This home bring new meaning to well cared for and move in ready! Gorgeous hardwood floors that glisten! Roof less than two years old. HUGE deck with a Split floorplan. Two large bedrooms with expansive closets on one side of home. Primary bedroom with bath on other side of home. Master bath has large garden tub and separate shower and walk in closet. Sunroom/Carolina room that makes a perfect place to sit and enjoy your first cup of coffee of the day. Rear fencing encloses part of your yard. An enchanted garden makes up the remainder and affords you privacy. Oversized garage with built in storage. Extra work space and sink to wash off the yard work before you enter the home!
Partially finished bonus room. Wired and ready for you to complete
Sold for $330,000
$330,000
1342 SE Sawyer Ct, Hope Mills, NC 28348
3beds
2,008sqft
Single Family Residence
Built in 1992
-- sqft lot
$326,500 Zestimate®
$164/sqft
$2,039 Estimated rent
Home value
$326,500
$294,000 - $362,000
$2,039/mo
Zestimate® history
Owner options
List your home for rent
$2,039/mo
Rent Zestimate®
Find your next renter with Zillow Rental Manager. Plus, with online applications, you can quickly screen prospective tenants – for free.
$2,039/mo
Rent Zestimate®
Refinance and save
$2,046/mo
Est. payment
Refinancing to a lower rate could help reduce your monthly payments and save thousands over the life of the loan.
$2,046/mo
Est. payment
Explore your selling options
Work with a Zillow partner agent
Leverage their expertise and Zillow's premium Showcase listings to get your home seen by more buyers.
Get startedList with your own agent
Get your home in front of millions of buyers by listing it on Zillow.
Learn how to do itSell it yourself
Take full control of how buyers see your home on Zillow by listing For Sale by Owner (FSBO).
List your homeWhat's special
Zillow last checked:
Listing updated:
Listed by:
JANNIFER DEAS,
NORTHGROUP REAL ESTATE
Bought with:
BUDDY BLACKMAN, 227469
NORTHGROUP REAL ESTATE
Source: LPRMLS,MLS#: 732839 Originating MLS: Longleaf Pine Realtors
Originating MLS: Longleaf Pine RealtorsFacts & features
Interior
Bedrooms & bathrooms
- Bedrooms: 3
- Bathrooms: 2
- Full bathrooms: 2
Heating
- Heat Pump
Cooling
- Central Air, Electric
Appliances
- Included: Dishwasher, Disposal, Range
- Laundry: Washer Hookup, Dryer Hookup, Main Level, In Unit
Features
- Breakfast Area, Ceiling Fan(s), Cathedral Ceiling(s), Separate/Formal Dining Room, Eat-in Kitchen, Granite Counters, Garden Tub/Roman Tub, Primary Downstairs, Skylights, Sun Room, Vaulted Ceiling(s), Walk-In Closet(s), Window Treatments
- Flooring: Hardwood, Tile, Carpet
- Windows: Blinds, Insulated Windows
- Basement: None
- Number of fireplaces: 1
- Fireplace features: Gas Log
Interior area
- Total interior livable area: 2,008 sqft
Property
Parking
- Total spaces: 2
- Parking features: Attached, Garage
- Attached garage spaces: 2
Features
- Levels: One
- Stories: 1
- Patio & porch: Deck
- Exterior features: Deck, Fence, Sprinkler/Irrigation
- Fencing: Back Yard
Lot
- Features: 1/4 to 1/2 Acre Lot, Cul-De-Sac, Dead End
Details
- Parcel number: 0432769649
- Zoning description: R15 - Residential District
- Special conditions: None
Construction
Type & style
- Home type: SingleFamily
- Architectural style: One Story
- Property subtype: Single Family Residence
Materials
- Vinyl Siding
Condition
- New construction: No
- Year built: 1992
Utilities & green energy
- Sewer: Septic Tank
- Water: Public
Community & HOA
Community
- Features: Golf
- Security: Smoke Detector(s)
- Subdivision: Cypress Lakes
HOA
- Has HOA: No
Location
- Region: Hope Mills
Financial & listing details
- Price per square foot: $164/sqft
- Date on market: 10/2/2024
- Cumulative days on market: 70 days
- Listing terms: New Loan
- Inclusions: Refrigerator
- Exclusions: none
- Ownership: Agent
Price history
| Date | Event | Price |
|---|---|---|
| 2/14/2025 | Sold | $330,000$164/sqft |
Source:  LPRMLS #732839 Report a problem LPRMLS #732839 Report a problem | ||
| 1/6/2025 | Pending sale | $330,000$164/sqft |
Source: LPRMLS #732839 Report a problem | ||
| 12/18/2024 | Listed for sale | $330,000$164/sqft |
Source: LPRMLS #732839 Report a problem | ||
| 11/21/2024 | Pending sale | $330,000$164/sqft |
Source: LPRMLS #732839 Report a problem | ||
| 10/28/2024 | Price change | $330,000-2.9%$164/sqft |
Source: LPRMLS #732839 Report a problem | ||
| 10/2/2024 | Listed for sale | $340,000$169/sqft |
Source: LPRMLS #732839 Report a problem | ||
Public tax history
Tax history is unavailable.
Neighborhood: 28348
Nearby homes
- $330,0003 bd2 ba2k sqft1342 Sawyer Ct, Hope Mills, NC 28348Sold
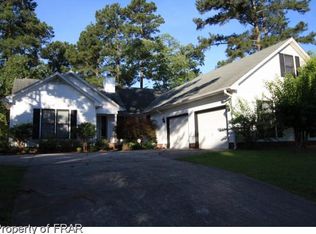
- $341,6003 bd2 ba2.2k sqft1338 Sawyer Ct, Hope Mills, NC 28348Off Market
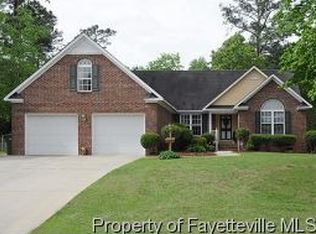
- $317,5003 bd2 ba1.9k sqft1348 Sawyer Ct, Hope Mills, NC 28348Off Market
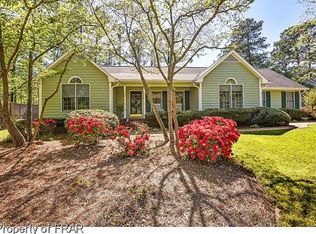
- $327,8003 bd2 ba2.2k sqft1334 Sawyer Ct, Hope Mills, NC 28348Off Market

- $60,000-- bd-- ba-- sqft1345 Sawyer Ct, Hope Mills, NC 28348Off Market
- $460,4003 bd3 ba2.9k sqft5339 Clubhouse Ln, Hope Mills, NC 28348Off Market
- $60,000-- bd-- ba-- sqft1352 Sawyer Ct, Hope Mills, NC 28348Off Market
- $320,3003 bd2 ba2.2k sqft1341 Sawyer Ct, Hope Mills, NC 28348Off Market
Nearby schools
GreatSchools rating
- 4/10Alderman Road ElementaryGrades: PK-5Distance: 2 mi
- 8/10Gray's Creek MiddleGrades: 6-8Distance: 1.6 mi
- 7/10Gray's Creek High SchoolGrades: 9-12Distance: 1.8 mi
Schools provided by the listing agent
- Elementary: Alderman Road Elementary
- Middle: Grays Creek Middle School
- High: Grays Creek Senior High
Source: LPRMLS. This data may not be complete. We recommend contacting the local school district to confirm school assignments for this home.
Get a cash offer in 3 minutes
Find out how much your home could sell for in as little as 3 minutes with a no-obligation cash offer.
Estimated market value
$326,500
Get a cash offer in 3 minutes
Find out how much your home could sell for in as little as 3 minutes with a no-obligation cash offer.
Estimated market value
$326,500
- North Carolina
- Cumberland County
- Hope Mills
- 28348
- 1342 SE Sawyer Ct
Nearby cities
Nearby zip codes
Other Hope Mills Topics
