This custom home on an expansive, park-like lot is designed for those who value lifestyle, luxury, and tranquility. A true sanctuary, this home seamlessly blends elegance with comfort, making it perfect for both intimate gatherings and grand entertaining. Inside, you’ll find three spacious bedrooms, two bathrooms, a large living room, and a warm, inviting family room—each with its own fireplace. The formal dining area is ready to host your extended table, while floor-to-ceiling windows bathe the home in natural light, showcasing stunning garden views. The chef’s kitchen is a masterpiece, featuring cream-colored granite countertops, a gas stove, double oven, built-in microwave, custom cabinetry, and an adjacent oversized walk-in pantry. Marble floors flow throughout the main living areas, adding to the home’s timeless charm and flowing design. Step outside to an unparalleled backyard escape, where a tranquil fountain, and lush landscaping create a breathtaking natural haven. The huge covered patio sets the stage for unforgettable gatherings.
With ample parking, including space for an RV, this home is as functional as it is stunning. Don’t miss this rare opportunity to own a true North Tustin gem and make this remarkable property yours!
Sold for $1,760,000
Listed by: First Team Real Estate • Michelle Newcomb • Contact: 714-345-9954
Bought with: Real Broker
$1,760,000
1342 SE Skyline Dr, Santa Ana, CA 92705
3beds
2,717sqft
Single Family Residence
Built in 1961
0.37 Acres Lot
$2,087,400 Zestimate®
$648/sqft
$4,035 Estimated rent
Home value
$2,087,400
$1.90M - $2.32M
$4,035/mo
Zestimate® history
Owner options
List your home for rent
$4,035/mo
Rent Zestimate®
Find your next renter with Zillow Rental Manager. Plus, with online applications, you can quickly screen prospective tenants – for free.
$4,035/mo
Rent Zestimate®
Refinance and save
$11,198/mo
Est. payment
Refinancing to a lower rate could help reduce your monthly payments and save thousands over the life of the loan.
$11,198/mo
Est. payment
Explore your selling options
Work with a Zillow partner agent
Leverage their expertise and Zillow's premium Showcase listings to get your home seen by more buyers.
Get startedList with your own agent
Get your home in front of millions of buyers by listing it on Zillow.
Learn how to do itSell it yourself
Take full control of how buyers see your home on Zillow by listing For Sale by Owner (FSBO).
List your homeWhat's special
Zillow last checked:
Listing updated:
Listed by:
Michelle Newcomb DRE #02245457 714-345-9954,
First Team Real Estate
Bought with:
Zhu Chen, DRE #01976939
Real Broker
Source: CRMLS,MLS#: PW25054068 Originating MLS: California Regional MLS
Originating MLS: California Regional MLSFacts & features
Interior
Bedrooms & bathrooms
- Bedrooms: 3
- Bathrooms: 2
- 3/4 bathrooms: 2
- Main level bathrooms: 2
- Main level bedrooms: 3
Rooms
- Room types: Attic, Bedroom, Family Room, Kitchen, Living Room, Primary Bathroom, Primary Bedroom, Other, Pantry, Dining Room
Primary bedroom
- Features: Main Level Primary
Bedroom
- Features: All Bedrooms Down
Bedroom
- Features: Bedroom on Main Level
Bathroom
- Features: Bathroom Exhaust Fan, Remodeled, Separate Shower, Upgraded, Walk-In Shower
Family room
- Features: Separate Family Room
Kitchen
- Features: Granite Counters, Pots & Pan Drawers, Remodeled, Updated Kitchen, Walk-In Pantry
Heating
- Central, Forced Air, Fireplace(s)
Cooling
- Central Air, Gas, Wall/Window Unit(s), Attic Fan
Appliances
- Included: Built-In Range, Convection Oven, Double Oven, Dishwasher, Electric Oven, Disposal, Gas Range, Gas Water Heater, Range Hood, Self Cleaning Oven, Tankless Water Heater, Water To Refrigerator, Water Heater, Water Purifier, Sump Pump
- Laundry: Washer Hookup, Gas Dryer Hookup, Inside
Features
- Beamed Ceilings, Breakfast Bar, Built-in Features, Ceiling Fan(s), Separate/Formal Dining Room, Eat-in Kitchen, Granite Counters, High Ceilings, Pantry, Recessed Lighting, Storage, Track Lighting, Unfurnished, Wood Product Walls, All Bedrooms Down, Attic, Bedroom on Main Level, Main Level Primary, Walk-In Pantry, Walk-In Closet(s)
- Flooring: Carpet, Stone
- Windows: Double Pane Windows, Skylight(s)
- Basement: Sump Pump
- Has fireplace: Yes
- Fireplace features: Family Room, Gas Starter, Living Room, Raised Hearth, See Through, Wood Burning
- Common walls with other units/homes: No Common Walls
Interior area
- Total interior livable area: 2,717 sqft
Property
Parking
- Total spaces: 6
- Parking features: Concrete, Door-Single, Driveway, Garage Faces Front, Garage, Guest, RV Access/Parking
- Attached garage spaces: 2
- Uncovered spaces: 4
Accessibility
- Accessibility features: Grab Bars, No Stairs
Features
- Levels: One
- Stories: 1
- Entry location: 1
- Patio & porch: Concrete, Covered, Stone
- Exterior features: Lighting, Rain Gutters
- Pool features: None
- Spa features: None
- Fencing: Wood
- Has view: Yes
- View description: None
Lot
- Size: 0.37 Acres
- Features: Back Yard, Drip Irrigation/Bubblers, Front Yard, Sprinklers In Rear, Sprinklers In Front, Landscaped, Sprinklers Timer, Sprinkler System
Details
- Additional structures: Gazebo
- Parcel number: 10315427
- Special conditions: Standard
Construction
Type & style
- Home type: SingleFamily
- Architectural style: Custom,Mid-Century Modern,Traditional
- Property subtype: Single Family Residence
Materials
- Blown-In Insulation, Board & Batten Siding, Drywall, Plaster, Stone Veneer, Stucco, Copper Plumbing
- Foundation: Slab
- Roof: Asphalt,Shingle
Condition
- Turnkey
- New construction: No
- Year built: 1961
Utilities & green energy
- Electric: Standard
- Sewer: Public Sewer
- Water: Public
- Utilities for property: Cable Available, Electricity Connected, Natural Gas Connected, Phone Available, Sewer Connected, Water Connected
Community & HOA
Community
- Features: Storm Drain(s), Street Lights
Location
- Region: Santa Ana
Financial & listing details
- Price per square foot: $648/sqft
- Tax assessed value: $381,077
- Annual tax amount: $4,638
- Date on market: 4/1/2025
- Cumulative days on market: 7 days
- Listing terms: Cash,Conventional,VA Loan
- Road surface type: Paved
Price history
| Date | Event | Price |
|---|---|---|
| 4/8/2026 | Listing removed | $4,500$2/sqft |
Source: Zillow Rentals Report a problem | ||
| 2/3/2026 | Listed for rent | $4,500$2/sqft |
Source: Zillow Rentals Report a problem | ||
| 5/8/2025 | Sold | $1,760,000-4.9%$648/sqft |
Source:  CRMLS #PW25054068 Report a problem CRMLS #PW25054068 Report a problem | ||
| 4/23/2025 | Pending sale | $1,850,000$681/sqft |
Source: CRMLS #PW25054068 Report a problem | ||
| 4/10/2025 | Contingent | $1,850,000$681/sqft |
Source: CRMLS #PW25054068 Report a problem | ||
| 4/1/2025 | Listed for sale | $1,850,000+113.9%$681/sqft |
Source: CRMLS #PW25054068 Report a problem | ||
| 12/13/2012 | Listing removed | $865,000$318/sqft |
Source: North Hills Realty #P842255 Report a problem | ||
| 11/30/2012 | Listed for sale | $865,000$318/sqft |
Source: North Hills Realty #P842255 Report a problem | ||
Public tax history
| Year | Property taxes | Tax assessment |
|---|---|---|
| 2025 | $4,638 +4.7% | $381,077 +2% |
| 2024 | $4,430 +2.7% | $373,605 +2% |
| 2023 | $4,315 +1.7% | $366,280 +2% |
| 2022 | $4,243 +2% | $359,099 +2% |
| 2021 | $4,158 +0.6% | $352,058 +1% |
| 2020 | $4,136 | $348,449 +2% |
| 2019 | $4,136 +2.4% | $341,617 +2% |
| 2018 | $4,038 +3.4% | $334,919 +2% |
| 2017 | $3,903 | $328,352 +2% |
| 2016 | $3,903 +1.8% | $321,914 +1.5% |
| 2015 | $3,834 +0.6% | $317,079 +2% |
| 2014 | $3,810 | $310,868 +0.5% |
| 2013 | -- | $309,464 +2% |
| 2012 | -- | $303,397 +2% |
| 2011 | -- | $297,449 +0.8% |
| 2010 | -- | $295,226 -0.2% |
| 2009 | -- | $295,929 +2% |
| 2008 | -- | $290,127 +2% |
| 2007 | -- | $284,439 +2% |
| 2006 | -- | $278,862 +2% |
| 2005 | -- | $273,395 +2% |
| 2004 | -- | $268,035 +1.9% |
| 2003 | -- | $263,123 +2% |
| 2002 | -- | $257,964 +2% |
| 2001 | $2,570 +2.2% | $252,906 +2% |
| 2000 | $2,516 | $247,948 |
Find assessor info on the county website
Neighborhood: 92705
Nearby homes
- $1,282,6003 bd2 ba1.3k sqft1312 SE Skyline Dr, Santa Ana, CA 92705Off Market
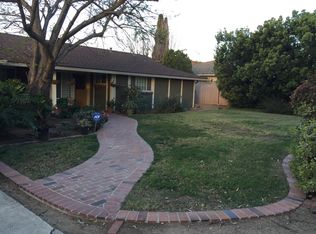
- $--3 bd2 ba1.3k sqft1312 SE Skyline Dr #1312, Santa Ana, CA 92705Off Market
- $1,402,4503 bd3 ba2.4k sqft1362 SE Skyline Dr, Santa Ana, CA 92705Sold
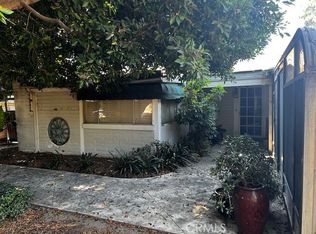
- $1,301,9003 bd2 ba1.7k sqft1321 Lucinda Way, Tustin, CA 92780Off Market
- $1,728,4004 bd2 ba1.9k sqft1311 Lucinda Way, Tustin, CA 92780Off Market
- $1,476,4003 bd2 ba2.1k sqft1282 SE Skyline Dr, Santa Ana, CA 92705Off Market
- $1,753,4003 bd2 ba1.5k sqft1372 SE Skyline Dr, Santa Ana, CA 92705Off Market
- $1,502,2005 bd2 ba2.3k sqft1341 Lucinda Way, Tustin, CA 92780Off Market
Nearby schools
GreatSchools rating
- 10/10Red Hill Elementary SchoolGrades: K-5Distance: 0.3 mi
- 7/10Hewes Middle SchoolGrades: 6-8Distance: 1.2 mi
- 9/10Foothill High SchoolGrades: 9-12Distance: 0.9 mi
Schools provided by the listing agent
- Elementary: Red Hill
- Middle: Hewes
- High: Foothill
Source: CRMLS. This data may not be complete. We recommend contacting the local school district to confirm school assignments for this home.
Get a cash offer in 3 minutes
Find out how much your home could sell for in as little as 3 minutes with a no-obligation cash offer.
Estimated market value
$2,087,400
Get a cash offer in 3 minutes
Find out how much your home could sell for in as little as 3 minutes with a no-obligation cash offer.
Estimated market value
$2,087,400
- California
- Orange County
- North Tustin
- 92705
- 1342 SE Skyline Dr
Nearby cities
Nearby zip codes
Other North Tustin Topics
