Skip main navigation
Sold for $839,900
Street View
  • $839,900

    1342 Sconsett Way, State College, PA 16803

    5beds
    4,188sqft
    Single Family Residence
    Built in 2015
    0.5 Acres Lot
    $883,300 Zestimate®
    $201/sqft
    $4,098 Estimated rent

    Home value

    $883,300

    $795,000 - $980,000

    $4,098/mo

    Zestimate® history
    Loading
    Loading...

    Owner options

    List your home for rent

    $4,098/mo

    Rent Zestimate®

    Find your next renter with Zillow Rental Manager. Plus, with online applications, you can quickly screen prospective tenants – for free.

    Learn more

    $4,098/mo

    Rent Zestimate®

    Refinance and save

    $5,209/mo

    Est. payment

    Refinancing to a lower rate could help reduce your monthly payments and save thousands over the life of the loan.

    See today's rates

    $5,209/mo

    Est. payment

    Explore your selling options

    Work with a Zillow partner agent

    Leverage their expertise and Zillow's premium Showcase listings to get your home seen by more buyers.

    Get started

    List with your own agent

    Get your home in front of millions of buyers by listing it on Zillow.

    Learn how to do it

    Sell it yourself

    Take full control of how buyers see your home on Zillow by listing For Sale by Owner (FSBO).

    List your home

    What's special

    Stone gas fireplaceGenerous half-acre lotPrivate home officeEat-in kitchenCorner lotLarge islandWalk-in pantry
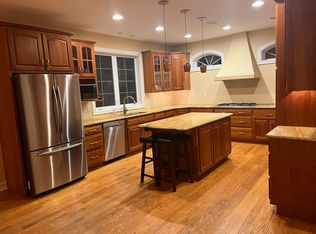
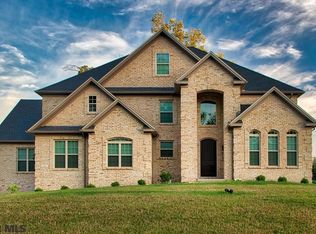
    Welcome to this beautiful two-story home on a charming corner lot in the desirable Saybrook neighborhood! You'll adore the fabulous Montgomery floor plan, lovingly custom-built in 2015. Totaling 5 bedrooms and 3 1/2 baths, this home boasts four cozy bedrooms and two full baths upstairs, along with an additional fifth bedroom and full bath on the lower level, perfect for guests or family. Step inside to an inviting and open first floor, where you can enjoy a delightful eat-in kitchen, a cozy living room featuring a lovely stone gas fireplace, and a welcoming dining area. The kitchen is a chef's dream, complete with shiny stainless steel appliances, stunning granite countertops, and a large island that comfortably seats five. The elegant cherry cabinets, equipped with soft-close drawers and recessed lighting, add a touch of warmth. Don't miss the impressive walk-in pantry and the spacious laundry room, which doubles as a mudroom with handy cubby space, cabinetry, and a convenient sink! Need a quiet workspace? This private home office, with its glass doors and walk-in closet, can easily serve as a guest bedroom or a playful play space. Enjoy sunny days on the lovely composite deck off the living room while taking in the beautiful views of your generous half-acre lot. The lower level offers even more space with nine-foot ceilings, great for entertaining guests, and features a large side walkout with extra-wide stairs leading to the backyard. With a spacious three-car garage and a fantastic location close to shopping and dining, this home is truly one you won't want to miss!

    Zillow last checked:

    Listing updated:

    Listed by:

    Larry Walker 814-404-6800,

    Kissinger, Bigatel & Brower

    Bought with:

    Tracy Barter, RS328804

    RE/MAX Centre Realty

    Source: Bright MLS,MLS#: PACE2514192MLS Logo

    Facts & features

    Interior

    Bedrooms & bathrooms
    • Bedrooms: 5
    • Bathrooms: 4
    • Full bathrooms: 3
    • 1/2 bathrooms: 1
    • Main level bathrooms: 1
    Rooms
    • Room types: Living Room, Dining Room, Primary Bedroom, Kitchen, Foyer, Laundry, Office, Recreation Room, Primary Bathroom, Full Bath, Half Bath, Additional Bedroom
    Primary bedroom
    • Features: Flooring - Carpet, Walk-In Closet(s)
    • Level: Upper
    • Area: 288 Square Feet
    • Dimensions: 18 x 16
    Other
    • Features: Flooring - Carpet, Ceiling Fan(s)
    • Level: Upper
    • Area: 144 Square Feet
    • Dimensions: 12 x 12
    Other
    • Features: Flooring - Carpet, Ceiling Fan(s)
    • Level: Upper
    • Area: 132 Square Feet
    • Dimensions: 12 x 11
    Other
    • Features: Flooring - Carpet, Ceiling Fan(s), Walk-In Closet(s)
    • Level: Upper
    • Area: 132 Square Feet
    • Dimensions: 12 x 11
    Other
    • Features: Flooring - Carpet
    • Level: Lower
    • Area: 150 Square Feet
    • Dimensions: 15 x 10
    Primary bathroom
    • Features: Flooring - Ceramic Tile, Soaking Tub, Double Sink
    • Level: Upper
    Dining room
    • Features: Flooring - HardWood
    • Level: Main
    • Area: 156 Square Feet
    • Dimensions: 13 x 12
    Foyer
    • Features: Flooring - HardWood
    • Level: Main
    • Area: 170 Square Feet
    • Dimensions: 17 x 10
    Other
    • Features: Flooring - Ceramic Tile, Bathroom - Tub Shower, Double Sink
    • Level: Upper
    Other
    • Features: Flooring - Ceramic Tile, Bathroom - Tub Shower
    • Level: Lower
    • Area: 50 Square Feet
    • Dimensions: 10 x 5
    Half bath
    • Features: Flooring - HardWood
    • Level: Main
    • Area: 30 Square Feet
    • Dimensions: 6 x 5
    Kitchen
    • Features: Flooring - HardWood, Granite Counters, Kitchen - Gas Cooking
    • Level: Main
    • Area: 187 Square Feet
    • Dimensions: 17 x 11
    Laundry
    • Features: Flooring - Ceramic Tile
    • Level: Main
    • Area: 110 Square Feet
    • Dimensions: 11 x 10
    Living room
    • Features: Flooring - HardWood, Fireplace - Gas, Ceiling Fan(s)
    • Level: Main
    • Area: 264 Square Feet
    • Dimensions: 22 x 12
    Office
    • Features: Flooring - Carpet, Walk-In Closet(s)
    • Level: Main
    • Area: 156 Square Feet
    • Dimensions: 13 x 12
    Recreation room
    • Features: Flooring - Carpet
    • Level: Lower
    • Area: 735 Square Feet
    • Dimensions: 35 x 21
    Heating
    • Heat Pump, Natural Gas
    Cooling
    • Central Air, Electric
    Appliances
    • Included: Microwave, Built-In Range, Dishwasher, Disposal, Dryer, ENERGY STAR Qualified Dishwasher, ENERGY STAR Qualified Freezer, ENERGY STAR Qualified Refrigerator, Ice Maker, Oven, Oven/Range - Gas, Range Hood, Refrigerator, Stainless Steel Appliance(s), Water Conditioner - Owned, Water Heater, Electric Water Heater
    • Laundry: Main Level, Laundry Room
    Features
    • Soaking Tub, Bathroom - Tub Shower, Ceiling Fan(s), Combination Dining/Living, Combination Kitchen/Dining, Combination Kitchen/Living, Family Room Off Kitchen, Flat, Open Floorplan, Eat-in Kitchen, Kitchen Island, Recessed Lighting, 9'+ Ceilings
    • Flooring: Carpet, Hardwood, Wood
    • Windows: Window Treatments
    • Basement: Full,Finished,Heated,Interior Entry,Exterior Entry,Concrete,Sump Pump,Side Entrance,Walk-Out Access,Windows
    • Number of fireplaces: 1
    • Fireplace features: Gas/Propane
    Interior area
    • Total structure area: 4,468
    • Total interior livable area: 4,188 sqft
    • Finished area above ground: 2,844
    • Finished area below ground: 1,344

    Property

    Parking
    • Total spaces: 3
    • Parking features: Garage Faces Side, Driveway, Attached
    • Attached garage spaces: 3
    • Has uncovered spaces: Yes
    • Details: Garage Sqft: 900
    Accessibility
    • Accessibility features: None
    Features
    • Levels: Two
    • Stories: 2
    • Patio & porch: Deck, Porch
    • Exterior features: Sidewalks
    • Pool features: None
    Lot
    • Size: 0.5 Acres
    • Features: Cul-De-Sac, Front Yard, Level
    Details
    • Additional structures: Above Grade, Below Grade
    • Parcel number: 24432,145,0000
    • Zoning: R
    • Special conditions: Standard

    Construction

    Type & style
    • Home type: SingleFamily
    • Architectural style: Traditional
    • Property subtype: Single Family Residence
    Materials
    • Vinyl Siding
    • Foundation: Concrete Perimeter
    • Roof: Shingle
    Condition
    • New construction: No
    • Year built: 2015

    Utilities & green energy

    • Electric: 200+ Amp Service
    • Sewer: Public Sewer
    • Water: Public
    • Utilities for property: Cable Available, Natural Gas Available, Phone Available, Cable

    Community & HOA

    Community
    • Subdivision: Saybrook
    HOA
    • Has HOA: No
    Location
    • Region: State College
    • Municipality: FERGUSON TWP

    Financial & listing details

    • Price per square foot: $201/sqft
    • Tax assessed value: $147,815
    • Annual tax amount: $9,044
    • Date on market: 4/11/2025
    • Listing agreement: Exclusive Right To Sell
    • Listing terms: Cash,Conventional
    • Inclusions: Kitchen Appliances, Washer, Dryer
    • Ownership: Fee Simple

    Price history

    DateEventPrice
    5/30/2025Sold$839,900-1.2%$201/sqft
    Source: Bright MLS #PACE2514192 Report a problem
    4/18/2025Pending sale$849,900$203/sqft
    Source: Bright MLS #PACE2514192 Report a problem
    4/11/2025Listed for sale$849,900+4.9%$203/sqft
    Source: Bright MLS #PACE2514192 Report a problem
    7/3/2023Sold$810,000+1.4%$193/sqft
    Source: Bright MLS #PACE2506168 Report a problem
    5/15/2023Pending sale$799,000$191/sqft
    Source: Bright MLS #PACE2506168 Report a problem
    5/10/2023Listed for sale$799,000+27.8%$191/sqft
    Source: Bright MLS #PACE2506168 Report a problem
    9/2/2015Sold$625,343$149/sqft
    Source: Public Record Report a problem

    Public tax history

    YearProperty taxesTax assessment
    2024$9,044 +2.2%$147,815
    2023$8,850 +6.2%$147,815
    2022$8,329 $147,815
    2021$8,329 +17.5%--
    2020$7,090 +0.1%$147,815
    2019$7,079 +7.7%$147,815
    2018$6,574 $147,815
    2017-- $147,815
    2016-- $147,815
    Find assessor info on the county website

    Neighborhood: 16803

    Nearby schools

    GreatSchools rating
    Schools provided by the listing agent
    • District: State College Area

    Source: Bright MLS. This data may not be complete. We recommend contacting the local school district to confirm school assignments for this home.

    Get pre-qualified for a loan
    At Zillow Home Loans, we can pre-qualify you in as little as 5 minutes with no impact to your credit score.

    An equal housing lender. NMLS #10287.