Skip main navigation
Sold for $590,000
  • $590,000

    1342 Sheridan St NW, Washington, DC 20011

    3beds
    1,648sqft
    Townhouse
    Built in 1951
    2,178 Square Feet Lot
    $588,600 Zestimate®
    $358/sqft
    $4,048 Estimated rent

    Home value

    $588,600

    $559,000 - $618,000

    $4,048/mo

    Zestimate® history
    Loading
    Loading...

    Owner options

    List your home for rent

    $4,048/mo

    Rent Zestimate®

    Find your next renter with Zillow Rental Manager. Plus, with online applications, you can quickly screen prospective tenants – for free.

    Learn more

    $4,048/mo

    Rent Zestimate®

    Refinance and save

    $2,814/mo

    Est. payment

    Refinancing to a lower rate could help reduce your monthly payments and save thousands over the life of the loan.

    See today's rates

    $2,814/mo

    Est. payment

    Explore your selling options

    Work with a Zillow partner agent

    Leverage their expertise and Zillow's premium Showcase listings to get your home seen by more buyers.

    Get started

    List with your own agent

    Get your home in front of millions of buyers by listing it on Zillow.

    Learn how to do it

    Sell it yourself

    Take full control of how buyers see your home on Zillow by listing For Sale by Owner (FSBO).

    List your home

    What's special

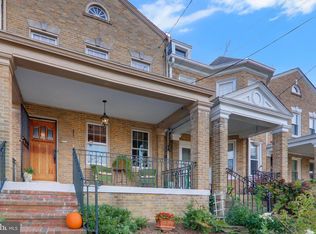
    Personal gymFully finished basementHome officeCozy family roomThree spacious bedroomsLow-maintenance yardClassic federal architectural style
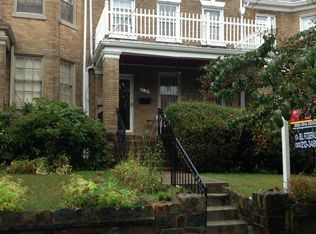
    Take advantage of this unexpected second chance to make this move‑in‑ready home yours. If you’ve been waiting for a move‑in‑ready home with tons of potential, this is it. This home is back on the market after the previous buyer was unable to complete the purchase. With solid fundamentals and plenty of room to personalize, this is a fantastic chance to bring your vision to a home with long‑term possibilities. Nestled in the charming Brightwood neighborhood, this interior row townhouse, originally built in 1951, underwent a transformation around 2015, blending classic Federal architectural style with modern luxury. The property boasts three spacious bedrooms and three full bathrooms, providing ample space for relaxation and comfort. As you step inside, you are greeted by a warm and inviting atmosphere, enhanced by the rich character of the brick exterior. The fully finished basement offers a versatile space that can serve as a spa (hot tub and sauna onsite), cozy family room, a home office, or a personal gym, catering to your lifestyle needs. The main floor laundry adds a touch of convenience, making daily chores a breeze. The heart of the home features a living area, complete with a charming fireplace that invites you to unwind on chilly evenings. Imagine curling up with a good book or entertaining friends in this cozy space, where memories are made and cherished. The kitchen is designed for both functionality and style, inspiring gourmet cooking and entertaining. The open layout seamlessly connects the kitchen to the dining area, making it perfect for hosting gatherings or enjoying intimate meals. Step outside to discover a quaint outdoor space, ideal for morning coffee or evening relaxation. The low-maintenance yard allows you to enjoy the outdoors without the hassle, giving you more time to savor the exclusive lifestyle this home offers. Parking is a breeze with a dedicated driveway, ensuring you always have a convenient spot upon returning home. The property's location in Brightwood provides easy access to local amenities including The Parks at Walter Reed offering schools, restaurants, animal care, dog park, outdoor spaces, Whole Foods, and other places. The area also offers parks, and vibrant community life, making it a perfect retreat from the hustle and bustle of city living. This home is not just a place to live; it's a sanctuary that embodies comfort and a sense of belonging. Welcome to the best of DC city living. This is an estate sale.

    Zillow last checked:

    Listing updated:

    Listed by:

    Koko Austin 240-531-3232,

    W F Chesley Real Estate, LLC.

    Bought with:

    Rebecca Weiner, 0225224576

    Compass

    Source: Bright MLS,MLS#: DCDC2239380MLS Logo

    Facts & features

    Interior

    Bedrooms & bathrooms
    • Bedrooms: 3
    • Bathrooms: 3
    • Full bathrooms: 3
    • Main level bathrooms: 1
    Bedroom 1
    • Level: Upper
    Bedroom 2
    • Level: Upper
    Bedroom 3
    • Level: Upper
    Bathroom 1
    • Level: Main
    Bathroom 2
    • Level: Upper
    Bathroom 3
    • Level: Lower
    Heating
    • Hot Water, Natural Gas
    Cooling
    • None
    Appliances
    • Included: Gas Water Heater
    • Laundry: Main Level
    Features
    • Basement: Finished
    • Number of fireplaces: 1
    Interior area
    • Total structure area: 1,648
    • Total interior livable area: 1,648 sqft
    • Finished area above ground: 1,648

    Property

    Parking
    • Parking features: Driveway
    • Has uncovered spaces: Yes
    Accessibility
    • Accessibility features: None
    Features
    • Levels: Two
    • Stories: 2
    • Pool features: None
    Lot
    • Size: 2,178 sqft
    • Features: Urban Land-Cristiana-Sunnysider
    Details
    • Additional structures: Above Grade
    • Parcel number: 2789//0061
    • Zoning: R-3
    • Zoning description: Row dwellings including row dwellings that are mingled with semi- and detached dwellings, and groups of 3 more row dwellings
    • Special conditions: Probate Listing

    Construction

    Type & style
    • Home type: Townhouse
    • Architectural style: Federal
    • Property subtype: Townhouse
    Materials
    • Brick
    • Foundation: Concrete Perimeter
    Condition
    • New construction: No
    • Year built: 1951
    • Major remodel year: 2015

    Utilities & green energy

    • Sewer: Public Sewer
    • Water: Public

    Community & neighborhood

    Location
    • Region: Washington
    • Subdivision: Brightwood

    Other

    Other facts
    • Listing agreement: Exclusive Right To Sell
    • Ownership: Fee Simple

    Price history

    DateEventPrice
    4/20/2026Sold$590,000-1.7%$358/sqft
    Source: Bright MLS #DCDC2239380 Report a problem
    3/17/2026Pending sale$599,999$364/sqft
    Source: Bright MLS #DCDC2239380 Report a problem
    3/15/2026Listed for sale$599,999$364/sqft
    Source: Bright MLS #DCDC2239380 Report a problem
    2/22/2026Contingent$599,999$364/sqft
    Source: Bright MLS #DCDC2239380 Report a problem
    1/17/2026Listed for sale$599,999$364/sqft
    Source: Bright MLS #DCDC2239380 Report a problem

    Public tax history

    YearProperty taxesTax assessment
    2025$5,882 +1.8%$692,020 +1.9%
    2024$5,775 +5.6%$679,450 +5.6%
    2023$5,468 +9%$643,260 +9%
    2022$5,018 +4.5%$590,400 +4.5%
    2021$4,803 +178.8%$565,040 +2.2%
    2020$1,723 +9.6%$552,650 +4.1%
    2018$1,572 +9.7%$531,030 +25.2%
    2017$1,433 +9.8%$424,040 +5.6%
    2016$1,305 +9.9%$401,560 +10.8%
    2015$1,188 +9.5%$362,370 +11.3%
    2014$1,085 +2.9%$325,480 -0.4%
    2013$1,054 +9.3%$326,730 -2.8%
    2012$964 $336,170
    2011$964 +21%$336,170 -8.7%
    2010$797 +10%$368,080 -8.7%
    2009$724 +11.7%$403,140 +8%
    2007$649 +5.2%$373,200 +3.6%
    2006$616 -9.5%$360,230 +15%
    2005$681 +12%$313,240 +65%
    2004$608 +12%$189,840 +32.7%
    2003$543 +2.4%$143,059 +1.9%
    2002$530 +2.5%$140,360 +2%
    2001$517 $137,660

    Find assessor info on the county website

    Neighborhood: Brightwood

    Nearby schools

    GreatSchools rating
    Schools provided by the listing agent
    • District: District Of Columbia Public Schools

    Source: Bright MLS. This data may not be complete. We recommend contacting the local school district to confirm school assignments for this home.

    Get a cash offer in 3 minutes
    Find out how much your home could sell for in as little as 3 minutes with a no-obligation cash offer.
    Estimated market value
    $588,600
    Get a cash offer in 3 minutes
    Find out how much your home could sell for in as little as 3 minutes with a no-obligation cash offer.
    Estimated market value
    $588,600