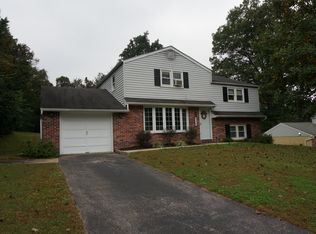
Truly move-in ready, freshly painted, Pottery Barn 4 bedroom, 1.5 bath home with gleaming hardwood floors, plus attractive Sunroom that overlooks the level backyard and tree farm behind. The spacious, sunny Living Room welcomes you to the main level and entry to the large eat-in Kitchen with custom cabinets, granite counters and tile backsplash. Open to the Sunroom with walls of windows, skylights, outside entry and access to the oversize one car garage. Downstairs is a great Family Room with a handsome floor to ceiling stone fireplace, the Laundry/Mudroom, a half Bath and door to the yard. Hardwood stairs from the main level to the second floor with two Bedrooms and a full Bath. Up a few steps to the Primary Bedroom with floored attic access and the fourth Bedroom. The four bedrooms, hallway and stairs, all good size, have pristine hardwood floors. In the last four years a new roof, central air, heat pump, garage door, chimney restucco and crown, interior and fireplace doors were complete . All the work has been done, just move in and enjoy. Conveniently located in the award winning Downingtown School District. Enjoy this summer on the beautiful patio with Chester County views!
Sold for $552,500
$552,500
1342 Sherwood Dr, West Chester, PA 19380
4beds
1,612sqft
Single Family Residence
Built in 1969
0.51 Acres Lot
$589,300 Zestimate®
$343/sqft
$3,029 Estimated rent
Home value
$589,300
$560,000 - $619,000
$3,029/mo
Zestimate® history
Owner options
List your home for rent
$3,029/mo
Rent Zestimate®
Find your next renter with Zillow Rental Manager. Plus, with online applications, you can quickly screen prospective tenants – for free.
$3,029/mo
Rent Zestimate®
Refinance and save
$3,548/mo
Est. payment
Refinancing to a lower rate could help reduce your monthly payments and save thousands over the life of the loan.
$3,548/mo
Est. payment
Explore your selling options
Work with a Zillow partner agent
Leverage their expertise and Zillow's premium Showcase listings to get your home seen by more buyers.
Get startedList with your own agent
Get your home in front of millions of buyers by listing it on Zillow.
Learn how to do itSell it yourself
Take full control of how buyers see your home on Zillow by listing For Sale by Owner (FSBO).
List your homeWhat's special
Zillow last checked:
Listing updated:
Listed by:
Gail Rader 484-883-7285,
BHHS Fox & Roach-West Chester
Bought with:
Jenn Geddes, RS321126
KW Empower
Source: Bright MLS,MLS#: PACT2063700
Facts & features
Interior
Bedrooms & bathrooms
- Bedrooms: 4
- Bathrooms: 2
- Full bathrooms: 1
- 1/2 bathrooms: 1
Rooms
- Room types: Living Room, Primary Bedroom, Bedroom 2, Bedroom 3, Bedroom 4, Kitchen, Family Room, Sun/Florida Room, Laundry, Full Bath, Half Bath
Basement
- Area: 364
Heating
- Hot Water, Oil, Electric
Cooling
- Central Air, Electric
Appliances
- Included: Water Heater
- Laundry: Laundry Room
Features
- Basement: Partial
- Number of fireplaces: 1
Interior area
- Total structure area: 1,612
- Total interior livable area: 1,612 sqft
- Finished area above ground: 1,248
- Finished area below ground: 364
Property
Parking
- Total spaces: 2
- Parking features: Garage Door Opener, Driveway, Attached
- Attached garage spaces: 2
- Has uncovered spaces: Yes
Accessibility
- Accessibility features: None
Features
- Levels: Multi/Split,Four
- Stories: 4
- Pool features: None
Lot
- Size: 0.51 Acres
Details
- Additional structures: Above Grade, Below Grade
- Parcel number: 5006E0002
- Zoning: RESIDENTIAL
- Special conditions: Standard
Construction
Type & style
- Home type: SingleFamily
- Property subtype: Single Family Residence
Materials
- Brick, Vinyl Siding
- Foundation: Block
Condition
- Excellent
- New construction: No
- Year built: 1969
Utilities & green energy
- Sewer: On Site Septic
- Water: Public
Community & HOA
Community
- Subdivision: Sherwood Pines
HOA
- Has HOA: No
Location
- Region: West Chester
- Municipality: WEST BRADFORD TWP
Financial & listing details
- Price per square foot: $343/sqft
- Tax assessed value: $129,690
- Annual tax amount: $4,359
- Date on market: 4/19/2024
- Listing agreement: Exclusive Right To Sell
- Inclusions: Refrigerator
- Exclusions: Washer / Dryer
- Ownership: Fee Simple
Price history
| Date | Event | Price |
|---|---|---|
| 5/21/2024 | Sold | $552,500+11.6%$343/sqft |
Source:  Bright MLS #PACT2063700 Report a problem Bright MLS #PACT2063700 Report a problem | ||
| 4/22/2024 | Pending sale | $495,000$307/sqft |
Source: Bright MLS #PACT2063700 Report a problem | ||
| 4/19/2024 | Listed for sale | $495,000+46.9%$307/sqft |
Source: Bright MLS #PACT2063700 Report a problem | ||
| 8/16/2019 | Sold | $337,000-2.2%$209/sqft |
Source: Public Record Report a problem | ||
| 6/22/2019 | Pending sale | $344,500$214/sqft |
Source: Clear Sky Real Estate #PACT481110 Report a problem | ||
| 6/19/2019 | Price change | $344,500-1.4%$214/sqft |
Source: Clear Sky Real Estate #PACT481110 Report a problem | ||
| 6/7/2019 | Listed for sale | $349,500$217/sqft |
Source: Clear Sky Real Estate #PACT481110 Report a problem | ||
Public tax history
| Year | Property taxes | Tax assessment |
|---|---|---|
| 2026 | $4,841 +2.6% | $129,690 |
| 2025 | $4,717 +1.7% | $129,690 |
| 2024 | $4,638 +3.3% | $129,690 |
| 2023 | $4,488 +3% | $129,690 |
| 2022 | $4,359 +2.5% | $129,690 |
| 2021 | $4,251 +194.8% | $129,690 |
| 2020 | $1,442 -64.8% | $129,690 |
| 2019 | $4,092 | $129,690 |
| 2018 | $4,092 +9899.6% | $129,690 |
| 2017 | $41 -98.9% | $129,690 |
| 2016 | $3,777 | $129,690 |
| 2015 | $3,777 | $129,690 |
| 2014 | $3,777 | $129,690 |
| 2013 | -- | $129,690 |
| 2012 | -- | $129,690 |
| 2011 | -- | $129,690 |
| 2010 | -- | $129,690 |
| 2009 | -- | $129,690 |
| 2008 | -- | $129,690 |
| 2007 | -- | $129,690 |
| 2006 | -- | $129,690 |
| 2005 | -- | $129,690 |
| 2004 | -- | $129,690 |
| 2003 | -- | $129,690 |
| 2000 | -- | $129,690 |
Find assessor info on the county website
Neighborhood: 19380
Nearby homes
- $538,4004 bd3 ba2.1k sqft1340 Sherwood Dr, West Chester, PA 19380Off Market
- $493,4004 bd2 ba1.8k sqft1344 Sherwood Dr, West Chester, PA 19380Off Market
- $472,8004 bd1 ba1.7k sqft1338 Sherwood Dr, West Chester, PA 19380Off Market
- $475,0004 bd2 ba1.8k sqft1333 Sherwood Dr, West Chester, PA 19380Sold

- $550,7004 bd2 ba2.2k sqft1331 Sherwood Dr, West Chester, PA 19380Off Market
- $538,9004 bd2 ba1.7k sqft1336 Sherwood Dr, West Chester, PA 19380Off Market
- $493,3004 bd2 ba1.8k sqft1400 Hall Rd, West Chester, PA 19380Off Market
- $388,2004 bd1 ba1.2k sqft1329 Sherwood Dr, West Chester, PA 19380Off Market
Nearby schools
GreatSchools rating
- 8/10Bradford Hgts El SchoolGrades: K-5Distance: 2 mi
- 8/10Downington Middle SchoolGrades: 7-8Distance: 3.6 mi
- 9/10Downingtown High School West CampusGrades: 9-12Distance: 3.5 mi
Schools provided by the listing agent
- District: Downingtown Area
Source: Bright MLS. This data may not be complete. We recommend contacting the local school district to confirm school assignments for this home.
Get a cash offer in 3 minutes
Find out how much your home could sell for in as little as 3 minutes with a no-obligation cash offer.
Estimated market value
$589,300
Get a cash offer in 3 minutes
Find out how much your home could sell for in as little as 3 minutes with a no-obligation cash offer.
Estimated market value
$589,300
- Pennsylvania
- Chester County
- West Chester
- 19380
- 1342 Sherwood Dr
Nearby cities
Nearby neighborhoods
Nearby zip codes
Other West Chester Topics
