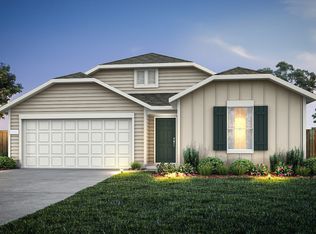
NEW CONSTRUCTION BY CENTEX HOMES! AVAILABLE NOW! The Morgan is a spacious floor plan with welcoming living space open to the kitchen and dining room, perfect for entertaining.
Active
$289,870
1342 Sky Ridge Ct, Belton, TX 76513
3beds
1,702sqft
Single Family Residence
Built in 2026
5,662 Square Feet Lot
$-- Zestimate®
$170/sqft
$35/mo HOA
What's special
Welcoming living spaceSpacious floor planPerfect for entertaining
- 17 hours
- 6
- 1
Zillow last checked:
Listing updated:
Listed by:
Matt Menard (512) 270-4765,
ERA Experts (512) 270-4765
Source: Unlock MLS,MLS#: 8396554
Facts & features
Interior
Bedrooms & bathrooms
- Bedrooms: 3
- Bathrooms: 2
- Full bathrooms: 2
- Main level bedrooms: 3
Primary bathroom
- Features: Full Bath, Walk-In Closet(s), Walk-in Shower
- Level: Main
Kitchen
- Features: Kitchen Island, Quartz Counters, Dining Area, Open to Family Room, Pantry
- Level: Main
Heating
- Central, Electric
Cooling
- Central Air, Electric
Appliances
- Included: Dishwasher, Disposal, Exhaust Fan, Microwave, Range, Stainless Steel Appliance(s), Electric Water Heater
Features
- High Ceilings, Quartz Counters, Double Vanity, Electric Dryer Hookup, French Doors, Kitchen Island, Multiple Living Areas, No Interior Steps, Open Floorplan, Pantry, Walk-In Closet(s), Washer Hookup, Wired for Data
- Flooring: Carpet, Vinyl
- Windows: Blinds, Double Pane Windows, Screens
Interior area
- Total interior livable area: 1,702 sqft
Property
Parking
- Total spaces: 2
- Parking features: Attached, Garage, Garage Door Opener
- Attached garage spaces: 2
Accessibility
- Accessibility features: None
Features
- Levels: One
- Stories: 1
- Patio & porch: Patio
- Exterior features: None
- Pool features: None
- Fencing: Back Yard, Fenced, Privacy, Wood
- Has view: Yes
- View description: None
- Waterfront features: None
Lot
- Size: 5,662 Square Feet
- Dimensions: 50 x 120
- Features: Interior Lot
Details
- Additional structures: None
- Parcel number: 0280096492
- Special conditions: Standard
Construction
Type & style
- Home type: SingleFamily
- Property subtype: Single Family Residence
Materials
- Foundation: Slab
- Roof: Composition, Shingle
Condition
- New Construction
- New construction: Yes
- Year built: 2026
Details
- Builder name: Centex Homes
Utilities & green energy
- Sewer: Public Sewer
- Water: Public
- Utilities for property: Electricity Available
Community & HOA
Community
- Features: Cluster Mailbox, Common Grounds
- Subdivision: Skyview
HOA
- Has HOA: Yes
- Services included: Common Area Maintenance
- HOA fee: $35 monthly
- HOA name: Skyview
Location
- Region: Belton
Financial & listing details
- Price per square foot: $170/sqft
- Date on market: 9/9/2026
- Listing terms: Cash,Conventional,FHA,VA Loan
- Electric utility on property: Yes
Estimated market value
Not available
Estimated sales range
Not available
Not available
Price history
| Date | Event | Price |
|---|---|---|
| 9/9/2026 | Listed for sale | $289,870$170/sqft |
Source:  Unlock MLS #8396554 Report a problem Unlock MLS #8396554 Report a problem | ||
Public tax history
Tax history is unavailable.
Monthly payment
Est. payment
Payment breakdown
Explore the cost of this home by adjusting the details. Changes won't be saved.Climate risks
Neighborhood: 76513
Nearby schools
Schools provided by the listing agent
- Elementary: Southwest
- Middle: South Belton
- High: Belton
- District: Belton ISD
Source: Unlock MLS. This data may not be complete. We recommend contacting the local school district to confirm school assignments for this home.
Similar homes
- $319,8704 bd3 ba2k sqft1549 Sky Vista Dr, Belton, TX 76513Active

 Unlock MLS
 - $289,0004 bd2 ba1.7k sqft1329 Long Creek Ln, Belton, TX 76513Active

 MLS ID #623953, Amanda Aranda, Magnolia Realty Temple Belton. Central Texas MLS
 - $299,9004 bd3 ba2.1k sqft1242 Crimson Sky Ct, Belton, TX 76513For Sale
 MLS ID #21376740, Renee Cordero. NTREIS
 - $274,9003 bd3 ba1.9k sqft1102 Sky Summit Ct, Belton, TX 76513For Sale
 MLS ID #21376714, Renee Cordero. NTREIS
 - $340,7505 bd3 ba2.4k sqft1555 Sky Vista Dr, Belton, TX 76513ActiveUnlock MLS
- $261,6383 bd2 ba1.5k sqft1318 Big Sky Rd, Belton, TX 76513ActiveUnlock MLS
- $298,0003 bd2 ba1.8k sqft5067 Dickinson Loop, Belton, TX 76513ActiveMLS ID #623249, Donald Baker, Ten42 Realty, LLC. Central Texas MLS
- $289,9003 bd2 ba1.5k sqft612 Holstein Dr, Belton, TX 76513ActiveMLS ID #618434, Matthew Melancon, Vista Real Estate Group-Compass RE Texas, LLC. Central Texas MLS
- $259,9003 bd2 ba1.8k sqft2002 Jefferson Ct N, Belton, TX 76513ActiveMLS ID #615238, Melanie Kirchmeier, Century 21 Bill Bartlett. Central Texas MLS
- $285,0003 bd2 ba1.6k sqft6272 Matagorda Rd, Belton, TX 76513ActiveMLS ID #623419, Maria Jones, Magnolia Realty Temple Belton. Central Texas MLS
- $267,5003 bd2 ba1.7k sqft322 Hamilton Ct, Belton, TX 76513ActiveMLS ID #617595, Melody Frazier, LPT Realty. Central Texas MLS
- $303,5004 bd3 ba2k sqft2114 Hamilton Ln, Belton, TX 76513For Sale
 MLS ID #2007207, Grace Avila TREC #557255, Vortex Realty. LERA MLS
 - $279,9004 bd2 ba1.7k sqft2110 Lincoln Ct, Belton, TX 76513ActiveMLS ID #613379, Rebecca Judkins, RE/MAX Temple-Belton. Central Texas MLS
- $285,0004 bd2 ba1.8k sqft5897 Galveston Rd, Belton, TX 76513ActiveMLS ID #4698589, Justin Gonzalez, Keller Williams Realty. Unlock MLS
