Welcome to your own private retreat in Afton, where 8.53 scenic acres provide the perfect balance of space, privacy, and natural beauty. Originally built in 1875 and thoughtfully rebuilt in 2001, this 4-bedroom, 3-bath home preserves its historic charm while offering the modern updates today's buyers appreciate.
Step inside to an open, light-filled layout featuring vaulted ceilings, expansive windows, and skylights that bring the outdoors in. Beautiful wood flooring, solid surface countertops, stainless steel
appliances, a versatile loft overlooking the main living area, and media room to enjoy on the lower level to create a warm and inviting space that's perfect for both everyday living and entertaining.
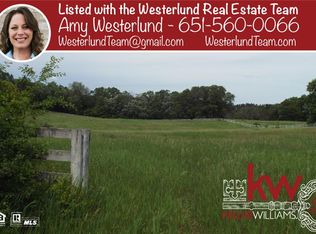
Whether you're enjoying your morning coffee on the welcoming front porch, unwinding on the private back deck, or exploring the rolling hills, mature trees, and nearby trails, this property offers a lifestyle that's hard to find. It's a place where history, nature, and modern comfort come together to create a truly special place to call home.
Closed
Zillow last checked:
Listing updated:
Bought with:
Jennifer C Wilson
Wits Realty
Source: NorthstarMLS as distributed by MLS GRID,MLS#: 7109700
Price history
| Date | Event | Price |
|---|---|---|
| 8/7/2026 | Sold | $690,000-1.4%$186/sqft |
Source:  NorthstarMLS as distributed by MLS GRID #7109700 Report a problem NorthstarMLS as distributed by MLS GRID #7109700 Report a problem | ||
| 7/20/2026 | Pending sale | $700,000$188/sqft |
Source: NorthstarMLS as distributed by MLS GRID #7109700 Report a problem | ||
| 7/14/2026 | Listed for sale | $700,000-6%$188/sqft |
Source: NorthstarMLS as distributed by MLS GRID #7109700 Report a problem | ||
| 7/14/2026 | Listing removed | $745,000$200/sqft |
Source: NorthstarMLS as distributed by MLS GRID #7101532 Report a problem | ||
| 7/1/2026 | Listed for sale | $745,000-2.6%$200/sqft |
Source: NorthstarMLS as distributed by MLS GRID #7101532 Report a problem | ||
| 6/30/2026 | Listing removed | $765,000$206/sqft |
Source: NorthstarMLS as distributed by MLS GRID #7039950 Report a problem | ||
| 6/13/2026 | Pending sale | $765,000$206/sqft |
Source: NorthstarMLS as distributed by MLS GRID #7039950 Report a problem | ||
| 4/29/2026 | Price change | $765,000-1.3%$206/sqft |
Source: NorthstarMLS as distributed by MLS GRID #7039950 Report a problem | ||
| 4/11/2026 | Listed for sale | $775,000+14.8%$209/sqft |
Source: NorthstarMLS as distributed by MLS GRID #7039950 Report a problem | ||
| 1/23/2025 | Sold | $675,000-3.4%$182/sqft |
Source: NorthstarMLS as distributed by MLS GRID #6580956 Report a problem | ||
| 11/4/2024 | Pending sale | $699,000$188/sqft |
Source: NorthstarMLS as distributed by MLS GRID #6580956 Report a problem | ||
| 10/30/2024 | Price change | $699,000-3.6%$188/sqft |
Source: NorthstarMLS as distributed by MLS GRID #6580956 Report a problem | ||
| 10/18/2024 | Price change | $725,000-3.3%$195/sqft |
Source: NorthstarMLS as distributed by MLS GRID #6580956 Report a problem | ||
| 9/29/2024 | Price change | $750,000-3.2%$202/sqft |
Source: NorthstarMLS as distributed by MLS GRID #6580956 Report a problem | ||
| 8/5/2024 | Listed for sale | $775,000$209/sqft |
Source: NorthstarMLS as distributed by MLS GRID #6580956 Report a problem | ||
| 6/19/2024 | Listing removed | -- |
Source: NorthstarMLS as distributed by MLS GRID #6542583 Report a problem | ||
| 5/31/2024 | Listed for sale | $775,000+227%$209/sqft |
Source: NorthstarMLS as distributed by MLS GRID #6542583 Report a problem | ||
| 6/29/2001 | Sold | $237,000+168.7%$64/sqft |
Source: Public Record Report a problem | ||
| 10/17/2000 | Sold | $88,200$24/sqft |
Source: Public Record Report a problem | ||
Get a cash offer in 3 minutes
Find out how much your home could sell for in as little as 3 minutes with a no-obligation cash offer.
Estimated market value
$687,800
