POP QUIZ: What's more rare than a 3 bedroom condo? A 3 bedroom penthouse condo that's as DROP DEAD gorgeous as this one! Welcome home to the very best unit Pembrook has to offer! Fully remodeled from top to bottom, this spacious unit has it all. Step inside and be wowed by the custom built-ins, gleaming bamboo floors (bamboo is environmentally friendly and extremely durable, fyi), recessed lighting, designer color palette, and bright and open layout. The Living Room boasts a trendy brick accent wall, sliders to your generous deck, and enough space for even the largest of furniture. The Dining Room is conveniently open to the Living Room and Kitchen so the Hostess with the Mostess can entertain with ease :) The luxuriously appointed Kitchen offers 42" maple cabinets, stunning granite, stainless steel appliances, and a vaulted Breakfast Area overlooking the lush grounds. Another set of sliding doors leads you out to the deck as well, so grilling up summer delights has never been easier! Back inside, take a peek in the huge IN-UNIT Laundry Room with a large capacity washer and dryer, then make your way to the first of 2 full Bathrooms. Both Baths have been decked out to the hilt with super modern, sumptuous finishes like water saving loos and impressive tilework. The Master Retreat is the very definition of luxury, with its huge walk-in closet, mirrored accent wall, custom reading pendants, ambient ceiling lights, and a spa like Master Bathroom. Imagine washing away your troubles in that gorgeous shower, complete with body spray shower insert and sparkling glass mosaic tile! Two additional generous guest bedrooms offer ample storage and extra large windows. Your 1 car garage (plus storage space) is attached right to the building, so you never have to worry about braving the cold and snow to get to your car! The Pembrook community offers multiple green spaces, a clubhouse, and a refreshing pool for endless summer fun! Low association fee includes water! All perfectly located in the heart of Gurnee and just minutes from desirable schools, shopping, dining, playgrounds, I94, Six Flags Great America, Gurnee Mills, golf courses, grocery stores, and much more! Homes this beautiful don't last long, so make your appointment to see it today!
Closed
$240,000
1342 Stratford Dr #1342, Gurnee, IL 60031
3beds
1,309sqft
Condominium, Single Family Residence
Built in 1980
-- sqft lot
$263,900 Zestimate®
$183/sqft
$2,390 Estimated rent
Home value
$263,900
$251,000 - $277,000
$2,390/mo
Zestimate® history
Owner options
List your home for rent
$2,390/mo
Rent Zestimate®
Find your next renter with Zillow Rental Manager. Plus, with online applications, you can quickly screen prospective tenants – for free.
$2,390/mo
Rent Zestimate®
Refinance and save
$2,287/mo
Est. payment
Refinancing to a lower rate could help reduce your monthly payments and save thousands over the life of the loan.
$2,287/mo
Est. payment
Explore your selling options
Work with a Zillow partner agent
Leverage their expertise and Zillow's premium Showcase listings to get your home seen by more buyers.
Get startedList with your own agent
Get your home in front of millions of buyers by listing it on Zillow.
Learn how to do itSell it yourself
Take full control of how buyers see your home on Zillow by listing For Sale by Owner (FSBO).
List your homeWhat's special
Zillow last checked:
Listing updated:
Listed by:
Stewart Ramirez 773-988-1710,
E- Signature Realty
Bought with:
Sarai Acevedo-Schwocher
eXp Realty
Source: MRED as distributed by MLS GRID,MLS#: 12097845
Facts & features
Interior
Bedrooms & bathrooms
- Bedrooms: 3
- Bathrooms: 2
- Full bathrooms: 2
Rooms
- Room types: Walk In Closet
Primary bedroom
- Features: Flooring (Hardwood), Bathroom (Full)
- Level: Main
- Area: 168 Square Feet
- Dimensions: 14X12
Bedroom 2
- Features: Flooring (Hardwood)
- Level: Main
- Area: 130 Square Feet
- Dimensions: 13X10
Bedroom 3
- Features: Flooring (Hardwood)
- Level: Main
- Area: 100 Square Feet
- Dimensions: 10X10
Dining room
- Features: Flooring (Hardwood)
- Level: Main
- Area: 100 Square Feet
- Dimensions: 10X10
Kitchen
- Features: Kitchen (Eating Area-Table Space), Flooring (Travertine)
- Level: Main
- Area: 160 Square Feet
- Dimensions: 16X10
Laundry
- Features: Flooring (Ceramic Tile)
- Level: Main
- Area: 72 Square Feet
- Dimensions: 9X8
Living room
- Features: Flooring (Hardwood)
- Level: Main
- Area: 210 Square Feet
- Dimensions: 15X14
Walk in closet
- Features: Flooring (Hardwood)
- Level: Main
- Area: 48 Square Feet
- Dimensions: 8X6
Heating
- Natural Gas, Forced Air
Cooling
- Central Air
Appliances
- Included: Range, Microwave, Dishwasher, Refrigerator, Washer, Dryer
- Laundry: Washer Hookup, Main Level, In Unit
Features
- 1st Floor Bedroom, 1st Floor Full Bath, Walk-In Closet(s), Granite Counters
- Flooring: Hardwood
- Windows: Screens
- Basement: None
Interior area
- Total structure area: 1,309
- Total interior livable area: 1,309 sqft
Property
Parking
- Total spaces: 2.5
- Parking features: Asphalt, Garage Door Opener, On Site, Garage Owned, Attached, Guest, Driveway, Owned, Garage
- Attached garage spaces: 1.5
- Has uncovered spaces: Yes
Accessibility
- Accessibility features: No Disability Access
Features
- Exterior features: Balcony
Lot
- Features: Common Grounds
Details
- Parcel number: 07152071120000
- Special conditions: None
- Other equipment: Intercom
Construction
Type & style
- Home type: Condo
- Property subtype: Condominium, Single Family Residence
Materials
- Vinyl Siding, Brick
- Roof: Asphalt
Condition
- New construction: No
- Year built: 1980
- Major remodel year: 2016
Details
- Builder model: 3 BEDROOM
Utilities & green energy
- Electric: Circuit Breakers
- Sewer: Public Sewer
- Water: Public
Community & HOA
Community
- Security: Carbon Monoxide Detector(s)
- Subdivision: Pembrook
HOA
- Has HOA: Yes
- Amenities included: On Site Manager/Engineer, Park, Pool
- Services included: Water, Insurance, Exterior Maintenance, Lawn Care, Scavenger, Snow Removal
- HOA fee: $398 monthly
Location
- Region: Gurnee
Financial & listing details
- Price per square foot: $183/sqft
- Annual tax amount: $4,545
- Date on market: 6/29/2024
- Listing terms: VA
- Ownership: Condo
Price history
| Date | Event | Price |
|---|---|---|
| 8/1/2024 | Sold | $240,000-4%$183/sqft |
Source:  MRED as distributed by MLS GRID #12097845 Report a problem MRED as distributed by MLS GRID #12097845 Report a problem | ||
| 7/2/2024 | Contingent | $250,000$191/sqft |
Source: MRED as distributed by MLS GRID #12097845 Report a problem | ||
| 6/29/2024 | Listed for sale | $250,000+56.3%$191/sqft |
Source: MRED as distributed by MLS GRID #12097845 Report a problem | ||
| 4/7/2021 | Sold | $160,000+6.7%$122/sqft |
Source: MRED as distributed by MLS GRID #10998746 Report a problem | ||
| 2/28/2021 | Contingent | $150,000$115/sqft |
Source: MRED as distributed by MLS GRID #10998746 Report a problem | ||
| 2/28/2021 | Listed for sale | $150,000$115/sqft |
Source: MRED as distributed by MLS GRID #10998746 Report a problem | ||
| 2/22/2021 | Pending sale | $150,000$115/sqft |
Source: Starck Real Estate #MRD10998746 Report a problem | ||
| 2/22/2021 | Contingent | $150,000$115/sqft |
Source: MRED as distributed by MLS GRID #10998746 Report a problem | ||
| 2/19/2021 | Listed for sale | $150,000+7.1%$115/sqft |
Source: MRED as distributed by MLS GRID #10998746 Report a problem | ||
| 4/19/2019 | Sold | $140,000+2.2%$107/sqft |
Source:  MRED as distributed by MLS GRID #10305956 Report a problem MRED as distributed by MLS GRID #10305956 Report a problem | ||
| 3/16/2019 | Pending sale | $137,000$105/sqft |
Source: Core Realty & Investments Inc #10305956 Report a problem | ||
| 3/13/2019 | Listed for sale | $137,000+62.1%$105/sqft |
Source: Core Realty & Investments Inc #10305956 Report a problem | ||
| 12/18/2015 | Sold | $84,500+5.8%$65/sqft |
Source: Agent Provided Report a problem | ||
| 11/17/2015 | Pending sale | $79,900$61/sqft |
Source: Results Realty USA #09075100 Report a problem | ||
| 10/29/2015 | Listed for sale | $79,900$61/sqft |
Source: Results Realty USA #09075100 Report a problem | ||
Public tax history
Tax history is unavailable.
Neighborhood: 60031
Nearby homes
- $227,6003 bd2 ba1.3k sqft1338 Stratford Dr, Gurnee, IL 60031Off Market

- $207,1002 bd2 ba1.1k sqft1346 Stratford Dr, Gurnee, IL 60031Off Market
- $187,2002 bd1 ba950 sqft1354 Stratford Dr, Gurnee, IL 60031Off Market
- $208,8002 bd2 ba1.1k sqft1362 Stratford Dr, Gurnee, IL 60031Off Market
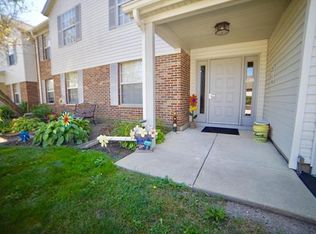
- $230,4003 bd2 ba1.3k sqft1342 Stratford Dr, Gurnee, IL 60031Off Market
- $204,6002 bd2 ba1.1k sqft1350 Stratford Dr, Gurnee, IL 60031Off Market
- $178,0002 bd1 ba950 sqft1358 Stratford Dr, Gurnee, IL 60031Off Market
- $209,7002 bd2 ba1.1k sqft1366 Stratford Dr, Gurnee, IL 60031Off Market
- $200,0002 bd1 ba950 sqft1358 Stratford Dr #13-C-2, Gurnee, IL 60031For Sale
Nearby schools
GreatSchools rating
- 4/10River Trail SchoolGrades: K-8Distance: 1.4 mi
- 9/10Warren Township High SchoolGrades: 9-12Distance: 2.9 mi
- 3/10Viking SchoolGrades: 6-8Distance: 1 mi
Schools provided by the listing agent
- High: Warren Township High School
- District: 56
Source: MRED as distributed by MLS GRID. This data may not be complete. We recommend contacting the local school district to confirm school assignments for this home.
Get a cash offer in 3 minutes
Find out how much your home could sell for in as little as 3 minutes with a no-obligation cash offer.
Estimated market value
$263,900
Get a cash offer in 3 minutes
Find out how much your home could sell for in as little as 3 minutes with a no-obligation cash offer.
Estimated market value
$263,900
- Illinois
- Lake County
- Gurnee
- 60031
- 1342 Stratford Dr Unit 1342
Nearby cities
Nearby zip codes
Other Gurnee Topics
