Skip main navigation
Closed
  • $525,000

    1342 W Cornelia Ave #2, Chicago, IL 60657

    3beds
    --sqft
    Condominium, Single Family Residence
    Built in ----
    -- sqft lot
    $699,900 Zestimate®
    $--/sqft
    $4,259 Estimated rent

    Home value

    $699,900

    $630,000 - $784,000

    $4,259/mo

    Zestimate® history
    Loading
    Loading...

    Owner options

    List your home for rent

    $4,259/mo

    Rent Zestimate®

    Find your next renter with Zillow Rental Manager. Plus, with online applications, you can quickly screen prospective tenants – for free.

    Learn more

    $4,259/mo

    Rent Zestimate®

    Refinance and save

    $3,953/mo

    Est. payment

    Refinancing to a lower rate could help reduce your monthly payments and save thousands over the life of the loan.

    See today's rates

    $3,953/mo

    Est. payment

    Explore your selling options

    Work with a Zillow partner agent

    Leverage their expertise and Zillow's premium Showcase listings to get your home seen by more buyers.

    Get started

    List with your own agent

    Get your home in front of millions of buyers by listing it on Zillow.

    Learn how to do it

    Sell it yourself

    Take full control of how buyers see your home on Zillow by listing For Sale by Owner (FSBO).

    List your home

    What's special

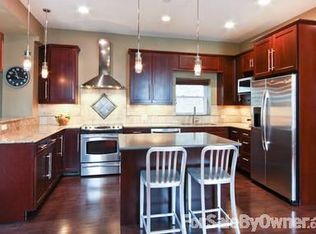
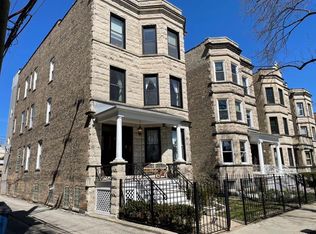
    Classic Chicago Greystone 3 flat condo with renovated kitchen and bathroom (2021) offers a perfect blend of vintage charm with modern finishes! Kitchen boasts 42" cabinets with soft close doors, slide in range, moveable island, and maple hardwood floors. Classic subway tile backsplash complements granite countertops with undermount sink. Large bathroom completely renovated with new soaking tub, granite top vanity with plenty of storage, and new hexagonal floor tile and subway wall tile that honor the original design. Built in open shelves provide additional storage. Large, sunny, south facing living room with bay window overlooks tree-lined, residential Cornelia. Large separate dining room with beautiful original built-in hutch intact. All bedrooms get great light-one faces south and the others have an open view to the west. Separate den/office overlooks the shared backyard patio, which is the perfect place for outdoor enjoyment. Solid brick garage contains the dedicated parking space included in the price! Owner has roof rights to 1/2 of the 3 car garage and option to build a private deck. Modern touches include a smart thermostat, Wi-Fi enabled garage door opener, high energy efficiency furnace with variable speeds, and high efficiency in-unit washer dryer. Building roof was replaced in 2018, tuckpointing project in 2019, and interior common areas painted in 2021. No anticipated special assessments. Ideal location around the corner from Southport shops, restaurants, and Brown-line.

    Zillow last checked:

    Listing updated:

    Listed by:

    John Ruckdaeschel 773-865-2499,

    Fulton Grace Realty

    Bought with:

    Ann Caruso

    Huntley Realty

    Source: MRED as distributed by MLS GRID,MLS#: 12140141MLS Logo

    Facts & features

    Interior

    Bedrooms & bathrooms
    • Bedrooms: 3
    • Bathrooms: 1
    • Full bathrooms: 1
    Rooms
    • Room types: Den
    Primary bedroom
    • Features: Flooring (Hardwood)
    • Level: Main
    • Area: 126 Square Feet
    • Dimensions: 14X9
    Bedroom 2
    • Level: Main
    • Area: 81 Square Feet
    • Dimensions: 9X9
    Bedroom 3
    • Features: Flooring (Hardwood)
    • Level: Main
    • Area: 90 Square Feet
    • Dimensions: 10X9
    Den
    • Features: Flooring (Carpet)
    • Level: Main
    • Area: 70 Square Feet
    • Dimensions: 10X7
    Dining room
    • Features: Flooring (Hardwood)
    • Level: Main
    • Area: 240 Square Feet
    • Dimensions: 16X15
    Kitchen
    • Features: Flooring (Hardwood)
    • Level: Main
    • Area: 180 Square Feet
    • Dimensions: 15X12
    Laundry
    • Level: Main
    • Area: 36 Square Feet
    • Dimensions: 4X9
    Living room
    • Features: Flooring (Hardwood)
    • Level: Main
    • Area: 192 Square Feet
    • Dimensions: 16X12
    Heating
    • Natural Gas
    Cooling
    • Central Air
    Appliances
    • Included: Range, Microwave, Dishwasher, Refrigerator
    • Laundry: Washer Hookup, In Unit, Laundry Closet
    Features
    • Built-in Features, High Ceilings
    • Flooring: Hardwood
    • Basement: Unfinished,Partial
    Interior area
    • Total structure area: 0

    Property

    Parking
    • Total spaces: 1
    • Parking features: Garage Door Opener, On Site, Detached, Garage
    • Garage spaces: 1
    • Has uncovered spaces: Yes
    Accessibility
    • Accessibility features: No Disability Access
    Details
    • Parcel number: 14203050371002
    • Special conditions: List Broker Must Accompany

    Construction

    Type & style
    • Home type: Condo
    • Property subtype: Condominium, Single Family Residence
    Materials
    • Brick, Limestone
    Condition
    • New construction: No
    • Major remodel year: 2021

    Utilities & green energy

    • Sewer: Public Sewer
    • Water: Public

    Community & HOA

    HOA
    • Has HOA: Yes
    • Amenities included: Storage, Intercom, Patio
    • Services included: Water, Insurance, Exterior Maintenance, Scavenger
    • HOA fee: $250 monthly
    Location
    • Region: Chicago

    Financial & listing details

    • Tax assessed value: $511,710
    • Annual tax amount: $10,128
    • Date on market: 8/17/2024
    • Listing terms: Conventional
    • Ownership: Condo

    Price history

    DateEventPrice
    9/6/2024Sold$525,000+14.2%
    Source: MRED as distributed by MLS GRID #12140141 Report a problem
    8/19/2024Contingent$459,900
    Source: MRED as distributed by MLS GRID #12140141 Report a problem
    8/17/2024Listed for sale$459,900
    Source: MRED as distributed by MLS GRID #12140141 Report a problem
    2/26/2021Listing removed--
    Source: Owner Report a problem
    6/2/2020Listing removed$2,100
    Source: Owner Report a problem
    5/22/2020Listed for rent$2,100+10.8%
    Source: Owner Report a problem
    11/12/2017Listing removed$1,895
    Source: Apartment People Report a problem
    11/6/2017Price change$1,895-5%
    Source: Apartment People Report a problem
    10/5/2017Price change$1,995-2.7%
    Source: Owner Report a problem
    9/19/2017Price change$2,050-2.4%
    Source: Owner Report a problem
    8/18/2017Listed for rent$2,100
    Source: Owner Report a problem

    Public tax history

    YearProperty taxesTax assessment
    2024-- $51,171 +6.6%
    2023$10,127 +2.6%$47,999
    2022$9,873 +2.3%$47,999
    2021$9,652 +16.7%$47,999 +29.3%
    2020$8,270 +1.8%$37,122 -8.2%
    2019$8,124 +1.7%$40,438
    2018$7,988 -17.3%$40,438 -9.9%
    2017$9,660 +7.5%$44,873
    2016$8,988 +16.1%$44,873
    2015$7,742 +16%$44,873 +16.4%
    2014$6,674 +2.2%$38,540
    2013$6,531 +1%$38,540
    2012$6,468 +0.7%$38,540 -11.8%
    2011$6,426 +1.7%$43,697
    2010$6,322 +7.4%$43,697
    2009$5,888 +68.8%$43,697 +67%
    2008$3,488 +0.6%$26,163
    2007$3,466 -0.7%$26,163
    2006$3,491 -12.2%$26,163
    2005$3,976 -6%$26,163
    2004$4,232 $26,163
    Find assessor info on the county website

    Neighborhood: Lake View

    Nearby schools

    GreatSchools rating
    Schools provided by the listing agent
    • Elementary: Blaine Elementary School
    • Middle: Blaine Elementary School
    • High: Lake View High School
    • District: 299

    Source: MRED as distributed by MLS GRID. This data may not be complete. We recommend contacting the local school district to confirm school assignments for this home.

    Get a cash offer in 3 minutes
    Find out how much your home could sell for in as little as 3 minutes with a no-obligation cash offer.
    Estimated market value
    $699,900
    Get a cash offer in 3 minutes
    Find out how much your home could sell for in as little as 3 minutes with a no-obligation cash offer.
    Estimated market value
    $699,900