Skip main navigation
Sold for $734,000
  • $734,000

    1342 W Double Eagle Ct, Hernando, FL 34442

    4beds
    2,885sqft
    Single Family Residence
    Built in 2005
    0.37 Acres Lot
    $738,500 Zestimate®
    $254/sqft
    $3,527 Estimated rent

    Home value

    $738,500

    $642,000 - $842,000

    $3,527/mo

    Zestimate® history
    Loading
    Loading...

    Owner options

    List your home for rent

    $3,527/mo

    Rent Zestimate®

    Find your next renter with Zillow Rental Manager. Plus, with online applications, you can quickly screen prospective tenants – for free.

    Learn more

    $3,527/mo

    Rent Zestimate®

    Refinance and save

    $5,061/mo

    Est. payment

    Refinancing to a lower rate could help reduce your monthly payments and save thousands over the life of the loan.

    See today's rates

    $5,061/mo

    Est. payment

    Explore your selling options

    Work with a Zillow partner agent

    Leverage their expertise and Zillow's premium Showcase listings to get your home seen by more buyers.

    Get started

    List with your own agent

    Get your home in front of millions of buyers by listing it on Zillow.

    Learn how to do it

    Sell it yourself

    Take full control of how buyers see your home on Zillow by listing For Sale by Owner (FSBO).

    List your home

    What's special

    Newly renovated kitchenQuartz countertopsOpen-concept living spaceSouthern exposureBrand-new ge profile appliancesEnsuite primary suiteGorgeous wood flooring
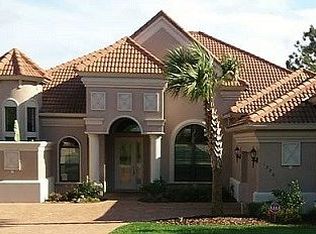
    Experience the best of golf course living in this beautifully upgraded 4-bedroom + office home, perfectly positioned with southern exposure for abundant natural light. This house sits 110 ft above sea level—no Flood insurance needed. The outdoor oasis features a gas-heated 16x33 pool & spa with a new variable-speed pump, a new pool screen with upgraded fine mesh to keep out pine needles, and elegant outdoor landscaping lighting to enhance your evenings. Step inside to find gorgeous wood flooring and an open-concept living space designed for comfort and style. The newly renovated kitchen boasts quartz countertops, a new pantry with pull-out shelves, and brand-new GE Profile appliances—including a convection oven, microwave, induction range, and a four-door refrigerator with an ice maker. A new wine bar with a wine fridge and pull-out shelves adds a touch of luxury for entertaining. Additional highlights include: *3M energy-efficient tinted film on family room & dinette windows *New granite countertops in both guest bathrooms *Ensuite primary suite with walk-in closets *HVAC (2019) for peace of mind * New garbage disposal & four new ceiling fans *Fresh paint in the kitchen & family room This home offers elegance, efficiency, and resort-style living in a sought-after golf course community. Don't miss the opportunity to make it yours!

    Zillow last checked:

    Listing updated:

    Listed by:

    Kendra Ford 603-682-9991,

    RE/MAX Realty One,

    Daniel Ford 617-797-9876,

    RE/MAX Realty One

    Bought with:

    Kenneth Brant II, 6502394069

    Keller Williams Realty - Elite Partners II

    Source: Realtors Association of Citrus County,MLS#: 842993MLS LogoOriginating MLS: Realtors Association of Citrus County

    Facts & features

    Interior

    Bedrooms & bathrooms
    • Bedrooms: 4
    • Bathrooms: 3
    • Full bathrooms: 3
    Primary bedroom
    • Features: Primary Suite
    • Level: Main
    • Dimensions: 20.00 x 14.00
    Bedroom
    • Level: Main
    • Dimensions: 12.00 x 14.00
    Bedroom
    • Level: Main
    • Dimensions: 14.00 x 11.00
    Bedroom
    • Level: Main
    • Dimensions: 14.00 x 13.00
    Bathroom
    • Features: En Suite Bathroom
    • Level: Main
    • Dimensions: 5.00 x 5.00
    Bathroom
    • Features: En Suite Bathroom
    • Level: Main
    • Dimensions: 8.00 x 8.00
    Bathroom
    • Description: Pool bathroom
    • Level: Main
    • Dimensions: 11.00 x 5.00
    Bathroom
    • Description: Primary bathroom
    • Level: Main
    • Dimensions: 12.00 x 28.00
    Breakfast room nook
    • Features: Breakfast Area, Bay Window
    • Level: Main
    • Dimensions: 17.00 x 18.00
    Dining room
    • Level: Main
    • Dimensions: 11.00 x 16.00
    Family room
    • Features: Wet Bar, Bar
    • Level: Main
    • Dimensions: 19.00 x 19.00
    Garage
    • Level: Main
    • Dimensions: 19.00 x 41.00
    Kitchen
    • Features: Remodeled
    • Level: Main
    • Dimensions: 12.00 x 15.00
    Laundry
    • Description: Laundry Sink
    • Level: Main
    • Dimensions: 7.00 x 7.00
    Living room
    • Level: Main
    • Dimensions: 15.00 x 15.00
    Office
    • Level: Main
    • Dimensions: 11.00 x 12.00
    Screened porch
    • Description: screened porch area
    • Level: Main
    • Dimensions: 44.00 x 34.00
    Heating
    • Heat Pump
    Cooling
    • Central Air
    Appliances
    • Included: Bar Fridge, Convection Oven, Double Oven, Dryer, Dishwasher, Electric Cooktop, Disposal, Microwave Hood Fan, Microwave, Refrigerator, Washer
    • Laundry: Laundry - Living Area, Laundry Tub
    Features
    • Wet Bar, Breakfast Bar, Bookcases, Bathtub, Dual Sinks, Eat-in Kitchen, Garden Tub/Roman Tub, High Ceilings, Main Level Primary, Primary Suite, Open Floorplan, Pantry, Stone Counters, Split Bedrooms, Solid Surface Counters, Separate Shower, Tub Shower, Updated Kitchen, Vaulted Ceiling(s), Walk-In Closet(s), Wood Cabinets
    • Flooring: Carpet, Engineered Hardwood, Tile
    • Doors: Double Door Entry, Sliding Doors
    • Windows: Blinds, Double Pane Windows, Single Hung
    Interior area
    • Total structure area: 3,871
    • Total interior livable area: 2,885 sqft

    Property

    Parking
    • Total spaces: 3
    • Parking features: Attached, Concrete, Driveway, Garage, Garage Door Opener
    • Attached garage spaces: 3
    • Has uncovered spaces: Yes
    Features
    • Levels: One
    • Stories: 1
    • Exterior features: Concrete Driveway
    • Pool features: Concrete, Gas Heat, Heated, In Ground, Pool, Screen Enclosure
    • Has spa: Yes
    • Spa features: Community, In Ground
    Lot
    • Size: 0.37 Acres
    • Features: On Golf Course
    Details
    • Parcel number: 3262178
    • Zoning: PDR
    • Special conditions: Standard,Listed As-Is

    Construction

    Type & style
    • Home type: SingleFamily
    • Architectural style: Mediterranean,One Story
    • Property subtype: Single Family Residence
    Materials
    • Block, Concrete, Stucco
    • Foundation: Block, Slab
    • Roof: Concrete,Tile
    Condition
    • New construction: No
    • Year built: 2005

    Utilities & green energy

    • Sewer: Public Sewer
    • Water: Public
    • Utilities for property: High Speed Internet Available, Underground Utilities

    Community & HOA

    Community
    • Features: Billiard Room, Clubhouse, Dog Park, Fitness, Golf, Playground, Park, Pickleball, Putting Green, Restaurant, Shopping, Street Lights, Sidewalks, Tennis Court(s), Trails/Paths, Gated
    • Security: Gated Community, Security System, Smoke Detector(s)
    • Subdivision: Citrus Hills - Terra Vista
    HOA
    • Has HOA: Yes
    • Services included: Cable TV, High Speed Internet, Insurance, Legal/Accounting, Maintenance Grounds, Reserve Fund, Road Maintenance, Security
    • HOA fee: $215 annually
    • HOA name: AMHERST VILLAGE
    • HOA phone: 352-746-6770
    • Second HOA fee: $272 monthly
    Location
    • Region: Hernando

    Financial & listing details

    • Price per square foot: $254/sqft
    • Tax assessed value: $608,688
    • Annual tax amount: $6,279
    • Date on market: 3/28/2025
    • Cumulative days on market: 48 days
    • Listing terms: Cash,Conventional
    • Road surface type: Paved

    Price history

    DateEventPrice
    7/28/2025Sold$734,000-2%$254/sqft
    Source: Realtors Association of Citrus County #842993 Report a problem
    5/12/2025Pending sale$748,900$260/sqft
    Source: Realtors Association of Citrus County #842993 Report a problem
    3/28/2025Listed for sale$748,900-5.1%$260/sqft
    Source: Realtors Association of Citrus County #842993 Report a problem
    11/20/2024Listing removed$789,500$274/sqft
    Source: BHHS broker feed #835607 Report a problem
    7/13/2024Listed for sale$789,500+43.6%$274/sqft
    Source: Realtors Association of Citrus County #835607 Report a problem
    7/9/2021Sold$549,900+10%$191/sqft
    Source: Public Record Report a problem
    4/16/2008Sold$500,000-27.5%$173/sqft
    Source: Public Record Report a problem
    12/18/2007Sold$690,000-1.4%$239/sqft
    Source: Public Record Report a problem
    4/13/2007Sold$700,000$243/sqft
    Source: Public Record Report a problem

    Public tax history

    YearProperty taxesTax assessment
    2025$6,663 +3.7%$482,107 +2.9%
    2024$6,422 +2.3%$468,520 +3%
    2023$6,280 +5.7%$454,874 +3%
    2022$5,943 -7.3%$441,625 +0.7%
    2021$6,411 +4.6%$438,501 +5.8%
    2020$6,126 -4.5%$414,349 -3.2%
    2019$6,412 -2.8%$427,875 -1%
    2018$6,598 $432,248 -13.3%
    2017$6,598 -15.1%$498,612 +1.5%
    2016$7,769 -1.9%$491,057 +10.8%
    2015$7,922 +7.5%$443,334 -1.8%
    2014$7,367 +2.7%$451,530 +9.2%
    2013$7,175 -0.6%$413,670 -9.5%
    2012$7,216 -1.2%$456,877 -0.8%
    2011$7,304 +0%$460,696 -2.2%
    2010$7,302 -7.1%$470,982 -2.7%
    2009$7,859 -3.2%$484,002 -3.8%
    2008$8,121 +7.2%$503,325 +4.4%
    2007$7,575 -1.1%$482,000 +2.7%
    2006$7,661 +224.1%$469,100 +256.2%
    2005$2,364 $131,700
    Find assessor info on the county website

    Neighborhood: 34442

    Nearby schools

    GreatSchools rating
    Schools provided by the listing agent
    • Elementary: Forest Ridge Elementary
    • Middle: Lecanto Middle
    • High: Lecanto High

    Source: Realtors Association of Citrus County. This data may not be complete. We recommend contacting the local school district to confirm school assignments for this home.

    Get a cash offer in 3 minutes
    Find out how much your home could sell for in as little as 3 minutes with a no-obligation cash offer.
    Estimated market value
    $738,500
    Get a cash offer in 3 minutes
    Find out how much your home could sell for in as little as 3 minutes with a no-obligation cash offer.
    Estimated market value
    $738,500