Skip main navigation
Closed
  • $2,150,000

    1342 W Henderson St, Chicago, IL 60657

    6beds
    5,400sqft
    Single Family Residence
    Built in 2002
    3,153.74 Square Feet Lot
    $2,609,200 Zestimate®
    $398/sqft
    $6,637 Estimated rent

    Home value

    $2,609,200

    $2.45M - $2.79M

    $6,637/mo

    Zestimate® history
    Loading
    Loading...

    Owner options

    List your home for rent

    $6,637/mo

    Rent Zestimate®

    Find your next renter with Zillow Rental Manager. Plus, with online applications, you can quickly screen prospective tenants – for free.

    Learn more

    $6,637/mo

    Rent Zestimate®

    Refinance and save

    $12,655/mo

    Est. payment

    Refinancing to a lower rate could help reduce your monthly payments and save thousands over the life of the loan.

    See today's rates

    $12,655/mo

    Est. payment

    Explore your selling options

    Work with a Zillow partner agent

    Leverage their expertise and Zillow's premium Showcase listings to get your home seen by more buyers.

    Get started

    List with your own agent

    Get your home in front of millions of buyers by listing it on Zillow.

    Learn how to do it

    Sell it yourself

    Take full control of how buyers see your home on Zillow by listing For Sale by Owner (FSBO).

    List your home

    What's special

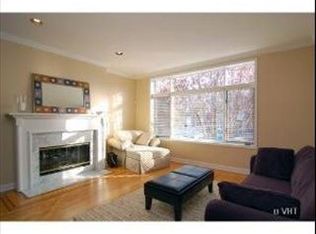
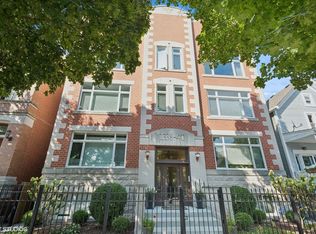
    HUGE PRICE REDUCTION! First Resale Since 3rd Level & Breezeway Additions. Stunning Extra-Wide Southport Corridor All Brick & Limestone Single-Family Home with Coveted & Extremely Rare to Find Attached "Breezeway" Leading Directly from Garage into Main Level! This Home Checks all the boxes! An entertainer's dream with 5 outdoors spaces including front paver patio, garage-top roof deck, custom astro-turf backyard and two (2) roof-top decks (front & rear) on the 3rd floor. Built by well known luxury builder Surf Development and Located on one of Southport Corridor's most prestigious and coveted streets, lined with high-end newer construction homes. Expansive 5,400+ square foot of luxurious living space (after 3rd floor addition) with 6 bedrooms (4 "Up"), 4.5 bathrooms (3 Up") and boasts an extra-wide open floorplan with sperate living room/dining room, highly desirable family room off kitchen, a huge fully finished basement. Soaring 12 ft. high ceilings and south facing windows bring in tons of natural light all day!. Double archway design lead you into spectacular eat-in kitchen and pantry. Recently renovated modern white kitchen features high-end Sub-Zero fridge, Viking double oven, & separate Viking gas range & range hood, Bosch dishwasher, white quartz counters, marble subway backsplash and oversized island with breakfast bar overhang. Custom organized pantry closet & stunning "Butler's Pantry" with sink & built-in wine refrigerator. Spacious family room off kitchen with custom built-in bookcases flank the home's second fireplace. Family room leads to coveted enclosed breezeway, which is attached to heated attached garage. Garage is extra-wide, comfortable for 2 full size cars/SUVs, plus tons of additional storage. "Breezeway" leads to two outdoor spaces, including astro-turf backyard and huge garage-top roof deck and back deck area, perfect for grilling and entertaining. Primary suite offers ample space for a sitting area, is large enough for a king size bed, nightstands, and dresser and has two professionally built-out walk-in closets. Spa-like primary bathroom with double vanity, additional storage for linens, and oversized rain shower with body sprays, steam, and benches and large separate jetted tub. 2nd and 3rd bedrooms both a great size have beautiful arched entrance-ways. 3rd floor addition (completed in 2018) is spacious, includes a large bonus family/entertaining room with skylights for natural light and has a bedroom, full bathroom and front and rear decks. Lower Level has extremely high ceilings and includes a huge Media Room (can be 6th bedroom) with a 1,200 bottle custom built wine cellar, a massive Recreation Room, the 5th bedroom and a full bathroom. Three (3) separate HVAC zones for dedicated heating & cooling on all levels of home. Radiant heat in basement, breezeway and garage and tons of storage throughout home. Beautiful quiet tree lined street right off Southport Corridor in the Hamilton School District! Head right outside your door to tons of restaurants including 3 new Boka Group concepts this week including family friendly casual to more formal, boutiques, popular clothing stores, groceries including nearby Whole Foods, Brown Line El, and right around the corner from Margaret Donaghue Playground/ Park! Must see pics, this home won't last long! Thanks! UPDATES COMPLETION 3rd floor was completed in 2017/2018 Breezeway 2018/2019 Roofs 2017 Limestone stairs 2022 Entire house is Cat5 hard wired for internet

    Zillow last checked:

    Listing updated:

    Listing courtesy of:

    Brian Grossman 773-616-4663,

    @properties Christie's International Real Estate

    Bought with:

    Mario Greco

    Berkshire Hathaway HomeServices Chicago

    Haakon Knutson

    Berkshire Hathaway HomeServices Chicago

    Source: MRED as distributed by MLS GRID,MLS#: 11808894MLS Logo

    Facts & features

    Interior

    Bedrooms & bathrooms
    • Bedrooms: 6
    • Bathrooms: 5
    • Full bathrooms: 4
    • 1/2 bathrooms: 1
    Primary bedroom
    • Features: Flooring (Carpet), Window Treatments (Blinds), Bathroom (Full)
    • Level: Second
    • Area: 266 Square Feet
    • Dimensions: 19X14
    Bedroom 2
    • Features: Flooring (Carpet), Window Treatments (Blinds)
    • Level: Second
    • Area: 209 Square Feet
    • Dimensions: 19X11
    Bedroom 3
    • Features: Flooring (Hardwood)
    • Level: Second
    • Area: 143 Square Feet
    • Dimensions: 11X13
    Bedroom 4
    • Features: Flooring (Hardwood), Window Treatments (Blinds)
    • Level: Third
    • Area: 143 Square Feet
    • Dimensions: 13X11
    Bedroom 5
    • Features: Flooring (Carpet)
    • Level: Lower
    • Area: 154 Square Feet
    • Dimensions: 11X14
    Bedroom 6
    • Features: Flooring (Carpet)
    • Level: Lower
    • Area: 266 Square Feet
    • Dimensions: 19X14
    Breakfast room
    • Features: Flooring (Hardwood)
    • Level: Main
    • Area: 72 Square Feet
    • Dimensions: 8X9
    Deck
    • Level: Main
    • Area: 260 Square Feet
    • Dimensions: 20X13
    Deck
    • Level: Third
    • Area: 220 Square Feet
    • Dimensions: 20X11
    Deck
    • Level: Third
    • Area: 280 Square Feet
    • Dimensions: 20X14
    Dining room
    • Features: Flooring (Hardwood), Window Treatments (Bay Window(s), Blinds)
    • Level: Main
    • Area: 224 Square Feet
    • Dimensions: 16X14
    Family room
    • Features: Flooring (Hardwood), Window Treatments (Blinds)
    • Level: Main
    • Area: 266 Square Feet
    • Dimensions: 19X14
    Foyer
    • Features: Flooring (Hardwood)
    • Level: Main
    • Area: 30 Square Feet
    • Dimensions: 5X6
    Kitchen
    • Features: Kitchen (Eating Area-Breakfast Bar, Eating Area-Table Space, Pantry-Closet, Updated Kitchen), Flooring (Hardwood)
    • Level: Main
    • Area: 160 Square Feet
    • Dimensions: 10X16
    Laundry
    • Level: Second
    • Area: 24 Square Feet
    • Dimensions: 4X6
    Living room
    • Features: Flooring (Hardwood), Window Treatments (Curtains/Drapes)
    • Level: Main
    • Area: 361 Square Feet
    • Dimensions: 19X19
    Recreation room
    • Features: Flooring (Carpet), Window Treatments (Blinds)
    • Level: Lower
    • Area: 342 Square Feet
    • Dimensions: 19X18
    Recreation room
    • Features: Flooring (Hardwood)
    • Level: Third
    • Area: 220 Square Feet
    • Dimensions: 20X11
    Walk in closet
    • Level: Second
    • Area: 40 Square Feet
    • Dimensions: 8X5
    Heating
    • Natural Gas, Forced Air, Sep Heating Systems - 2+, Zoned
    Cooling
    • Central Air, Zoned
    Appliances
    • Included: Double Oven, Range, Microwave, Dishwasher, Refrigerator, Washer, Dryer, Disposal, Humidifier
    • Laundry: Upper Level, In Unit
    Features
    • Built-in Features, Walk-In Closet(s), Open Floorplan, Pantry
    • Flooring: Hardwood
    • Windows: Screens, Skylight(s), Drapes
    • Basement: Finished,Full,Daylight
    • Number of fireplaces: 2
    • Fireplace features: Wood Burning, Gas Starter, Family Room, Living Room
    Interior area
    • Total structure area: 0
    • Total interior livable area: 5,400 sqft

    Property

    Parking
    • Total spaces: 2
    • Parking features: Garage Door Opener, Heated Garage, On Site, Garage Owned, Attached, Garage
    • Attached garage spaces: 2
    • Has uncovered spaces: Yes
    Accessibility
    • Accessibility features: No Disability Access
    Features
    • Stories: 3
    • Patio & porch: Roof Deck, Deck, Patio
    • Exterior features: Breezeway
    Lot
    • Size: 3,153 sqft
    • Dimensions: 25X125
    Details
    • Parcel number: 14203180190000
    • Special conditions: None
    • Other equipment: Central Vacuum, TV-Cable, Intercom, Sump Pump, Air Purifier

    Construction

    Type & style
    • Home type: SingleFamily
    • Architectural style: Traditional
    • Property subtype: Single Family Residence
    Materials
    • Brick, Limestone
    • Roof: Asphalt
    Condition
    • New construction: No
    • Year built: 2002
    • Major remodel year: 2017

    Utilities & green energy

    • Sewer: Public Sewer
    • Water: Public

    Community & neighborhood

    Security
    • Security features: Security System, Fire Sprinkler System, Carbon Monoxide Detector(s)
    Community
    • Community features: Park, Gated, Sidewalks, Street Paved
    Location
    • Region: Chicago

    HOA & financial

    HOA
    • Services included: None

    Other

    Other facts
    • Listing terms: Conventional
    • Ownership: Fee Simple

    Price history

    DateEventPrice
    7/17/2023Sold$2,150,000+42.9%$398/sqft
    Source: MRED as distributed by MLS GRID #11808894 Report a problem
    12/15/2009Sold$1,505,000-16.3%$279/sqft
    Source: MRED as distributed by MLS GRID #07338631 Report a problem
    6/1/2009Listing removed$1,799,000$333/sqft
    Source: Century 21 #07108240 Report a problem
    3/20/2009Listed for sale$1,799,000$333/sqft
    Source: Century 21 #07108240 Report a problem
    3/7/2009Listing removed$1,799,000$333/sqft
    Source: Sussex and Reilly Report a problem
    1/13/2009Listed for sale$1,799,000+10.7%$333/sqft
    Source: Sussex and Reilly Report a problem
    3/13/2006Sold$1,625,000+5%$301/sqft
    Source: Public Record Report a problem
    9/3/2002Sold$1,547,000$286/sqft
    Source: Public Record Report a problem

    Public tax history

    YearProperty taxesTax assessment
    2024-- $212,000 +17.1%
    2023$37,490 +2.6%$181,001
    2022$36,525 +2.2%$181,001
    2021$35,728 +22.6%$181,001 +35.2%
    2020$29,140 +2%$133,909 -8%
    2019$28,555 +1.7%$145,554
    2018$28,073 -1.6%$145,554 +7.1%
    2017$28,541 +6.8%$135,957
    2016$26,731 +9.4%$135,957
    2015$24,433 +37.9%$135,957 +38.6%
    2014$17,722 -13.8%$98,083 -15.2%
    2013$20,548 -8.8%$115,606 -9.7%
    2012$22,523 +17%$128,008 +5.9%
    2011$19,254 -0.6%$120,837
    2010$19,367 -18.3%$120,837 -20.5%
    2009$23,698 +8%$151,976 -1.9%
    2008$21,947 +6.1%$154,841
    2007$20,693 +2.9%$154,841
    2006$20,108 +1.8%$154,841 +20.8%
    2005$19,748 +1.4%$128,174
    2004$19,477 +2.5%$128,174
    2003$18,996 +143.3%$128,174 +188.4%
    2002$7,809 +31.5%$44,436 +22.3%
    2001$5,939 +52.6%$36,323
    2000$3,893 -0.4%$36,323 +63.1%
    1999$3,907 $22,265

    Find assessor info on the county website

    Neighborhood: Lake View

    Nearby schools

    GreatSchools rating
    Schools provided by the listing agent
    • Elementary: Hamilton Elementary School
    • Middle: Hamilton Elementary School
    • High: Lake View High School
    • District: 299

    Source: MRED as distributed by MLS GRID. This data may not be complete. We recommend contacting the local school district to confirm school assignments for this home.

    Get a cash offer in 3 minutes
    Find out how much your home could sell for in as little as 3 minutes with a no-obligation cash offer.
    Estimated market value
    $2,609,200
    Get a cash offer in 3 minutes
    Find out how much your home could sell for in as little as 3 minutes with a no-obligation cash offer.
    Estimated market value
    $2,609,200