Skip main navigation
Off market
  • $539,800

    1342 W Ledgestone, Andover, KS 67002

    4beds
    3baths
    3,080sqft
    SingleFamily
    Built in 2017
    0.33 Acres Lot
    $539,800 Zestimate®
    $175/sqft
    $2,695 Estimated rent

    Home value

    $539,800

    $513,000 - $572,000

    $2,695/mo

    Zestimate® history
    Loading
    Loading...

    Owner options

    List your home for rent

    $2,695/mo

    Rent Zestimate®

    Find your next renter with Zillow Rental Manager. Plus, with online applications, you can quickly screen prospective tenants – for free.

    Learn more

    $2,695/mo

    Rent Zestimate®

    Refinance and save

    $3,585/mo

    Est. payment

    Refinancing to a lower rate could help reduce your monthly payments and save thousands over the life of the loan.

    See today's rates

    $3,585/mo

    Est. payment

    Explore your selling options

    Work with a Zillow partner agent

    Leverage their expertise and Zillow's premium Showcase listings to get your home seen by more buyers.

    Get started

    List with your own agent

    Get your home in front of millions of buyers by listing it on Zillow.

    Learn how to do it

    Sell it yourself

    Take full control of how buyers see your home on Zillow by listing For Sale by Owner (FSBO).

    List your home

    What's special

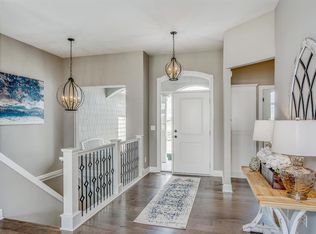
    This is it; former Paul Gray model home, on an oversized corner lot in the sought after Cornerstone subdivision, is a showstopper! Large picture windows spanning the back of the home soak the living spaces with natural sunlight. On point with all the latest design trends, this gem offers a well appointed split bedroom floor plan, enameled trim, gorgeous hardwood flooring, wood beams, a brick fireplace flanked by built-ins, fully finished view out basement, generous storage, three car garage, two decks , concrete patio, sprinkler system, and an irrigation well. The gourmet kitchen is well suited for any cook with a large center island/eating bar, quartz countertops, a farm sink, stainless steel appliances, under cabinet lighting, a large walk-in pantry, and a built-in display cabinet with glass doors and accent lighting. Conveniently located adjacent to the kitchen, a functional back hallway features a built-in bench with hooks and cubbies, lighted built-in shelving, a separate laundry room, a door to the garage, and a door into the master closet. Retreat to a beautiful master suite showcasing a vaulted, beamed ceiling, picture windows overlooking the backyard, a private deck, and a barn door leading to the spa-like master bathroom. This tranquil space provides the perfect place to start your day with a dramatic, curved tiled wall and accent windows behind a free standing tub, tile shower, private toilet, linen cabinet, beautiful vanity with dual sinks, and a walk-in closet. Two other bedrooms and a full bathroom across the home round out the main level. Entertaining is effortless in the finished basement complete with a large rec/family room with a wet bar, one bedroom, an exercise room, hall bathroom and storage. The exercise room just needs a closet to be a conforming fifth bedroom. Extend your living space outdoors in a large fenced backyard that doesn't back to other homes. It's the perfect place to capture gorgeous sunsets. Rarely does a resale home show this flawlessly. Move in just in time to enjoy the neighborhood pools in an active community! 2021-03-12

    This property is off market, which means it's not currently listed for sale or rent on Zillow. This may be different from what's available on other websites or public sources.
    Facts & features

    Interior

    Bedrooms & bathrooms
    • Bedrooms: 4
    • Bathrooms: 3
    Heating
    • Forced air
    Cooling
    • Central
    Appliances
    • Included: Dishwasher, Garbage disposal, Microwave, Range / Oven
    • Laundry: Main Floor, Separate Room, 220-Electric
    Features
    • Basement: Yes - Finished
    Interior area
    • Total interior livable area: 3,080 sqft

    Property

    Parking
    • Total spaces: 3
    Features
    • Levels: One Story
    Lot
    • Size: 0.33 Acres

    Construction

    Type & style
    • Home type: SingleFamily
    Materials
    • Roof: Composition
    Condition
    • Year built: 2017

    Utilities & green energy

    • Utilities for property: Sewer, Natural Gas, Public Water

    Community & neighborhood

    Location
    • Region: Andover

    Other

    Other facts
    • Class: Residential
    • Sale/Rent: For Sale
    • APPLIANCES: Dishwasher, Disposal, Range/Oven, Microwave
    • COOLING: Central, Electric
    • DINING AREA: Eating Space in Kitchen, Eating Bar, Kitchen/Dining Combo, Living/Dining Combo
    • FLOOD INSURANCE: Unknown
    • LAUNDRY: Main Floor, Separate Room, 220-Electric
    • LOT DESCRIPTION: Standard, Wooded
    • ROOF: Composition
    • UTILITIES: Sewer, Natural Gas, Public Water
    • ARCHITECTURE: Ranch, Traditional, Contemporary
    • BASEMENT FINISH: Game Room, Other/See Remarks, Rough-In Bath, Bsmt Rec/Family Room, Bsmt Wet Bar
    • BASEMENT / FOUNDATION: Full, View Out
    • Living Room Flooring: Wood
    • Kitchen Flooring: Wood
    • EXTERIOR AMENITIES: Guttering, Irrigation Well, Sprinkler System, Patio, Deck, Sidewalks, Irrigation Pump, Covered Deck
    • Room 4 Type: Bedroom
    • EXTERIOR CONSTRUCTION: Frame w/Less than 50% Mas
    • FIREPLACE: Living Room, Gas, One
    • FRONTAGE: Paved Frontage
    • GARAGE: Attached, Oversized
    • HOA DUES INCLUDE: Recreation Facility
    • INTERIOR AMENITIES: Ceiling Fan(s), Fireplace Doors/Screens, Closet-Walk-In, Vaulted Ceiling, Hardwood Floors, Humidifier, Wet Bar, Decorative Fireplace
    • KITCHEN FEATURES: Electric Hookup, Eating Bar, Island, Pantry, Range Hood
    • MASTER BEDROOM: Split Bedroom Plan, Two Sinks, Master Bdrm on Main Level, Sep. Tub/Shower/Mstr Bdrm, Master Bedroom Bath, Shower/Master Bedroom, Tub/Master Bedroom
    • Room 4 Flooring: Carpet
    • NEIGHBORHOOD AMENITIES: Greenbelt, Lake/Pond, Swimming Pool, Playground
    • WARRANTY: Builder Warranty
    • HOA Y/N: Yes
    • Room 5 Flooring: Carpet
    • Room 6 Flooring: Carpet
    • Master Bedroom Flooring: Carpet
    • Room 5 Type: Bedroom
    • Levels: One Story
    • Basement: Yes - Finished
    • Room 6 Type: Rec. Room
    • Garage Size: 3
    • Master Bedroom Level: Main
    • Living Room Level: Main
    • Kitchen Level: Main
    • Room 4 Level: Main
    • Room 5 Level: Main
    • Room 6 Level: Basement
    • AGENT TYPE: Designated Sell Agent
    • POSSESSION: At Closing
    • PROPOSED FINANCING: Conventional, FHA, VA
    • SHOWING INSTRUCTIONS: Appt Req-Call Showing #
    • TYPE OF LISTING: Excl Right w/o Reserve

    Price history

    DateEventPrice
    4/30/2021Sold--
    Source: Agent Provided Report a problem
    3/11/2021Listed for sale$450,000+20.5%$146/sqft
    Source: ReeceNichols Real Estate #593179 Report a problem
    12/7/2018Listing removed$373,484$121/sqft
    Source: RITCHIE ASSOCIATES #549754 Report a problem
    4/16/2018Listed for sale$373,484$121/sqft
    Source: RITCHIE ASSOCIATES #549754 Report a problem

    Public tax history

    Tax history is unavailable.

    Neighborhood: 67002

    Nearby schools

    GreatSchools rating
    Schools provided by the listing agent
    • Elementary: Martin
    • Middle: Andover
    • High: Andover
    • District: Andover School District (USD 385)

    Source: The MLS. This data may not be complete. We recommend contacting the local school district to confirm school assignments for this home.

    Get pre-qualified for a loan
    At Zillow Home Loans, we can pre-qualify you in as little as 5 minutes with no impact to your credit score.

    An equal housing lender. NMLS #10287.

    Sell for more on Zillow
    Get a Zillow Showcase℠ listing at no additional cost and you could sell for .
    $539,800
    2% more
    +$10,796
    With Zillow Showcase(estimated)
    $550,596