Skip main navigation
Off market
  • $645,700

    1342 W Lynwood St, Phoenix, AZ 85007

    3beds
    2baths
    1,517sqft
    SingleFamily
    Built in 1925
    6,838 Square Feet Lot
    $645,700 Zestimate®
    $426/sqft
    $2,335 Estimated rent

    Home value

    $645,700

    $594,000 - $704,000

    $2,335/mo

    Zestimate® history
    Loading
    Loading...

    Owner options

    List your home for rent

    $2,335/mo

    Rent Zestimate®

    Find your next renter with Zillow Rental Manager. Plus, with online applications, you can quickly screen prospective tenants – for free.

    Learn more

    $2,335/mo

    Rent Zestimate®

    Refinance and save

    $3,728/mo

    Est. payment

    Refinancing to a lower rate could help reduce your monthly payments and save thousands over the life of the loan.

    See today's rates

    $3,728/mo

    Est. payment

    Explore your selling options

    Work with a Zillow partner agent

    Leverage their expertise and Zillow's premium Showcase listings to get your home seen by more buyers.

    Get started

    List with your own agent

    Get your home in front of millions of buyers by listing it on Zillow.

    Learn how to do it

    Sell it yourself

    Take full control of how buyers see your home on Zillow by listing For Sale by Owner (FSBO).

    List your home

    What's special

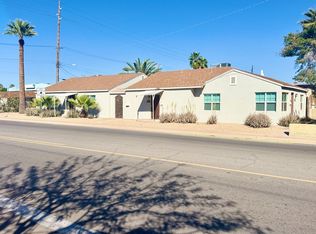
    1342 West Lynwood is the epitome of F.Q. Story's well-known charm and character, with a brick arched entry to the private, shaded front courtyard that's perfect for hosting family or friends, or to even just enjoy yourself on one of those perfectly warm, breezy Phoenix days. Deck it out with outdoor seating, a fire pit, or whatever else you can dream of. Step inside, and to your immediate left is a large family living room, complete with a cozy fireplace and mantel. With 3 bedrooms and 2 baths, formal dining room, French doors and beautifully situated in the popular F.Q. Story Historic, this checks a lot of boxes! Just off the living room is another spacious room with secondary access to the front courtyard. It has a closet that's already outfitted with organizational racks and shelves. The options for this room are limitless. Perhaps you'll envision a library complete with reading nook, a child's play room, a third bedroom, or a designated guest room. Don's choice would be an office with French-paned doors that opened to the front courtyard, and a wall of bookcases. Awesome choice! Let's walk back through the living room and into the formal dining room, which sits at the north side of the house. This room is flooded with natural light thanks to the double French doors that open to the grassy backyard (which, by the way, features a mature palm tree and a space for your own herb garden or flower bed). The dining room is the perfect size to make your home a hosting destination among friends and family, and even has room for a personal mini bar and china hutch. Directly adjacent to this room is the kitchen, which plays on a sophisticated, modern version of the black and white retro theme. The appliances are updated, the floors are a neutral tile, the counter tops are black, and the cupboards and drawers ââEURœ all new ââEURœ are pristine white. This kitchen is roomy and equipped with plenty of storage space, so start thumbing through all those family recipes and get excited to cook great food in this space. The back corner also provides room for a sweet dining nook, and there's access to the side yard for painless recycling and trash disposal. We just described the north and west side of the home. Let's go back to the front door and talk about the east side. Directly in front of the entry is a big guest bathroom/laundry area, complete with standing shower and vanity. There's a second bathroom, as well ââEURœ also spacious, but this time with a full tub and large granite sink. The second bathroom is located in the hallway between the two primary bedrooms, which are placed at either end of the hall. Bedroom one, all hardwood, is the brightest room in the house with four windows on three sides of the room. It has a modest walk in closet, too (which is hard to come by in some of our older homes). Bedroom two is twice the size of the first and feels inviting and warm with plush carpet. It's big enough to allow you to create the feeling of two rooms in one, if you like. It also has plenty of storage space with a sliding double closet, a second closet, and cabinets located above. This historic F.Q. Story home has played an integral part in many memories over the years, and she's ready for you to make more within her walls, as well. Come check it out in person and get to know your new neighbors at the F.Q. Story Historic Home Tour and Festival on December 3 and 4.

    This property is off market, which means it's not currently listed for sale or rent on Zillow. This may be different from what's available on other websites or public sources.

    Facts & features

    Interior

    Bedrooms & bathrooms
    • Bedrooms: 3
    • Bathrooms: 2
    Heating
    • Other, Gas
    Cooling
    • Refrigerator
    Appliances
    • Included: Dishwasher, Microwave, Range / Oven, Refrigerator
    • Laundry: Inside Laundry, Wshr/Dry HookUp Only
    Features
    • Flooring: Tile, Carpet, Hardwood
    • Has fireplace: Yes
    Interior area
    • Total interior livable area: 1,517 sqft

    Property

    Parking
    • Total spaces: 1
    Features
    • Exterior features: Brick
    • Fencing: Wood, Block
    Lot
    • Size: 6,838 Square Feet
    Details
    • Parcel number: 11119160

    Construction

    Type & style
    • Home type: SingleFamily
    Materials
    • Roof: Other
    Condition
    • Year built: 1925

    Utilities & green energy

    • Sewer: Sewer - Public
    • Utilities for property: APS

    Community & HOA

    Location
    • Region: Phoenix

    Financial & listing details

    • Price per square foot: $426/sqft
    • Tax assessed value: $496,200
    • Annual tax amount: $3,164
    • Ownership: Fee Simple

    Price history

    DateEventPrice
    5/11/2017Sold$300,000-1.6%$198/sqft
    Source: ARMLS #5532279 Report a problem
    4/6/2017Price change$304,900-3.2%$201/sqft
    Source: HomeSmart #5532279 Report a problem
    1/27/2017Price change$314,900-4.5%$208/sqft
    Source: HomeSmart #5532279 Report a problem
    12/3/2016Listed for sale$329,900+46.2%$217/sqft
    Source: HomeSmart #5532279 Report a problem
    7/13/2016Listing removed$1,500-6.3%$1/sqft
    Source: Petersen Properties & Management, Inc. #5434584 Report a problem
    4/1/2016Listing removed$1,600+60.8%$1/sqft
    Source: Petersen Properties & Management, Inc. #5418504 Report a problem
    10/24/2014Sold$225,638-12.9%$149/sqft
    Source: Public Record Report a problem
    4/8/2014Listing removed$259,000$171/sqft
    Source: Keller Williams Sonoran Living #5037700 Report a problem
    3/22/2014Price change$259,000-0.3%$171/sqft
    Source: Keller Williams Sonoran Living #5037700 Report a problem
    12/3/2013Listed for sale$259,900+21.4%$171/sqft
    Source: Keller Williams Sonoran Living #5037700 Report a problem
    11/8/2013Sold$214,000-2.3%$141/sqft
    Source: ARMLS #4963071 Report a problem
    7/18/2013Listing removed$219,000$144/sqft
    Source: HS Select Ahwatukee LLC #4963071 Report a problem
    7/6/2013Listed for sale$219,000+38.7%$144/sqft
    Source: HS Select Ahwatukee LLC #4963071 Report a problem
    5/28/2012Listing removed$995$1/sqft
    Source: AZ Realty One Group Report a problem
    5/1/2012Listed for rent$995$1/sqft
    Source: AZ Realty One Group Report a problem
    4/2/2003Sold$157,940$104/sqft
    Source: Public Record Report a problem

    Public tax history

    YearProperty taxesTax assessment
    2025$3,164 +6.7%$49,620 -4.8%
    2024$2,967 +1%$52,100 +129.5%
    2023$2,939 +4%$22,700 -36.6%
    2022$2,826 -1.5%$35,820 +3.3%
    2021$2,869 0%$34,660 -0.5%
    2020$2,870 +1.8%$34,830 +16.2%
    2019$2,819 $29,980 -2.4%
    2018$2,819 +3.7%$30,730 +9.5%
    2017$2,718 -1.7%$28,060 +3.5%
    2016$2,765 -2.3%$27,100 -2.2%
    2015$2,830 $27,700 +31.2%
    2014-- $21,120 +69.4%
    2013-- $12,470 -10.4%
    2012-- $13,920 +9.1%
    2011-- $12,760 -38%
    2010-- $20,570 -29.4%
    2009-- $29,150 -2.3%
    2008-- $29,850 +34.5%
    2007-- $22,200 +29.8%
    2006-- $17,100
    2005-- $17,100 +12.1%
    2004-- $15,250
    2003-- $15,250 +64.9%
    2002-- $9,250
    Find assessor info on the county website

    Neighborhood: Central City

    Nearby schools

    GreatSchools rating
    Schools provided by the listing agent
    • Elementary: Kenilworth Elementary School
    • Middle: Phoenix Prep Academy
    • High: North High School
    • District: Phoenix Union High School District (210)

    Source: The MLS. This data may not be complete. We recommend contacting the local school district to confirm school assignments for this home.

    Get a cash offer in 3 minutes
    Find out how much your home could sell for in as little as 3 minutes with a no-obligation cash offer.
    Estimated market value
    $645,700
    Get a cash offer in 3 minutes
    Find out how much your home could sell for in as little as 3 minutes with a no-obligation cash offer.
    Estimated market value
    $645,700