Charming & Modernized Mid-Century Single-Family Home in Fullerton. Welcome to 1342 W Southgate Ave, a beautifully updated mid-century gem tucked away in a vibrant, sidewalk-lined neighborhood of Fullerton, CA. Built in 1955, this single-story residence perfectly blends classic structural charm with modern interior updates, offering an ideal space for families, first-time buyers, or anyone looking for a turn-key home in Orange County. This accessible, single-level residence offers 1,290 square feet of thoughtfully designed living space situated on a generous 6,600-square-foot lot. Featuring three comfortable bedrooms and two bathrooms, the property ensures year-round comfort with integrated central heating and air conditioning. A spacious front driveway leads to a two-car attached garage, providing plenty of room for parking and storage. Step inside to a bright and airy open floor plan that serves as the perfect backdrop for modern living. Elegant laminate flooring flows seamlessly throughout the home, beautifully illuminated by contemporary recessed lighting, crisp double-pane windows, and stylish ceiling fans. At the heart of the layout is a gourmet kitchen complete with a convenient breakfast counter and bar, an absolute dream for casual morning coffee or evening entertaining. The kitchen is fully equipped with a gas cooktop, dishwasher, and garbage disposal, along with a dedicated pantry for effortless organization.
For sale
Listed by: Serhant California, Inc • Miguel Barrera • Contact: 818-687-2031
$898,000
1342 W Southgate Ave, Fullerton, CA 92833
3beds
1,290sqft
:
Get pre-qualified$5,798/mo
Single Family Residence
Built in 1955
6,600 Square Feet Lot
$906,900 Zestimate®
$696/sqft
$-- HOA
What's special
- 17 days |
- 1,620 |
- 80 |
Likely to sell faster than
Zillow last checked:
Listing updated:
Listed by:
Miguel Barrera DRE #01480370 818-687-2031,
Serhant California, Inc
Source: CRMLS,MLS#: OC26143993 Originating MLS: California Regional MLS
Originating MLS: California Regional MLSFacts & features
Interior
Bedrooms & bathrooms
- Bedrooms: 3
- Bathrooms: 2
- Full bathrooms: 2
- Main level bathrooms: 2
- Main level bedrooms: 3
Rooms
- Room types: Attic, Bonus Room, Bedroom, Kitchen, Living Room, Dining Room
Bedroom
- Features: All Bedrooms Down
Bedroom
- Features: Bedroom on Main Level
Bathroom
- Features: Bathroom Exhaust Fan, Closet, Dual Sinks, Laminate Counters, Linen Closet, Remodeled, Separate Shower
Kitchen
- Features: Kitchen Island, Kitchen/Family Room Combo, Pots & Pan Drawers, Quartz Counters
Heating
- Central
Cooling
- Central Air
Appliances
- Included: Convection Oven, Dishwasher, Freezer, Disposal, Gas Oven, Gas Range, Gas Water Heater, Ice Maker, Refrigerator, Dryer, Washer
- Laundry: In Garage
Features
- Ceiling Fan(s), Crown Molding, Separate/Formal Dining Room, Eat-in Kitchen, Open Floorplan, Quartz Counters, Recessed Lighting, Unfurnished, All Bedrooms Down, Attic, Bedroom on Main Level
- Flooring: Laminate, Tile
- Windows: Blinds, Screens
- Has fireplace: No
- Fireplace features: None
- Common walls with other units/homes: No Common Walls
Interior area
- Total interior livable area: 1,290 sqft
Video & virtual tour
Property
Parking
- Total spaces: 2
- Parking features: Driveway, Garage Faces Front, Garage, On Street
- Attached garage spaces: 2
Accessibility
- Accessibility features: Parking
Features
- Levels: One
- Stories: 1
- Entry location: Front
- Patio & porch: Brick, Covered, Patio
- Pool features: None
- Spa features: None
- Fencing: Block
- Has view: Yes
- View description: None
Lot
- Size: 6,600 Square Feet
- Features: 0-1 Unit/Acre, Front Yard, Landscaped, Near Park
Details
- Parcel number: 07236308
- Special conditions: Standard
Construction
Type & style
- Home type: SingleFamily
- Architectural style: Mid-Century Modern
- Property subtype: Single Family Residence
Materials
- Stucco
- Foundation: Raised
- Roof: Composition
Condition
- Updated/Remodeled
- New construction: No
- Year built: 1955
Utilities & green energy
- Electric: Standard
- Sewer: Public Sewer
- Water: Public
- Utilities for property: Cable Available, Electricity Available, Electricity Connected, Natural Gas Available, Natural Gas Connected, Phone Available, Sewer Available, Sewer Connected, Water Available, Water Connected
Community & HOA
Community
- Features: Biking, Curbs, Dog Park, Golf, Hiking, Street Lights, Sidewalks, Park
- Security: Fire Detection System, Smoke Detector(s)
- Subdivision: Othr
Location
- Region: Fullerton
Financial & listing details
- Price per square foot: $696/sqft
- Tax assessed value: $669,309
- Annual tax amount: $7,616
- Date on market: 7/10/2026
- Cumulative days on market: 18 days
- Listing terms: Cash,Cash to New Loan,Conventional
- Inclusions: Tesla Electric Charger
- Road surface type: Paved
Estimated market value
$906,900
$862,000 - $952,000
$4,195/mo
Price history
| Date | Event | Price |
|---|---|---|
| 7/10/2026 | Listed for sale | $898,000+49.7%$696/sqft |
Source:  CRMLS #OC26143993 Report a problem CRMLS #OC26143993 Report a problem | ||
| 4/9/2019 | Sold | $600,000+0.5%$465/sqft |
Source: Public Record Report a problem | ||
| 3/25/2019 | Pending sale | $597,000$463/sqft |
Source: Coldwell Banker Best Realty #PW19014190 Report a problem | ||
| 3/25/2019 | Listed for sale | $597,000$463/sqft |
Source: Coldwell Banker Best Realty #PW19014190 Report a problem | ||
| 2/12/2019 | Pending sale | $597,000$463/sqft |
Source: Coldwell Banker Best Realty #PW19014190 Report a problem | ||
| 1/19/2019 | Listed for sale | $597,000+2.9%$463/sqft |
Source: Coldwell Banker Best Realty #PW19014190 Report a problem | ||
| 4/13/2006 | Sold | $580,000+222.2%$450/sqft |
Source: Public Record Report a problem | ||
| 6/30/1999 | Sold | $180,000$140/sqft |
Source: Public Record Report a problem | ||
Public tax history
| Year | Property taxes | Tax assessment |
|---|---|---|
| 2025 | $7,616 +4.1% | $669,309 +2% |
| 2024 | $7,316 +2.5% | $656,186 +2% |
| 2023 | $7,140 +0.7% | $643,320 +2% |
| 2022 | $7,092 +1.8% | $630,706 +2% |
| 2021 | $6,968 +0.6% | $618,340 +1% |
| 2020 | $6,930 | $612,000 +9.5% |
| 2019 | $6,930 +9.9% | $559,000 |
| 2018 | $6,305 +14.5% | $559,000 +17.7% |
| 2017 | $5,505 | $475,000 |
| 2016 | $5,505 +0.2% | $475,000 +5.6% |
| 2015 | $5,492 +24.2% | $450,000 +16.5% |
| 2014 | $4,421 | $386,400 +20% |
| 2013 | -- | $322,000 |
| 2012 | -- | $322,000 |
| 2011 | -- | $322,000 |
| 2010 | -- | $322,000 -17.6% |
| 2009 | -- | $391,000 -16.8% |
| 2008 | -- | $470,000 -20.6% |
| 2007 | -- | $591,600 +186.7% |
| 2006 | -- | $206,376 +2% |
| 2005 | -- | $202,330 +2% |
| 2004 | -- | $198,363 +1.9% |
| 2003 | -- | $194,728 +2% |
| 2002 | -- | $190,910 +2% |
| 2001 | $1,922 -1% | $187,167 +2% |
| 2000 | $1,942 | $183,498 |
Find assessor info on the county website
Monthly payment
Est. payment
Payment breakdown
Explore the cost of this home by adjusting the details. Changes won't be saved.Climate risks
Neighborhood: 92833
Nearby schools
GreatSchools rating
- 6/10Pacific Drive Elementary SchoolGrades: K-6Distance: 0.5 mi
- 5/10Nicolas Junior High SchoolGrades: 7-8Distance: 0.3 mi
- 8/10Fullerton Union High SchoolGrades: 9-12Distance: 1.9 mi
- $935,2003 bd2 ba1.6k sqft1348 W Southgate Ave, Fullerton, CA 92833Off Market
- $948,7003 bd2 ba1.2k sqft1336 W Southgate Ave, Fullerton, CA 92833Off Market

- $885,8003 bd2 ba1.2k sqft1343 W Hill Ave, Fullerton, CA 92833Off Market
- $917,5003 bd2 ba1.2k sqft1352 W Southgate Ave, Fullerton, CA 92833Off Market

- $930,7003 bd2 ba1.2k sqft1330 W Southgate Ave, Fullerton, CA 92833Off Market
- $855,9003 bd1 ba1.2k sqft1349 W Hill Ave, Fullerton, CA 92833Off Market
- $982,7003 bd2 ba1.6k sqft1337 W Hill Ave, Fullerton, CA 92833Off Market
- $1,166,2004 bd3 ba2.4k sqft1353 W Hill Ave, Fullerton, CA 92833Off Market
A local agent can set up tours, give advice and negotiate with sellers.
Similar homes
- $925,0003 bd1 ba1.2k sqft1933 W Jacaranda Pl, Fullerton, CA 92833For Sale
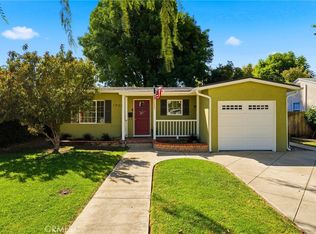 MLS ID #OC26118822, Reza Mohtashemi, California Realty. CRMLS
 - $--4 bd2 ba1.4k sqft6871 Shoshonee Way, Buena Park, CA 90620Auction
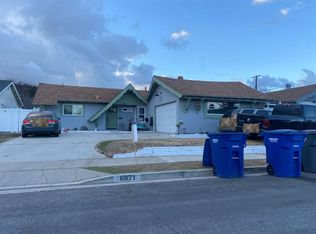 Auction.com 2
 - $899,9003 bd2 ba1.8k sqft5796 Guatemala Way, Buena Park, CA 90620For Sale
 MLS ID #PW26160439, Kathy Zajac, The Real Estate Solution. CRMLS
 - $899,9003 bd2 ba1.1k sqft7924 Begonia Cir, Buena Park, CA 90620For Sale
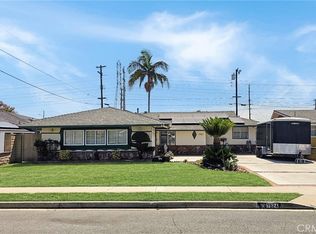 MLS ID #OC26134169, Noelle Garcia, eXp Realty of California Inc. CRMLS
 - $899,0004 bd2 ba1.2k sqft7328 El Dorado Dr, Buena Park, CA 90620For SaleMLS ID #PW26128771, David Guarino, First Team Real Estate. CRMLS
- $850,0003 bd2 ba1.1k sqft820 Durham St, La Habra, CA 90631For SaleMLS ID #PW26150274, Isidro Boites, Century 21 Cornerstone. CRMLS
- $849,9993 bd2 ba1.1k sqft11914 Hastings Dr, Whittier, CA 90605For SaleMLS ID #CV26162934, Bryan Castellanos, DYNASTY REAL ESTATE. CRMLS
- $--3 bd2 ba1.3k sqft4781 Ashbury Ave, Cypress, CA 90630AuctionAuction.com 2
- $--3 bd2 ba1.2k sqft8202 Taylor St, Buena Park, CA 90621AuctionAuction.com 2
- $899,9973 bd2 ba1.2k sqft1115 S Clarence St, Anaheim, CA 92806For SaleMLS ID #OC26140262, Lillian Harris-Neal, RSM Realty. CRMLS
- $--4 bd2 ba1.6k sqft2NDLIEN-309 N Olympia Pl, Anaheim, CA 92806AuctionAuction.com 2
- $890,0003 bd2 ba1.3k sqft19302 Teresa Way, Cerritos, CA 90703For SaleMLS ID #PW26143874, Jenny Chi, Jenny Chi, Broker. CRMLS
- $--3 bd1 ba1k sqft21432 Claretta Ave, Lakewood, CA 90715AuctionServiceLink Auction
- $--4 bd2 ba1.1k sqft15329 Caulfield Ave, Norwalk, CA 90650AuctionAuction.com 2
- $899,0003 bd2 ba1.6k sqft1609 W Workman Ave, West Covina, CA 91790For SaleMLS ID #PW26151669, Frank Lopez, Century 21 Masters. CRMLS
- $875,0004 bd2 ba1.5k sqft5958 Lorelei Ave, Lakewood, CA 90712For SaleMLS ID #RS26140048, Bud Cabalu, Century 21 Diamond. CRMLS
- $785,0004 bd2 ba1.6k sqft12026 Tigrina Ave, Whittier, CA 90604For SaleMLS ID #SB26160695, Larry Medler, Vista Sotheby’s International Realty. CRMLS
- $--3 bd2 ba1.2k sqft15391 Capri Cir, Huntington Beach, CA 92647AuctionAuction.com 2
- $796,0004 bd2 ba1.1k sqft1206 S Palm St, Anaheim, CA 92805For SaleMLS ID #SW26147191, Jones Lim, Jones Lim, Broker. CRMLS
- $--3 bd1 ba1k sqft5007 N Muscatel Ave, San Gabriel, CA 91776AuctionAuction.com 2
Local buyer's agents are ready to help
