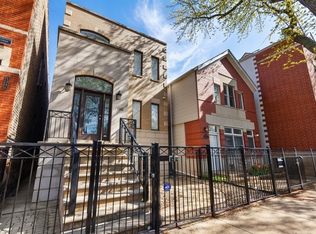
Lincoln Park multi-unit that is easily converted to a single-family home with minimal modifications or leave as is for nanny/in-law arrangement. Located in the highly sought-after Oscar Mayer School District, this gorgeous and updated property offers incredible versatility by transforming into a 4-bedroom, 5-bathroom single-family home or live comfortably in the spacious owner's unit while generating rental income. Currently configured as a 2-flat, the owners unit spans the top two floors, offering 3 bedrooms and 3 full baths, completely remodeled within the last decade with high-end finishes throughout. The chef's kitchen is a showstopper, featuring custom cabinetry, a walk-in pantry, and top-of-the-line appliances, including a Sub-Zero refrigerator, 6-burner Thermador cooktop, oven, and dishwasher. The oversized island makes it perfect for entertaining. A newly installed family room fireplace with a sleek marble surround adds warmth and elegance. Upstairs, you'll find three spacious bedrooms, including a primary suite with a walk-in closet and a spa-like en-suite bath featuring an oversized shower, skylight, and dual vanity. A side-by-side laundry room is conveniently located on this level, and a third full bath is on the main floor. The owner currently occupies this space, but market rent is estimated at $7,000-$8,000/month. The lower-level unit is a completely renovated 1-bed, 2-bath apartment, featuring a new kitchen, bathrooms, flooring, and fireplace. The long-term tenant, in place since 2020, is on a month-to-month lease at $2,395/month, well below the estimated market rent of $2,700-$2,800/month. The unit includes in-unit laundry, and the tenant pays their own utilities. Additional Highlights include a heated 2-car garage with Trex rooftop deck, a whole-house generator servicing both units, and three HVAC systems (one per floor) for maximum efficiency. Whether you enjoy the flexibility of rental income or convert it into your dream single-family home, this is a great home in Lincoln Park!
Closed
Zillow last checked:
Listing updated:
Bought with:
Daniel Close
Redfin Corporation
Source: MRED as distributed by MLS GRID,MLS#: 12323163
Price history
| Date | Event | Price |
|---|---|---|
| 5/12/2025 | Sold | $1,650,000+4.8%$516/sqft |
Source:  MRED as distributed by MLS GRID #12323163 Report a problem MRED as distributed by MLS GRID #12323163 Report a problem | ||
| 3/31/2025 | Contingent | $1,575,000$492/sqft |
Source: MRED as distributed by MLS GRID #12323163 Report a problem | ||
| 3/28/2025 | Listed for sale | $1,575,000$492/sqft |
Source: MRED as distributed by MLS GRID #12323163 Report a problem | ||
| 12/13/2014 | Listing removed | $1,900$1/sqft |
Source: Centurion Realty and Estates Report a problem | ||
| 12/7/2014 | Listed for rent | $1,900$1/sqft |
Source: Centurion Realty and Estates Report a problem | ||
Nearby homes
- $1,320,2001 bd2 ba1.1k sqft1342 W Webster Ave APT 1, Chicago, IL 60614Off Market
- $--1 bd2 ba-- sqft1342 W Webster Ave APT 3, Chicago, IL 60614Off Market

- $--1 bd1 ba-- sqft1346 W Webster Ave #2R1, Chicago, IL 60614Off Market
- $1,418,40015 bd1 ba-- sqft1346 W Webster Ave APT IG1-R, Chicago, IL 60614Off Market
Get a cash offer in 3 minutes
Find out how much your home could sell for in as little as 3 minutes with a no-obligation cash offer.
Estimated market value
$1,772,200
