Skip main navigation
Closed
  • $2,584,000

    1342 W Wellington Ave, Chicago, IL 60657

    7beds
    4,800sqft
    Single Family Residence
    Built in 2025
    3,000 Square Feet Lot
    $2,697,500 Zestimate®
    $538/sqft
    $7,454 Estimated rent

    Home value

    $2,697,500

    $2.43M - $2.99M

    $7,454/mo

    Zestimate® history
    Loading
    Loading...

    Owner options

    List your home for rent

    $7,454/mo

    Rent Zestimate®

    Find your next renter with Zillow Rental Manager. Plus, with online applications, you can quickly screen prospective tenants – for free.

    Learn more

    $7,454/mo

    Rent Zestimate®

    Refinance and save

    $15,209/mo

    Est. payment

    Refinancing to a lower rate could help reduce your monthly payments and save thousands over the life of the loan.

    See today's rates

    $15,209/mo

    Est. payment

    Explore your selling options

    Work with a Zillow partner agent

    Leverage their expertise and Zillow's premium Showcase listings to get your home seen by more buyers.

    Get started

    List with your own agent

    Get your home in front of millions of buyers by listing it on Zillow.

    Learn how to do it

    Sell it yourself

    Take full control of how buyers see your home on Zillow by listing For Sale by Owner (FSBO).

    List your home

    What's special

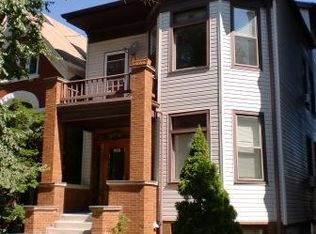
    Welcome to 1342 W Wellington Ave, a remarkable new construction home located in the heart of Lakeview, complete with a 600 sq. ft. coach house-perfect for guests, extended family, in-laws, additional office space or rental income. This modern, three-story residence offers 4,800 sq. ft. of thoughtfully designed living space, featuring 7 spacious bedrooms and 6 and half bathrooms. Crafted with luxurious, top-of-the-line finishes, the home combines elegance and functionality for a contemporary lifestyle. The chef's kitchen is a true standout, equipped with state-of-the-art Sub-Zero and Wolf appliances, a built-in coffee system, a large island, and dual walk-in pantries. The open layout flows seamlessly into bright, expansive living areas that are perfect for both entertaining and relaxing. Upstairs, enjoy a rooftop deck spanning over 1,000 square feet, offering sweeping views and an ideal setting for outdoor gatherings. Just off the family room, a terrace patio extends the living space outdoors. The fully finished basement includes a spacious recreational area, a custom wine room, a wet bar with fridge and a separate laundry room a with dedicated dog shower. Designed with comfort, style, and convenience in mind, this home delivers on every level. Situated just steps from the Southport Corridor, parks, top-rated schools, restaurants, and boutique shops, this is a rare opportunity to own a true masterpiece in one of Chicago's most desirable neighborhoods.

    Zillow last checked:

    Listing updated:

    Listed by:

    Maria DelBoccio 773-859-2183,

    @properties Christie's International Real Estate

    Bought with:

    Crisa Barriball

    @properties Christies International Real Estate

    Source: MRED as distributed by MLS GRID,MLS#: 12443855MLS Logo

    Facts & features

    Interior

    Bedrooms & bathrooms
    • Bedrooms: 7
    • Bathrooms: 7
    • Full bathrooms: 6
    • 1/2 bathrooms: 1
    Rooms
    • Room types: Bedroom 5, Bedroom 6, Recreation Room, Other Room, Utility Room-Lower Level, Bedroom 7, Walk In Closet, Deck, Terrace
    Primary bedroom
    • Features: Bathroom (Full)
    • Level: Second
    • Area: 285 Square Feet
    • Dimensions: 19X15
    Bedroom 2
    • Level: Second
    • Area: 110 Square Feet
    • Dimensions: 11X10
    Bedroom 3
    • Level: Second
    • Area: 110 Square Feet
    • Dimensions: 11X10
    Bedroom 4
    • Level: Second
    • Area: 154 Square Feet
    • Dimensions: 11X14
    Bedroom 5
    • Level: Basement
    • Area: 169 Square Feet
    • Dimensions: 13X13
    Bedroom 6
    • Level: Basement
    • Area: 108 Square Feet
    • Dimensions: 12X9
    Other
    • Level: Second
    • Area: 342 Square Feet
    • Dimensions: 19X18
    Deck
    • Level: Third
    • Area: 1083 Square Feet
    • Dimensions: 57X19
    Dining room
    • Level: Main
    • Area: 143 Square Feet
    • Dimensions: 13X11
    Family room
    • Level: Main
    • Area: 224 Square Feet
    • Dimensions: 14X16
    Kitchen
    • Features: Kitchen (Island, Pantry-Butler, Pantry-Walk-in, Custom Cabinetry, Granite Counters)
    • Level: Main
    • Area: 216 Square Feet
    • Dimensions: 18X12
    Laundry
    • Level: Basement
    • Area: 198 Square Feet
    • Dimensions: 18X11
    Living room
    • Level: Main
    • Area: 143 Square Feet
    • Dimensions: 13X11
    Other
    • Level: Basement
    • Area: 30 Square Feet
    • Dimensions: 6X5
    Other
    • Level: Basement
    • Area: 15 Square Feet
    • Dimensions: 5X3
    Recreation room
    • Level: Basement
    • Area: 416 Square Feet
    • Dimensions: 32X13
    Other
    • Level: Main
    • Area: 190 Square Feet
    • Dimensions: 19X10
    Other
    • Level: Basement
    • Area: 42 Square Feet
    • Dimensions: 7X6
    Walk in closet
    • Level: Second
    • Area: 45 Square Feet
    • Dimensions: 9X5
    Heating
    • Natural Gas, Forced Air, Radiant Floor
    Cooling
    • Central Air
    Appliances
    • Included: Range, Microwave, Dishwasher, High End Refrigerator, Washer, Dryer, Wine Refrigerator, Humidifier
    • Laundry: Upper Level, Multiple Locations
    Features
    • Built-in Features, Walk-In Closet(s), Open Floorplan, Dining Combo, Granite Counters, Pantry
    • Flooring: Hardwood
    • Basement: Finished,Rec/Family Area,Full
    • Number of fireplaces: 2
    • Fireplace features: Double Sided, Family Room, Living Room
    Interior area
    • Total structure area: 0
    • Total interior livable area: 4,800 sqft

    Property

    Parking
    • Total spaces: 2
    • Parking features: Garage Door Opener, Yes, Garage Owned, Detached, Garage
    • Garage spaces: 2
    • Has uncovered spaces: Yes
    Accessibility
    • Accessibility features: No Disability Access
    Features
    • Stories: 3
    • Patio & porch: Roof Deck, Deck
    Lot
    • Size: 3,000 Square Feet
    • Dimensions: 25 X 120
    Details
    • Additional structures: Garage(s)
    • Parcel number: 14291140300000
    • Special conditions: None

    Construction

    Type & style
    • Home type: SingleFamily
    • Architectural style: Contemporary
    • Property subtype: Single Family Residence
    Materials
    • Brick
    • Foundation: Concrete Perimeter
    • Roof: Rubber
    Condition
    • New Construction
    • New construction: Yes
    • Year built: 2025

    Utilities & green energy

    • Sewer: Public Sewer
    • Water: Public

    Community & HOA

    HOA
    • Services included: None
    Location
    • Region: Chicago

    Financial & listing details

    • Price per square foot: $538/sqft
    • Tax assessed value: $1,130,000
    • Annual tax amount: $17,941
    • Date on market: 8/12/2025
    • Listing terms: Conventional
    • Ownership: Fee Simple

    Price history

    DateEventPrice
    9/30/2025Sold$2,584,000-0.6%$538/sqft
    Source: MRED as distributed by MLS GRID #12443855 Report a problem
    9/9/2025Pending sale$2,599,000$541/sqft
    Source: MRED as distributed by MLS GRID #12443855 Report a problem
    8/18/2025Contingent$2,599,000$541/sqft
    Source: MRED as distributed by MLS GRID #12443855 Report a problem
    8/12/2025Price change$2,599,000-6.8%$541/sqft
    Source: MRED as distributed by MLS GRID #12443855 Report a problem
    7/17/2025Listed for sale$2,790,000-5.4%$581/sqft
    Source: MRED as distributed by MLS GRID #12422617 Report a problem
    7/17/2025Listing removed$2,950,000$615/sqft
    Source: MRED as distributed by MLS GRID #12192300 Report a problem
    1/21/2025Price change$2,950,000-1.7%$615/sqft
    Source: MRED as distributed by MLS GRID #12192300 Report a problem
    10/18/2024Listed for sale$2,999,995+300.5%$625/sqft
    Source: MRED as distributed by MLS GRID #12192300 Report a problem
    3/14/2024Listing removed--
    Source: MRED as distributed by MLS GRID #11945481 Report a problem
    12/22/2023Contingent$749,000$156/sqft
    Source: MRED as distributed by MLS GRID #11945481 Report a problem
    12/12/2023Listed for sale$749,000$156/sqft
    Source: MRED as distributed by MLS GRID #11945481 Report a problem

    Public tax history

    YearProperty taxesTax assessment
    2024-- $113,000 +24.2%
    2023$17,941 +45.6%$91,000
    2022$12,325 +5%$91,000
    2021$11,733 -3.1%$91,000 +10.1%
    2020$12,108 +0.3%$82,618 -8%
    2019$12,071 +1.5%$89,803
    2018$11,889 -6.6%$89,803 +19.1%
    2017$12,730 -1.7%$75,400
    2016$12,947 +4%$75,400
    2015$12,443 -1.8%$75,400 +6.4%
    2014$12,677 +2.1%$70,892
    2013$12,415 +1.2%$70,892
    2012$12,274 +14.8%$70,892 -18.1%
    2011$10,691 +18.4%$86,581
    2010$9,032 +14%$86,581
    2009$7,920 +2.8%$86,581 +1.1%
    2008$7,705 -29.1%$85,602
    2007$10,859 +6.8%$85,602
    2006$10,168 +3.4%$85,602 +26.8%
    2005$9,837 +1.8%$67,520
    2004$9,666 +2.9%$67,520
    2003$9,398 +21.1%$67,520 +50%
    2002$7,757 +4.2%$45,000
    2001$7,442 +37.4%$45,000
    2000$5,416 $45,000 +49%
    1999$5,416 $30,192
    Find assessor info on the county website

    Neighborhood: Lake View

    Nearby schools

    GreatSchools rating
    Schools provided by the listing agent
    • Elementary: Burley Elementary School
    • Middle: Burley Elementary School
    • High: Lake View High School
    • District: 299

    Source: MRED as distributed by MLS GRID. This data may not be complete. We recommend contacting the local school district to confirm school assignments for this home.

    Get a cash offer in 3 minutes
    Find out how much your home could sell for in as little as 3 minutes with a no-obligation cash offer.
    Estimated market value
    $2,697,500
    Get a cash offer in 3 minutes
    Find out how much your home could sell for in as little as 3 minutes with a no-obligation cash offer.
    Estimated market value
    $2,697,500