Back on the Market! No fault to seller. Inspection report upon request!
Discover the perfect blend of style and comfort in this updated 3-bedroom, 2-bathroom home. With a non-conforming bedroom or office downstairs, this residence offers versatility for your lifestyle. Step inside to find a fresh and modern interior, featuring new flooring, paint, and fixtures throughout. This charming property is a true gem, providing a contemporary living experience in a sought-after Grandview location.
Sold
Street View
Price Unknown
13420 Belmead Ave, Grandview, MO 64030
3beds
1,785sqft
Single Family Residence
Built in 1967
9,176 Square Feet Lot
$-- Zestimate®
$--/sqft
$1,809 Estimated rent
Home value
Not available
Estimated sales range
Not available
$1,809/mo
Zestimate® history
Owner options
List your home for rent
$1,809/mo
Rent Zestimate®
Find your next renter with Zillow Rental Manager. Plus, with online applications, you can quickly screen prospective tenants – for free.
$1,809/mo
Rent Zestimate®
Refinance and save
Refinancing to a lower rate could help reduce your monthly payments and save thousands over the life of the loan.
Explore your selling options
Work with a Zillow partner agent
Leverage their expertise and Zillow's premium Showcase listings to get your home seen by more buyers.
Get startedList with your own agent
Get your home in front of millions of buyers by listing it on Zillow.
Learn how to do itSell it yourself
Take full control of how buyers see your home on Zillow by listing For Sale by Owner (FSBO).
List your homeWhat's special
Zillow last checked:
Listing updated:
Listed by:
The Harbin Group 913-300-0818,
Worth Clark Realty,
Chad Harbin 816-377-9998,
Worth Clark Realty
Bought with:
Shelly Tougas, 2016044886
Worth Clark Realty
Source: Heartland MLS as distributed by MLS GRID,MLS#: 2461931
Facts & features
Interior
Bedrooms & bathrooms
- Bedrooms: 3
- Bathrooms: 2
- Full bathrooms: 2
Primary bedroom
- Features: All Carpet
- Level: First
- Area: 168 Square Feet
- Dimensions: 12 x 14
Bedroom 2
- Features: All Carpet
- Level: First
- Area: 100 Square Feet
- Dimensions: 10 x 10
Bedroom 3
- Features: All Carpet
- Level: First
- Area: 100 Square Feet
- Dimensions: 10 x 10
Bathroom 1
- Level: Basement
Bathroom 2
- Features: All Carpet
- Level: First
Family room
- Features: All Carpet
- Level: First
- Area: 352 Square Feet
- Dimensions: 16 x 22
Kitchen
- Level: First
- Area: 240 Square Feet
- Dimensions: 12 x 20
Living room
- Features: All Carpet
- Level: First
- Area: 320 Square Feet
- Dimensions: 16 x 20
Heating
- Natural Gas, Forced Air
Cooling
- Electric
Appliances
- Included: Dishwasher, Disposal, Exhaust Fan, Refrigerator, Built-In Electric Oven
- Laundry: In Basement, Laundry Room
Features
- Ceiling Fan(s)
- Flooring: Carpet
- Doors: Storm Door(s)
- Windows: Window Coverings
- Basement: Concrete,Full
- Number of fireplaces: 1
- Fireplace features: Living Room, Wood Burning
Interior area
- Total structure area: 1,785
- Total interior livable area: 1,785 sqft
- Finished area above ground: 1,435
- Finished area below ground: 350
Property
Parking
- Total spaces: 1
- Parking features: Attached, Garage Faces Front
- Attached garage spaces: 1
Features
- Patio & porch: Deck
- Fencing: Metal
Lot
- Size: 9,176 Square Feet
- Dimensions: 71 x 125 x 73 x 125
- Features: City Lot, Level
Details
- Additional structures: Shed(s)
- Parcel number: 67120111700000000
Construction
Type & style
- Home type: SingleFamily
- Architectural style: Traditional
- Property subtype: Single Family Residence
Materials
- Board & Batten Siding, Shingle Siding
- Roof: Composition
Condition
- Year built: 1967
Utilities & green energy
- Sewer: Public Sewer
- Water: Public
Community & HOA
Community
- Security: Security System, Smoke Detector(s)
- Subdivision: Park Grove
HOA
- Has HOA: No
Location
- Region: Grandview
Financial & listing details
- Tax assessed value: $146,790
- Annual tax amount: $1,811
- Date on market: 11/4/2023
- Listing terms: Cash,Conventional,FHA,VA Loan
- Ownership: Investor
- Road surface type: Paved
Price history
| Date | Event | Price |
|---|---|---|
| 4/17/2025 | Listing removed | -- |
Source:  Hubzu REO #91717231966 Report a problem Hubzu REO #91717231966 Report a problem | ||
| 3/28/2025 | Pending sale | -- |
Source: Hubzu REO #91717231966 Report a problem | ||
| 9/15/2024 | Listing removed | $219,000$123/sqft |
Source:  Heartland MLS as distributed by MLS GRID #2502702 Report a problem Heartland MLS as distributed by MLS GRID #2502702 Report a problem | ||
| 8/21/2024 | Price change | $219,000-2.7%$123/sqft |
Source: Heartland MLS as distributed by MLS GRID #2502702 Report a problem | ||
| 8/2/2024 | Listed for sale | $225,000+2.3%$126/sqft |
Source: Heartland MLS as distributed by MLS GRID #2502702 Report a problem | ||
| 3/11/2024 | Sold | -- |
Source: Heartland MLS as distributed by MLS GRID #2461931 Report a problem | ||
| 2/5/2024 | Pending sale | $219,900$123/sqft |
Source: Heartland MLS as distributed by MLS GRID #2461931 Report a problem | ||
| 1/28/2024 | Listed for sale | $219,900$123/sqft |
Source: Heartland MLS as distributed by MLS GRID #2461931 Report a problem | ||
| 1/15/2024 | Contingent | $219,900$123/sqft |
Source: Heartland MLS as distributed by MLS GRID #2461931 Report a problem | ||
| 1/4/2024 | Price change | $219,900-4.3%$123/sqft |
Source: Heartland MLS as distributed by MLS GRID #2461931 Report a problem | ||
| 12/29/2023 | Price change | $229,8000%$129/sqft |
Source: Heartland MLS as distributed by MLS GRID #2461931 Report a problem | ||
| 11/30/2023 | Price change | $229,900-4.2%$129/sqft |
Source: Heartland MLS as distributed by MLS GRID #2461931 Report a problem | ||
| 11/4/2023 | Listed for sale | $239,900+65.4%$134/sqft |
Source: Heartland MLS as distributed by MLS GRID #2461931 Report a problem | ||
| 9/8/2023 | Sold | -- |
Source: Heartland MLS as distributed by MLS GRID #2444118 Report a problem | ||
| 8/21/2023 | Pending sale | $145,000$81/sqft |
Source: Heartland MLS as distributed by MLS GRID #2444118 Report a problem | ||
| 8/16/2023 | Price change | $145,000-24.7%$81/sqft |
Source: Heartland MLS as distributed by MLS GRID #2444118 Report a problem | ||
| 8/8/2023 | Pending sale | $192,500$108/sqft |
Source: Heartland MLS as distributed by MLS GRID #2444118 Report a problem | ||
| 7/31/2023 | Price change | $192,500-2.5%$108/sqft |
Source: Heartland MLS as distributed by MLS GRID #2444118 Report a problem | ||
| 7/18/2023 | Price change | $197,500-3.7%$111/sqft |
Source: Heartland MLS as distributed by MLS GRID #2444118 Report a problem | ||
| 7/9/2023 | Listed for sale | $205,000+7.9%$115/sqft |
Source: Heartland MLS as distributed by MLS GRID #2444118 Report a problem | ||
| 4/1/2023 | Listing removed | -- |
Source:  Weichert Pro Report a problem Weichert Pro Report a problem | ||
| 1/11/2023 | Listed for sale | $190,000$106/sqft |
Source: Weichert Pro #2417564 Report a problem | ||
| 2/2/2018 | Listing removed | $1,050$1/sqft |
Source: Storybook Realty LLC DBA Plaid Management Report a problem | ||
| 1/20/2018 | Price change | $1,050-4.5%$1/sqft |
Source: Storybook Realty LLC DBA Plaid Management Report a problem | ||
| 10/17/2017 | Listed for rent | $1,100$1/sqft |
Source: Real Homes, KC LLC Report a problem | ||
| 7/8/2016 | Sold | -- |
Source: Public Record Report a problem | ||
| 4/13/2016 | Listed for sale | -- |
Source: Auction.com Report a problem | ||
Public tax history
| Year | Property taxes | Tax assessment |
|---|---|---|
| 2025 | $2,250 -12.3% | $27,890 -11.6% |
| 2024 | $2,567 +1.7% | $31,567 |
| 2023 | $2,523 +39.3% | $31,567 +49.7% |
| 2022 | $1,811 +0.1% | $21,091 |
| 2021 | $1,809 +11.2% | $21,091 +5% |
| 2020 | $1,627 +3.7% | $20,090 |
| 2019 | $1,569 | $20,090 +38% |
| 2018 | $1,569 +24.7% | $14,555 |
| 2017 | $1,259 +12.1% | $14,555 +10.7% |
| 2016 | $1,123 0% | $13,153 +2% |
| 2014 | $1,123 -20.1% | $12,896 |
| 2013 | $1,405 +0% | $12,896 -20.1% |
| 2012 | $1,404 -0.1% | $16,137 |
| 2011 | $1,406 +1.2% | $16,137 |
| 2010 | $1,389 -6.6% | $16,137 |
| 2009 | $1,487 +2.3% | $16,137 -9% |
| 2008 | $1,453 -0.2% | $17,732 |
| 2007 | $1,456 +0.2% | $17,732 |
| 2006 | $1,453 +13.7% | $17,732 |
| 2005 | $1,277 +4.1% | $17,732 +15% |
| 2004 | $1,227 +10.2% | $15,420 |
| 2003 | $1,113 +0% | $15,420 +15% |
| 2002 | $1,113 +11.9% | $13,407 |
| 2001 | $995 | $13,407 |
Find assessor info on the county website
Neighborhood: 64030
Nearby homes
- $176,4003 bd2 ba2.2k sqft13420 Belmeade Ave, Grandview, MO 64030Pending
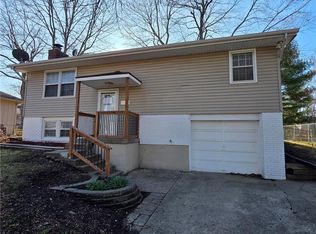
- $--4 bd3 ba1.9k sqft13416 Belmead Ave, Grandview, MO 64030Sold
- $187,3003 bd2 ba1k sqft13424 Belmeade Ave, Grandview, MO 64030Off Market
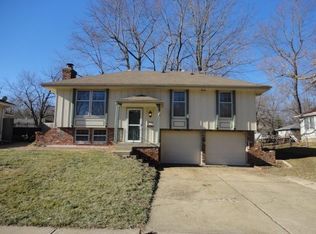
- $191,8003 bd2 ba1k sqft13424 Belmead Ave, Grandview, MO 64030Off Market
- $177,7003 bd1 ba994 sqft13421 Lowell Ave, Grandview, MO 64030Off Market
- $212,2003 bd1 ba1.1k sqft13412 Belmead Ave, Grandview, MO 64030Off Market
- $---- bd-- ba-- sqft13428 Belmeade Ave, Grandview, MO 64030Off Market
- $207,1003 bd1 ba1.4k sqft13417 Lowell Ave, Grandview, MO 64030Off Market
Nearby schools
GreatSchools rating
- 5/10Meadowmere Elementary SchoolGrades: K-5Distance: 0.4 mi
- 6/10Grandview Middle SchoolGrades: 6-8Distance: 1.4 mi
- 2/10Grandview Sr. High SchoolGrades: 9-12Distance: 0.6 mi
Schools provided by the listing agent
- Elementary: Meadowmere
- Middle: Grandview East
- High: Grandview
Source: Heartland MLS as distributed by MLS GRID. This data may not be complete. We recommend contacting the local school district to confirm school assignments for this home.
- Missouri
- Jackson County
- Grandview
- 64030
- 13420 Belmead Ave
Nearby cities
Nearby zip codes
Other Grandview Topics
