Turn key 3 bedroom, 3 full bath single family home with two wood burning fireplaces, attached garage, front porch, fenced back yard, a finished walkout basement that opens to a terraced deck surrounded by trees and is nestled on a cul-de-sac. This home offers key amenities on the first level, greatly reducing the need to climb stairs and features a privacy first split bedroom floor plan with a bedroom on each level of the home complete with its own bath. The time saving kitchen has been updated with quartz counter tops and passes through to the separate dining area with gleaming hardwood floors and a custom built-in. The open and airy two story living room/family room has a vaulted ceiling with an overlook from the upper level. Other updates include brand new carpet, freshly painted interior, new bathroom vanities, designer lights, and mirrors. Get ready for some football! The finished lower level comes complete with a wet bar and an oversized brick fireplace. All it needs is your big screen t.v.! This special home is located in the sought after community of Waterslanding. Waterslanding amenities include two outdoor pools, quick access to Black Hill Regional Park and Lake with miles of hiking/biking trails. The property is on the blue bus line and is a short distance to the Germantown MARC commuter train (free parking) that goes to downtown D.C Union Station. A one year home warranty conveys to the buyer(s) at settlement. This very special home will not last!
Sold for $515,000
$515,000
13420 Biddeford Ct, Germantown, MD 20874
3beds
1,446sqft
Single Family Residence
Built in 1984
9,106 Square Feet Lot
$523,400 Zestimate®
$356/sqft
$3,050 Estimated rent
Home value
$523,400
$482,000 - $571,000
$3,050/mo
Zestimate® history
Owner options
List your home for rent
$3,050/mo
Rent Zestimate®
Find your next renter with Zillow Rental Manager. Plus, with online applications, you can quickly screen prospective tenants – for free.
$3,050/mo
Rent Zestimate®
Refinance and save
$3,208/mo
Est. payment
Refinancing to a lower rate could help reduce your monthly payments and save thousands over the life of the loan.
$3,208/mo
Est. payment
Explore your selling options
Work with a Zillow partner agent
Leverage their expertise and Zillow's premium Showcase listings to get your home seen by more buyers.
Get startedList with your own agent
Get your home in front of millions of buyers by listing it on Zillow.
Learn how to do itSell it yourself
Take full control of how buyers see your home on Zillow by listing For Sale by Owner (FSBO).
List your homeWhat's special
Wood burning fireplacesOversized brick fireplaceFinished walkout basementFinished lower levelCustom built-inFreshly painted interiorNew bathroom vanities
Zillow last checked:
Listing updated:
Listed by:
Jack Kort 301-928-7653,
Weichert, REALTORS
Bought with:
Leandro Marinho, 657305
HomeSmart
Source: Bright MLS,MLS#: MDMC2186916
Facts & features
Interior
Bedrooms & bathrooms
- Bedrooms: 3
- Bathrooms: 3
- Full bathrooms: 3
- Main level bathrooms: 1
- Main level bedrooms: 1
Rooms
- Room types: Living Room, Dining Room, Primary Bedroom, Kitchen, Foyer, Bedroom 1, Recreation Room, Utility Room, Bathroom 1
Primary bedroom
- Features: Flooring - Carpet, Ceiling Fan(s)
- Level: Main
- Area: 165 Square Feet
- Dimensions: 15 X 11
Bedroom 1
- Features: Flooring - Carpet
- Level: Lower
- Area: 154 Square Feet
- Dimensions: 14 X 11
Bedroom 1
- Features: Flooring - Carpet, Ceiling Fan(s)
- Level: Upper
Bathroom 1
- Features: Flooring - Ceramic Tile
- Level: Upper
Dining room
- Features: Flooring - HardWood, Built-in Features
- Level: Main
- Area: 135 Square Feet
- Dimensions: 15 X 9
Foyer
- Level: Main
Kitchen
- Features: Flooring - Vinyl, Countertop(s) - Quartz
- Level: Main
- Area: 90 Square Feet
- Dimensions: 10 X 9
Living room
- Features: Flooring - Carpet, Fireplace - Wood Burning
- Level: Main
- Area: 180 Square Feet
- Dimensions: 15 X 12
Recreation room
- Features: Flooring - Carpet, Fireplace - Wood Burning
- Level: Lower
Utility room
- Features: Flooring - Concrete
- Level: Lower
Heating
- Forced Air, Heat Pump, Electric
Cooling
- Central Air, Electric
Appliances
- Included: Dishwasher, Disposal, Dryer, Extra Refrigerator/Freezer, Ice Maker, Microwave, Oven/Range - Electric, Range Hood, Cooktop, Washer, Electric Water Heater
- Laundry: Washer/Dryer Hookups Only
Features
- Attic, Breakfast Area, Dining Area, Built-in Features, Chair Railings, Entry Level Bedroom, Bar, Open Floorplan, Vaulted Ceiling(s)
- Flooring: Carpet, Hardwood, Vinyl, Ceramic Tile, Wood
- Basement: Finished,Walk-Out Access
- Number of fireplaces: 2
- Fireplace features: Brick, Mantel(s), Wood Burning
Interior area
- Total structure area: 1,950
- Total interior livable area: 1,446 sqft
- Finished area above ground: 1,146
- Finished area below ground: 300
Property
Parking
- Total spaces: 1
- Parking features: Garage Faces Front, Off Street, Attached
- Attached garage spaces: 1
Accessibility
- Accessibility features: None
Features
- Levels: Three
- Stories: 3
- Patio & porch: Deck, Porch
- Pool features: Community
- Fencing: Back Yard
Lot
- Size: 9,106 Square Feet
- Features: Cul-De-Sac
Details
- Additional structures: Above Grade, Below Grade
- Parcel number: 160202336348
- Zoning: TS
- Special conditions: Standard
Construction
Type & style
- Home type: SingleFamily
- Architectural style: Colonial
- Property subtype: Single Family Residence
Materials
- Vinyl Siding
- Foundation: Concrete Perimeter
- Roof: Architectural Shingle
Condition
- Excellent
- New construction: No
- Year built: 1984
Details
- Builder model: CARLYSLE III
- Builder name: PORTEN SULLIVAN
Utilities & green energy
- Sewer: Public Sewer
- Water: Public
- Utilities for property: Cable Available, Electricity Available, Sewer Available, Water Available, Phone Available, Fiber Optic, Broadband
Community & HOA
Community
- Subdivision: Churchill Town Sector
HOA
- Has HOA: Yes
- Amenities included: Bike Trail, Jogging Path, Common Grounds, Lake, Tennis Court(s), Tot Lots/Playground
- Services included: Reserve Funds, Snow Removal, Common Area Maintenance, Management, Pool(s), Trash, Other
- HOA fee: $53 monthly
- HOA name: WATERS LANDING
Location
- Region: Germantown
Financial & listing details
- Price per square foot: $356/sqft
- Tax assessed value: $349,800
- Annual tax amount: $4,474
- Date on market: 6/20/2025
- Listing agreement: Exclusive Right To Sell
- Listing terms: FHA,Conventional,Cash,VA Loan
- Inclusions: Washer, Dryer, Refrigerator, Stove, Dishwasher, Microwave, Ceiling Fans, Blinds As Now Installed,
- Ownership: Fee Simple
Price history
| Date | Event | Price |
|---|---|---|
| 9/15/2025 | Sold | $515,000$356/sqft |
Source:  Bright MLS #MDMC2186916 Report a problem Bright MLS #MDMC2186916 Report a problem | ||
| 8/7/2025 | Contingent | $515,000$356/sqft |
Source: Bright MLS #MDMC2186916 Report a problem | ||
| 7/16/2025 | Price change | $515,000-1.9%$356/sqft |
Source: Bright MLS #MDMC2186916 Report a problem | ||
| 6/20/2025 | Listed for sale | $525,000+311.8%$363/sqft |
Source: Bright MLS #MDMC2186916 Report a problem | ||
| 6/13/2023 | Sold | $127,500-69.3%$88/sqft |
Source: Public Record Report a problem | ||
| 8/7/2007 | Sold | $415,000$287/sqft |
Source: Public Record Report a problem | ||
Public tax history
| Year | Property taxes | Tax assessment |
|---|---|---|
| 2025 | $3,870 +1.6% | $349,800 +5.7% |
| 2024 | $3,808 +2.2% | $330,800 +2.2% |
| 2023 | $3,728 +6.8% | $323,533 +2.3% |
| 2022 | $3,490 +2.4% | $316,267 +2.4% |
| 2021 | $3,407 +0.2% | $309,000 +0.3% |
| 2020 | $3,400 +0.6% | $308,200 +0.5% |
| 2019 | $3,381 -0.2% | $306,600 |
| 2018 | $3,387 +1.7% | $306,600 +5.5% |
| 2017 | $3,330 +13.4% | $290,667 +5.8% |
| 2016 | $2,937 | $274,733 +6.2% |
| 2015 | $2,937 | $258,800 |
| 2014 | $2,937 | $258,800 |
| 2013 | -- | $258,800 -17.1% |
| 2012 | -- | $312,300 |
| 2011 | -- | $312,300 |
| 2010 | -- | $312,300 -33.8% |
| 2009 | -- | $471,880 +16.6% |
| 2008 | -- | $404,846 +19.8% |
| 2007 | -- | $337,813 +24.8% |
| 2006 | -- | $270,780 +14.9% |
| 2005 | -- | $235,676 +17.5% |
| 2004 | -- | $200,573 +21.2% |
| 2003 | -- | $165,470 +2.3% |
| 2002 | -- | $161,716 |
| 2001 | -- | $161,716 |
Find assessor info on the county website
Neighborhood: 20874
Nearby homes
- $501,400-- bd2 ba1.2k sqft13424 Biddeford Ct, Germantown, MD 20874Off Market
- $535,700-- bd3 ba1.4k sqft13416 Biddeford Ct, Germantown, MD 20874Off Market
- $498,7003 bd3 ba1k sqft13425 Biddeford Ct, Germantown, MD 20874Off Market
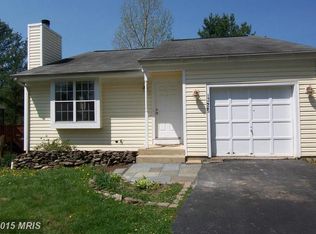
- $558,0003 bd4 ba1.5k sqft13412 Biddeford Ct, Germantown, MD 20874Sold
- $680,400-- bd3 ba2.5k sqft20640 Hartsbourne Way, Germantown, MD 20874Off Market
- $481,000-- bd2 ba1.2k sqft13340 Neerwinder Pl, Germantown, MD 20874Off Market
- $529,500-- bd3 ba1.2k sqft13421 Biddeford Ct, Germantown, MD 20874Off Market
- $469,800-- bd2 ba1.2k sqft13408 Biddeford Ct, Germantown, MD 20874Off Market
Nearby schools
GreatSchools rating
- 2/10Waters Landing Elementary SchoolGrades: K-5Distance: 0.8 mi
- 4/10Martin Luther King Jr. Middle SchoolGrades: 6-8Distance: 1 mi
- 5/10Seneca Valley High SchoolGrades: 9-12Distance: 1.6 mi
Schools provided by the listing agent
- District: Montgomery County Public Schools
Source: Bright MLS. This data may not be complete. We recommend contacting the local school district to confirm school assignments for this home.
Get a cash offer in 3 minutes
Find out how much your home could sell for in as little as 3 minutes with a no-obligation cash offer.
Estimated market value
$523,400
Get a cash offer in 3 minutes
Find out how much your home could sell for in as little as 3 minutes with a no-obligation cash offer.
Estimated market value
$523,400
- Maryland
- Montgomery County
- Germantown
- 20874
- 13420 Biddeford Ct
Nearby cities
Nearby zip codes
Other Germantown Topics
