Spacious and beautifully designed 4 bedroom, 3 bath home situated on a full acre with no city taxes. This wonderful home offers the perfect blend of comfort, privacy and functionality, featuring a dedicated home office or formal dining room and a second living to be used an a personalized flex space. Enjoy outdoor living with the outdoor fireplace, perfect for those chilly nights and a stunning fiberglass pool and spa, surrounded by cool deck that makes entertaining or relaxing year round. A 24 x 36 detached garage, workshop provides ample storage, hobbies or additional parking. Peaceful country style living with room to spread out, all while remaining conveniently located near modern amenities.
Sold
Price Unknown
13420 Escalara Ln, Justin, TX 76247
4beds
2,844sqft
Single Family Residence
Built in 2016
1.01 Acres Lot
$815,200 Zestimate®
$--/sqft
$3,904 Estimated rent
Home value
$815,200
$766,000 - $864,000
$3,904/mo
Zestimate® history
Owner options
List your home for rent
$3,904/mo
Rent Zestimate®
Find your next renter with Zillow Rental Manager. Plus, with online applications, you can quickly screen prospective tenants – for free.
$3,904/mo
Rent Zestimate®
Refinance and save
$400/mo
Est. payment
Refinancing to a lower rate could help reduce your monthly payments and save thousands over the life of the loan.
$400/mo
Est. payment
Explore your selling options
Work with a Zillow partner agent
Leverage their expertise and Zillow's premium Showcase listings to get your home seen by more buyers.
Get startedList with your own agent
Get your home in front of millions of buyers by listing it on Zillow.
Learn how to do itSell it yourself
Take full control of how buyers see your home on Zillow by listing For Sale by Owner (FSBO).
List your homeWhat's special
Outdoor fireplace
Zillow last checked:
Listing updated:
Listed by:
Cristal Weruk 0480294 8175014350,
Coldwell Banker Realty 972-691-7580
Bought with:
Lisa Dyer, 0706099
Contre Management, LLC
Source: NTREIS,MLS#: 21268983
Facts & features
Interior
Bedrooms & bathrooms
- Bedrooms: 4
- Bathrooms: 3
- Full bathrooms: 3
Primary bedroom
- Features: Dual Sinks, Garden Tub/Roman Tub, Linen Closet, Walk-In Closet(s)
- Level: First
- Dimensions: 16 x 16
Bedroom
- Level: First
- Dimensions: 14 x 12
Bedroom
- Features: Ceiling Fan(s)
- Level: First
- Dimensions: 12 x 12
Bedroom
- Features: Ceiling Fan(s)
- Level: First
- Dimensions: 12 x 12
Den
- Level: First
- Dimensions: 18 x 15
Dining room
- Level: First
- Dimensions: 12 x 12
Living room
- Features: Built-in Features, Ceiling Fan(s), Fireplace
- Level: First
- Dimensions: 20 x 19
Heating
- Central
Cooling
- Central Air, Ceiling Fan(s)
Appliances
- Included: Dishwasher, Electric Cooktop, Electric Oven, Disposal, Microwave
- Laundry: Washer Hookup, Dryer Hookup, ElectricDryer Hookup, Laundry in Utility Room
Features
- Decorative/Designer Lighting Fixtures
- Flooring: Carpet, Ceramic Tile, Hardwood
- Has basement: No
- Number of fireplaces: 2
- Fireplace features: Wood Burning
Interior area
- Total interior livable area: 2,844 sqft
Property
Parking
- Total spaces: 4
- Parking features: Additional Parking, Door-Multi, Door-Single, Garage, Garage Door Opener, Other, Garage Faces Side
- Attached garage spaces: 3
- Covered spaces: 4
Features
- Levels: One
- Stories: 1
- Patio & porch: Covered
- Exterior features: Rain Gutters
- Pool features: Fiberglass, Heated, In Ground, Pool, Pool Sweep, Pool/Spa Combo, Water Feature
- Fencing: Wood
Lot
- Size: 1.01 Acres
- Features: Interior Lot, Landscaped, Subdivision, Sprinkler System, Few Trees
Details
- Parcel number: R656196
Construction
Type & style
- Home type: SingleFamily
- Architectural style: Traditional,Detached
- Property subtype: Single Family Residence
Materials
- Brick, Rock, Stone
- Foundation: Slab
- Roof: Composition
Condition
- Year built: 2016
Utilities & green energy
- Sewer: Aerobic Septic
- Water: Community/Coop
- Utilities for property: Electricity Available, Septic Available, Water Available
Community & HOA
Community
- Security: Prewired, Smoke Detector(s), Wireless
- Subdivision: Avery Ranch
HOA
- Has HOA: Yes
- Amenities included: Maintenance Front Yard
- Services included: Association Management, Maintenance Grounds
- HOA fee: $400 annually
- HOA name: 4 Sight Property Mgmt
- HOA phone: 469-287-8583
Location
- Region: Justin
Financial & listing details
- Tax assessed value: $806,169
- Annual tax amount: $10,239
- Date on market: 5/13/2026
- Cumulative days on market: 3 days
- Listing terms: Cash,Conventional,FHA,VA Loan
Price history
| Date | Event | Price |
|---|---|---|
| 6/18/2026 | Sold | -- |
Source: NTREIS #21268983 Report a problem | ||
| 5/22/2026 | Pending sale | $829,900$292/sqft |
Source: NTREIS #21268983 Report a problem | ||
| 5/17/2026 | Contingent | $829,900$292/sqft |
Source: NTREIS #21268983 Report a problem | ||
| 5/13/2026 | Listed for sale | $829,900+5.2%$292/sqft |
Source: NTREIS #21268983 Report a problem | ||
| 2/23/2024 | Sold | -- |
Source: NTREIS #20499668 Report a problem | ||
| 2/18/2024 | Pending sale | $789,000$277/sqft |
Source: NTREIS #20499668 Report a problem | ||
| 1/17/2024 | Contingent | $789,000$277/sqft |
Source: NTREIS #20499668 Report a problem | ||
| 1/11/2024 | Listed for sale | $789,000+5.3%$277/sqft |
Source: NTREIS #20499668 Report a problem | ||
| 4/6/2023 | Listing removed | -- |
Source: NTREIS #20185295 Report a problem | ||
| 12/16/2022 | Listing removed | $749,500$264/sqft |
Source: NTREIS #20185295 Report a problem | ||
| 12/10/2022 | Price change | $749,500-1.3%$264/sqft |
Source: NTREIS #20185295 Report a problem | ||
| 11/5/2022 | Listed for sale | $759,500$267/sqft |
Source: NTREIS #20185295 Report a problem | ||
| 11/1/2022 | Contingent | $759,500$267/sqft |
Source: NTREIS #20185295 Report a problem | ||
| 10/20/2022 | Listed for sale | $759,500$267/sqft |
Source: NTREIS #20185295 Report a problem | ||
Public tax history
| Year | Property taxes | Tax assessment |
|---|---|---|
| 2025 | $10,239 +65.7% | $806,169 +9.8% |
| 2024 | $6,178 -0.2% | $734,232 +10% |
| 2023 | $6,191 -25.3% | $667,484 +10% |
| 2022 | $8,283 +2.5% | $606,804 +10% |
| 2021 | $8,077 +7.9% | $551,640 +10% |
| 2020 | $7,484 +0.2% | $501,491 +3.9% |
| 2019 | $7,466 +6% | $482,572 +11.7% |
| 2018 | $7,042 +370.5% | $432,151 +4.9% |
| 2017 | $1,497 | $412,035 +368.3% |
| 2016 | $1,497 | $87,991 +69.5% |
| 2015 | -- | $51,915 |
Find assessor info on the county website
Neighborhood: 76247
Nearby homes
- $745,9004 bd3 ba3k sqft13410 Escalara Ln, Justin, TX 76247Off Market
- $798,1004 bd3 ba2.9k sqft13430 Escalara Ln, Justin, TX 76247Off Market
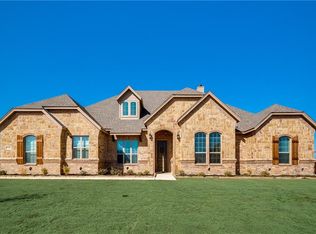
- $897,4004 bd3 ba3.5k sqft13400 Escalara Ln, Justin, TX 76247Off Market
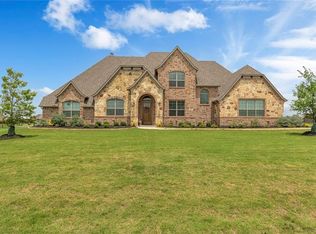
- $772,1004 bd3 ba3.3k sqft13440 Escalara Ln, Justin, TX 76247Off Market
- $844,5004 bd3 ba3.2k sqft13411 Prairie Chapel Trl, Justin, TX 76247Off Market
- $--4 bd5 ba3.6k sqft13401 Prairie Chapel Trl, Justin, TX 76247Sold
- $1,070,0005 bd5 ba4.1k sqft13421 Escalara Ln, Justin, TX 76247Off Market
- $913,1004 bd4 ba4.3k sqft13411 Escalara Ln, Justin, TX 76247Off Market
Nearby schools
GreatSchools rating
- 3/10Alan and Andra Perrin Elementary SchoolGrades: K-5Distance: 3 mi
- 7/10Gene Pike Middle SchoolGrades: 6-8Distance: 4.7 mi
- 5/10Northwest High SchoolGrades: 9-12Distance: 4.8 mi
Schools provided by the listing agent
- Elementary: Alan and Andra Perrin
- Middle: Pike
- High: Northwest
- District: Northwest ISD
Source: NTREIS. This data may not be complete. We recommend contacting the local school district to confirm school assignments for this home.
Get a cash offer in 3 minutes
Find out how much your home could sell for in as little as 3 minutes with a no-obligation cash offer.
Estimated market value
$815,200
Get a cash offer in 3 minutes
Find out how much your home could sell for in as little as 3 minutes with a no-obligation cash offer.
Estimated market value
$815,200
- Texas
- Denton County
- Justin
- 76247
- 13420 Escalara Ln
