COMING SOON – THIS PROPERTY NOT AVAILABLE FOR SHOWINGS. Welcome to your own private paradise on a quiet cul-de-sac in the Waverly School District! This spacious home offers over 2,500 square feet with 4 bedrooms, 3 baths, and room for everyone to spread out and enjoy their own space. The thoughtfully designed layout provides multiple living areas and plenty of flexibility for a growing family, entertaining, working from home, or simply relaxing. The fully remodeled kitchen is a showstopper, offering a fresh, modern feel and making everyday living and entertaining a pleasure. A bright and inviting sunroom provides the perfect spot to enjoy your morning coffee or curl up with a book. Outside the fully fenced backyard feels like a private retreat, with a large deck, above-ground pool, hot tub, and sauna—creating the ultimate space for summer gatherings, relaxing evenings, and making memories! Beyond the yard, the property backs to farmland, offering beautiful open views, and privacy.
Coming soon 09/23
$450,000
13420 Highlander Pl, Waverly, NE 68462
4beds
2,295sqft
Single Family Residence
Built in 2004
0.31 Acres Lot
$-- Zestimate®
$196/sqft
$8/mo HOA
What's special
- 7 days
- 619
- 55
Zillow last checked:
Listing updated:
Listed by:
Laura Bonta 402-525-0843,
Woods Bros Realty
Source: GPRMLS,MLS#: 22626564
Facts & features
Interior
Bedrooms & bathrooms
- Bedrooms: 4
- Bathrooms: 3
- Full bathrooms: 1
- 3/4 bathrooms: 2
- Main level bathrooms: 2
Primary bedroom
- Level: Main
- Area: 210
- Dimensions: 14 x 15
Bedroom 2
- Level: Main
- Area: 140
- Dimensions: 10 x 14
Bedroom 3
- Level: Basement
- Area: 169
- Dimensions: 13 x 13
Bedroom 4
- Level: Basement
- Area: 99
- Dimensions: 9 x 11
Primary bathroom
- Features: 3/4
Dining room
- Level: Main
- Area: 90
- Dimensions: 15 x 6
Living room
- Level: Main
- Area: 380
- Dimensions: 20 x 19
Basement
- Area: 1000
Heating
- Natural Gas, Forced Air
Cooling
- Central Air
Appliances
- Included: Range, Refrigerator, Dishwasher, Disposal, Microwave
Features
- Ceiling Fan(s)
- Basement: Daylight,Egress
- Number of fireplaces: 1
- Fireplace features: Direct-Vent Gas Fire
Interior area
- Total structure area: 2,295
- Total interior livable area: 2,295 sqft
- Finished area above ground: 1,508
- Finished area below ground: 787
Property
Parking
- Total spaces: 3
- Parking features: Garage - Attached
- Attached garage spaces: 3
Features
- Levels: Multi/Split
- Patio & porch: Porch, Patio, Deck
- Exterior features: Sprinkler System
- Has private pool: Yes
- Pool features: Above Ground
- Has spa: Yes
- Spa features: Hot Tub/Spa
- Fencing: Vinyl
Lot
- Size: 0.31 Acres
- Dimensions: 42.33 x 126.29 x 81.97 x 105.49 x 111.02
- Features: Over 1/4 up to 1/2 Acre, Cul-De-Sac
Details
- Parcel number: 2416334007000
Construction
Type & style
- Home type: SingleFamily
- Property subtype: Single Family Residence
Materials
- Foundation: Concrete Perimeter
- Roof: Composition
Condition
- Not New and NOT a Model
- New construction: No
- Year built: 2004
Utilities & green energy
- Sewer: Public Sewer
- Water: Public
Community & HOA
HOA
- Has HOA: Yes
- Services included: Common Area Maintenance
- HOA fee: $100 annually
Location
- Region: Waverly
Financial & listing details
- Price per square foot: $196/sqft
- Tax assessed value: $331,700
- Annual tax amount: $3,832
- Date on market: 9/23/2026
- Listing terms: VA Loan,FHA,Conventional,Cash
- Ownership: Fee Simple
Estimated market value
Not available
Estimated sales range
Not available
Not available
Price history
| Date | Event | Price |
|---|---|---|
| 8/11/2004 | Sold | $176,000$77/sqft |
Source: Public Record Report a problem | ||
Public tax history
| Year | Property taxes | Tax assessment |
|---|---|---|
| 2025 | $3,833 -2.1% | $331,700 +9.1% |
| 2024 | $3,917 -16.3% | $303,900 +5.7% |
| 2023 | $4,680 -3.4% | $287,500 +16.6% |
| 2022 | $4,844 +0.9% | $246,600 |
| 2021 | $4,801 +20.5% | $246,600 +16.7% |
| 2020 | $3,984 -5.3% | $211,400 |
| 2019 | $4,207 +8.1% | $211,400 +10.4% |
| 2018 | $3,891 +4.4% | $191,400 |
| 2017 | $3,726 +1.1% | $191,400 +2.8% |
| 2016 | $3,685 | $186,200 |
| 2015 | $3,685 +0.7% | $186,200 +8.8% |
| 2014 | $3,661 +5.2% | $171,200 |
| 2013 | $3,479 | $171,200 |
| 2012 | -- | $171,200 +4.8% |
| 2011 | -- | $163,400 -3.4% |
| 2010 | -- | $169,100 |
| 2009 | -- | $169,100 -7.9% |
| 2008 | -- | $183,575 |
| 2007 | -- | $183,575 |
| 2006 | -- | $183,575 |
| 2005 | $292 | -- |
Find assessor info on the county website
Monthly payment
Est. payment
Payment breakdown
Explore the cost of this home by adjusting the details. Changes won't be saved.Climate risks
Neighborhood: 68462
Nearby schools
Schools provided by the listing agent
- Elementary: Hamlow
- Middle: Waverly
- High: Waverly
- District: Waverly
Source: GPRMLS. This data may not be complete. We recommend contacting the local school district to confirm school assignments for this home.

Similar homes
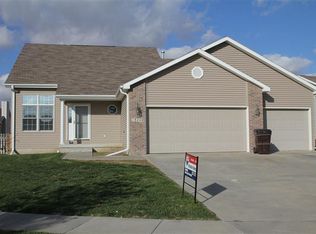
- $387,5003 bd3 ba2k sqft10860 N 136th St, Waverly, NE 68462For Sale
 MLS ID #22625123, Courtney Rolf, BHHS Ambassador Real Estate. GPRMLS
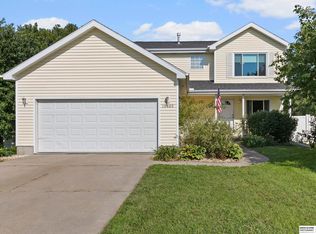
 - $295,0003 bd2 ba1.6k sqft13631 Guildford St, Waverly, NE 68462For Sale
 MLS ID #22622178, Wyatt Fanning, Nebraska Realty. GPRMLS
 - $515,0004 bd2 ba1.7k sqft11251 N 56th St, Lincoln, NE 68514For Sale
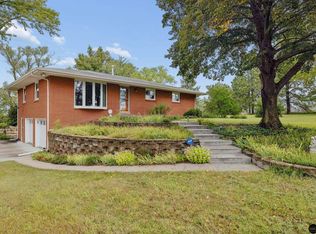 MLS ID #22626741, Jon Acevedo, The 1867 Collective. GPRMLS
 - $439,9004 bd4 ba2.7k sqft8941 Garland St, Lincoln, NE 68505For Sale
 MLS ID #22624883, Derek Kats, Keller Williams Lincoln. GPRMLS
 - $345,0004 bd2 ba1.7k sqft110 5th St, Greenwood, NE 68366For SaleMLS ID #22626811, Heidi Steskal, BHHS Ambassador Real Estate. GPRMLS
- $449,9004 bd4 ba2.6k sqft6530 Courtney Cir, Lincoln, NE 68516For SaleMLS ID #22624934, Leslie Metzger, Nebraska Realty. GPRMLS
- $479,0005 bd3 ba2.6k sqft1121 N 99th St, Lincoln, NE 68527For SaleMLS ID #22625170, Megan Woita, SimpliCity Real Estate. GPRMLS
- $475,0004 bd3 ba3k sqft9310 Colby St, Lincoln, NE 68505For SaleMLS ID #22624640, Jorin Masley, Nebraska Realty. GPRMLS
- $380,0004 bd3 ba2.2k sqft1818 Devoe Dr, Lincoln, NE 68506For SaleMLS ID #22626854, Shannon Butalla, Nebraska Realty. GPRMLS
- $375,0004 bd3 ba2.1k sqft1321 Olivia Dr, Eagle, NE 68347For SaleMLS ID #22626557, Mandy Aufenkamp, eXp Realty LLC. GPRMLS
- $435,0005 bd4 ba2.8k sqft7910 Red Oak Rd, Lincoln, NE 68516For SaleMLS ID #22625174, Ashley Oborny, Coldwell Banker NHS R E. GPRMLS
- $465,0005 bd3 ba2.2k sqft6122 Thompson Creek Blvd, Lincoln, NE 68516For SaleMLS ID #22625080, Gigi Haase Sothan, Nebraska Realty. GPRMLS
- $349,9003 bd3 ba1.7k sqft1636 Blackhawk Dr, Lincoln, NE 68521For SaleMLS ID #22626749, Johanna Rhoads, REMAX Concepts. GPRMLS
- $435,0004 bd3 ba3k sqft3121 Loveland Dr, Lincoln, NE 68502For SaleMLS ID #22618614, Nicole Shoecraft, SimpliCity Real Estate. GPRMLS
- $529,9004 bd3 ba3.3k sqft9051 Trader Dr, Lincoln, NE 68507For SaleMLS ID #22625477, Tyler Reynolds, Woods Bros Realty. GPRMLS
- $499,9003 bd2 ba1.9k sqft1667 N 12th Rd, Palmyra, NE 68418For SaleMLS ID #22625855, Mark Tvrdy, Woods Bros Realty. GPRMLS
- $497,9004 bd3 ba2.5k sqft6205 Thompson Creek Blvd, Lincoln, NE 68516For SaleMLS ID #22624705, Josh Popp, REMAX Concepts. GPRMLS
- $479,0005 bd4 ba3k sqft5915 Arrowwood Rd, Lincoln, NE 68526For SaleMLS ID #22623711, Whitney Korger, SimpliCity Real Estate. GPRMLS
- $349,0004 bd3 ba1.8k sqft8951 Prairie Village Dr, Lincoln, NE 68507For SaleMLS ID #22625404, Levi Orman, The 1867 Collective. GPRMLS
- $420,0005 bd3 ba2.7k sqft7425 S 29th St, Lincoln, NE 68516For SaleMLS ID #22626046, Bethany Scheele, Tenacious Realty. GPRMLS
