Welcome to your modern Lake Stickney sanctuary! This fabulous end-unit townhome offers over 2,400 square feet of thoughtfully designed living space that perfectly blends luxury with everyday functionality. The heart of the home is the middle level’s expansive open floor plan. The gourmet kitchen is a true showstopper, featuring a massive quartz island, tile backsplash, stainless steel appliances, and chic pendant lighting—all set against stylish luxury vinyl flooring. Whether you're hosting in the Great Room or relaxing in the dedicated den, the flow is seamless, extending outdoors to a charming covered balcony. The lower level provides exceptional flexibility with a private bedroom, full bath, and rec room featuring a slider that leads to your fully fenced, low-maintenance turf backyard. On the top floor, discover a serene retreat featuring a primary suite with a dual-vanity ensuite and walk-in closet, plus two additional bedrooms, a versatile loft, and a laundry room equipped with utility sink. Stay comfortable year-round with a split system AC/heat pump and enjoy the convenience of a finished two-car garage complete with an electric vehicle charger. This home is wrapped in durable Hardiplank siding for lasting quality. Location is everything; you are steps away from Lake Stickney and Lake Stickney Park for instant outdoor recreation. Commuting is effortless with "uber-convenient" access to Boeing and I-5. This Lake Stickney gem truly has it all!
Sold
Listed by: Redfin • Brian Shields
Bought with: The Preview Group
Zestimate®
$675,000
13420 Manor Way #A6, Lynnwood, WA 98087
4beds
2,403sqft
Townhouse, Single Family Residence
Built in 2020
5,227 Square Feet Lot
$675,000 Zestimate®
$281/sqft
$3,586 Estimated rent
Home value
$675,000
$635,000 - $716,000
$3,586/mo
Zestimate® history
Owner options
List your home for rent
$3,586/mo
Rent Zestimate®
Find your next renter with Zillow Rental Manager. Plus, with online applications, you can quickly screen prospective tenants – for free.
$3,586/mo
Rent Zestimate®
Refinance and save
$4,423/mo
Est. payment
Refinancing to a lower rate could help reduce your monthly payments and save thousands over the life of the loan.
$4,423/mo
Est. payment
Explore your selling options
Work with a Zillow partner agent
Leverage their expertise and Zillow's premium Showcase listings to get your home seen by more buyers.
Get startedList with your own agent
Get your home in front of millions of buyers by listing it on Zillow.
Learn how to do itSell it yourself
Take full control of how buyers see your home on Zillow by listing For Sale by Owner (FSBO).
List your homeWhat's special
Versatile loftCharming covered balconyGourmet kitchenFinished two-car garageWalk-in closetLuxury vinyl flooringGreat room
Zillow last checked:
Listing updated:
Listed by:
Brian Shields,
Redfin
Bought with:
Stephen Hjertstedt, 111576
The Preview Group
Source: NWMLS as distributed by MLS GRID,MLS#: 2514736
Facts & features
Interior
Bedrooms & bathrooms
- Bedrooms: 4
- Bathrooms: 4
- Full bathrooms: 3
- 1/2 bathrooms: 1
- Main level bathrooms: 1
- Main level bedrooms: 1
Primary bedroom
- Level: Main
Bedroom
- Level: Lower
Bedroom
- Level: Second
Bedroom
- Level: Second
Bathroom full
- Level: Lower
Bathroom full
- Level: Second
Bathroom full
- Level: Second
Other
- Level: Main
Bonus room
- Level: Second
Den office
- Level: Main
Dining room
- Level: Main
Entry hall
- Level: Lower
Family room
- Level: Main
Kitchen with eating space
- Level: Main
Utility room
- Level: Second
Heating
- Ductless, Electric
Cooling
- Ductless
Appliances
- Included: Dishwasher, Disposal, Dryer, Microwave, Refrigerator, Stove(s)/Range(s), Washer, Dishwasher(s), Dryer(s), Garbage Disposal, Microwave(s), Refrigerator(s), Washer(s), Water Heater: Electric, Water Heater Location: Garage
Features
- Bath Off Primary, High Tech Cabling, Loft
- Flooring: Ceramic Tile, Vinyl Plank, Carpet
- Basement: None
- Has fireplace: No
Interior area
- Total structure area: 2,403
- Total interior livable area: 2,403 sqft
Property
Parking
- Total spaces: 4
- Parking features: Driveway, Attached Garage
- Has attached garage: Yes
- Covered spaces: 2
- Uncovered spaces: 2
Features
- Levels: Multi/Split
- Entry location: Lower
- Patio & porch: Bath Off Primary, High Tech Cabling, Loft, Sprinkler System, Walk-In Closet(s), Water Heater
- Has view: Yes
- View description: Territorial
Lot
- Size: 5,227 Square Feet
- Features: Corner Lot, Curbs, Dead End Street, Paved, Sidewalk, Cable TV, Deck, Electric Car Charging, Fenced-Fully, Gas Available, High Speed Internet, Sprinkler System
- Topography: Level
Details
- Parcel number: 01175800000100
- Zoning description: Jurisdiction: County
- Special conditions: Standard
Construction
Type & style
- Home type: Townhouse
- Architectural style: Townhouse
- Property subtype: Townhouse, Single Family Residence
Materials
- Cement Planked, Cement Plank
- Foundation: Poured Concrete
- Roof: Composition
Condition
- Very Good
- Year built: 2020
Utilities & green energy
- Electric: Company: Snohomish PUD
- Sewer: Sewer Connected, Company: Alderwood
- Water: Public, Company: Alderwood
- Utilities for property: Ziply Or Xfinity
Community & HOA
Community
- Features: CCRs
- Subdivision: Lynnwood
HOA
- Services included: Common Area Maintenance, Maintenance Grounds, Road Maintenance, Snow Removal
- HOA fee: $333 monthly
- HOA phone: 888-327-6682
Location
- Region: Lynnwood
Financial & listing details
- Price per square foot: $281/sqft
- Tax assessed value: $725,900
- Annual tax amount: $6,189
- Date on market: 5/31/2026
- Cumulative days on market: 61 days
- Listing terms: Conventional,FHA,VA Loan
- Inclusions: Dishwasher(s), Dryer(s), Garbage Disposal, Microwave(s), Refrigerator(s), Stove(s)/Range(s), Washer(s)
Price history
| Date | Event | Price |
|---|---|---|
| 7/31/2026 | Sold | $675,000-3.4%$281/sqft |
Source:  NWMLS as distributed by MLS GRID #2514736 Report a problem NWMLS as distributed by MLS GRID #2514736 Report a problem | ||
| 6/29/2026 | Pending sale | $699,000$291/sqft |
Source: NWMLS as distributed by MLS GRID #2514736 Report a problem | ||
| 6/9/2026 | Price change | $699,000-3.6%$291/sqft |
Source: NWMLS as distributed by MLS GRID #2514736 Report a problem | ||
| 5/18/2026 | Price change | $724,950-3.3%$302/sqft |
Source: NWMLS as distributed by MLS GRID #2514736 Report a problem | ||
| 5/13/2026 | Price change | $749,950-2%$312/sqft |
Source: NWMLS as distributed by MLS GRID #2514736 Report a problem | ||
| 4/29/2026 | Listed for sale | $765,000+24.8%$318/sqft |
Source: NWMLS as distributed by MLS GRID #2514736 Report a problem | ||
| 12/30/2020 | Sold | $613,025$255/sqft |
Source: Public Record Report a problem | ||
Public tax history
| Year | Property taxes | Tax assessment |
|---|---|---|
| 2024 | $6,189 -0.4% | $725,900 -1.3% |
| 2023 | $6,212 +4% | $735,100 -0.3% |
| 2022 | $5,973 +7.5% | $737,600 +27.1% |
| 2021 | $5,555 +69.1% | $580,400 +82.5% |
| 2020 | $3,285 +96.4% | $318,000 +82.8% |
| 2019 | $1,673 | $174,000 +4.2% |
| 2018 | -- | $167,000 |
Find assessor info on the county website
Neighborhood: 98087
Nearby homes
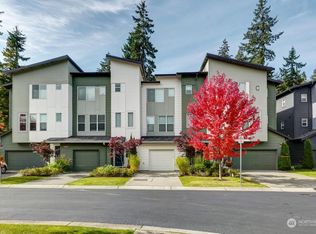
- $720,0004 bd4 ba2.4k sqft13420 Manor Way UNIT C3, Lynnwood, WA 98087Sold
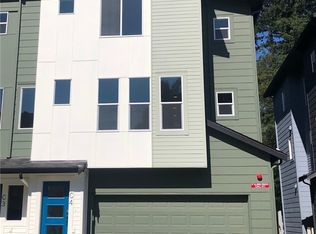
- $749,4004 bd4 ba2.4k sqft13420 Manor Way C4 10-UNIT 10, Lynnwood, WA 98087Off Market
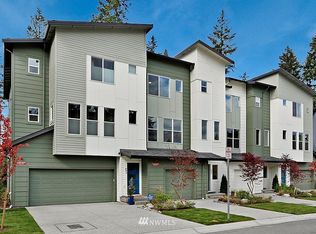
- $749,4004 bd4 ba2.4k sqft13420 Manor Way C1 UNIT 13-10, Lynnwood, WA 98087Off Market

- $723,1004 bd4 ba2.3k sqft13420 Manor Way C3 11-UNIT 11, Lynnwood, WA 98087Off Market
- $739,2004 bd4 ba2.5k sqft13421 C 5 Admiralty Way #29, Lynnwood, WA 98087Off Market
- $721,4004 bd4 ba2.3k sqft13421 B2 Admiralty Way #32, Lynnwood, WA 98087Off Market
- $755,4004 bd4 ba2.3k sqftLOT 13420 Manor Way #D-3, Lynnwood, WA 98087Off Market
- $763,4004 bd4 ba2.3k sqftLOT 13420 Manor Way #A-2, Lynnwood, WA 98087Off Market
Nearby schools
GreatSchools rating
- 4/10Lake Stickney Elementary SchoolGrades: K-5Distance: 0.5 mi
- 4/10Voyager Middle SchoolGrades: 6-8Distance: 1.6 mi
- 4/10Mariner High SchoolGrades: 9-12Distance: 1.5 mi
Get a cash offer in 3 minutes
Find out how much your home could sell for in as little as 3 minutes with a no-obligation cash offer.
Estimated market value
$675,000
Get a cash offer in 3 minutes
Find out how much your home could sell for in as little as 3 minutes with a no-obligation cash offer.
Estimated market value
$675,000
- Washington
- Snohomish County
- Lynnwood
- 98087
- 13420 Manor Way Unit A6
Nearby cities
Nearby neighborhoods
Nearby zip codes
Other Lynnwood Topics
