Situated at 13420 N Carefree CT in CAMBY, IN, USA, this single family residence presents itself as an attractive property in great condition. The living room offers a welcoming atmosphere, distinguished by a stately fireplace that creates a focal point for relaxation and comfort. Above, a vaulted ceiling enhances the sense of spaciousness, allowing light to expand throughout the area. Culinary pursuits find their ideal setting in the kitchen, thoughtfully designed with both a functional kitchen peninsula and a convenient kitchen bar, perfect for preparing meals or enjoying casual dining. A well-appointed bathroom provides a luxurious retreat, featuring a double vanity for enhanced convenience and a beautifully tiled walk in shower, offering a refreshing experience. This single story residence, built in 2004, encompasses 1665 square feet of living area, providing comfortable accommodations with two bedrooms and two full bathrooms. Beyond the interior, a dedicated laundry room simplifies daily routines, while an inviting patio extends the living space outdoors, perfect for enjoying the generous 6447 square foot lot in this pleasant residential area. This residence offers a harmonious blend of comfort and practicality, inviting a serene and convenient way of life.
Sold
$305,000
13420 N Carefree Ct, Camby, IN 46113
2beds
1,665sqft
Residential, Single Family Residence
Built in 2004
6,534 Square Feet Lot
$306,500 Zestimate®
$183/sqft
$1,785 Estimated rent
Home value
$306,500
$276,000 - $340,000
$1,785/mo
Zestimate® history
Owner options
List your home for rent
$1,785/mo
Rent Zestimate®
Find your next renter with Zillow Rental Manager. Plus, with online applications, you can quickly screen prospective tenants – for free.
$1,785/mo
Rent Zestimate®
Refinance and save
$2,168/mo
Est. payment
Refinancing to a lower rate could help reduce your monthly payments and save thousands over the life of the loan.
$2,168/mo
Est. payment
Explore your selling options
Work with a Zillow partner agent
Leverage their expertise and Zillow's premium Showcase listings to get your home seen by more buyers.
Get startedList with your own agent
Get your home in front of millions of buyers by listing it on Zillow.
Learn how to do itSell it yourself
Take full control of how buyers see your home on Zillow by listing For Sale by Owner (FSBO).
List your homeWhat's special
Stately fireplaceInviting patioDouble vanityWelcoming atmosphereVaulted ceilingConvenient kitchen barFunctional kitchen peninsula
Zillow last checked:
Listing updated:
Listed by:
Patrick Daves 317-614-5484,
BluPrint Real Estate Group
Bought with:
Lindsay Jones
The Stewart Home Group
Source: MIBOR as distributed by MLS GRID,MLS#: 22094937
Facts & features
Interior
Bedrooms & bathrooms
- Bedrooms: 2
- Bathrooms: 2
- Full bathrooms: 2
- Main level bathrooms: 2
- Main level bedrooms: 2
Primary bedroom
- Level: Main
- Area: 169 Square Feet
- Dimensions: 13X13
Bedroom 2
- Level: Main
- Area: 143 Square Feet
- Dimensions: 13X11
Dining room
- Level: Main
- Area: 117 Square Feet
- Dimensions: 13X9
Great room
- Level: Main
- Area: 286 Square Feet
- Dimensions: 22X13
Kitchen
- Level: Main
- Area: 121 Square Feet
- Dimensions: 11X11
Laundry
- Level: Main
- Area: 48 Square Feet
- Dimensions: 8X6
Office
- Level: Main
- Area: 100 Square Feet
- Dimensions: 10X10
Sun room
- Level: Main
- Area: 84 Square Feet
- Dimensions: 14X6
Heating
- Natural Gas
Cooling
- Central Air
Appliances
- Included: Dishwasher, Dryer, Electric Oven, Refrigerator, Washer
Features
- Attic Access, Breakfast Bar, Hardwood Floors, Walk-In Closet(s)
- Flooring: Hardwood
- Has basement: No
- Attic: Access Only
- Number of fireplaces: 1
- Fireplace features: Gas Starter
Interior area
- Total structure area: 1,665
- Total interior livable area: 1,665 sqft
Property
Parking
- Total spaces: 2
- Parking features: Attached
- Attached garage spaces: 2
Features
- Levels: One
- Stories: 1
- Patio & porch: Patio
Lot
- Size: 6,534 Square Feet
Details
- Parcel number: 550227310029000015
- Horse amenities: None
Construction
Type & style
- Home type: SingleFamily
- Architectural style: Ranch
- Property subtype: Residential, Single Family Residence
Materials
- Brick
- Foundation: Slab
Condition
- New construction: No
- Year built: 2004
Utilities & green energy
- Water: Public
Community & HOA
Community
- Subdivision: The Sanctuary At Heartland Crossing
HOA
- Has HOA: Yes
- Services included: Clubhouse, Insurance, Maintenance, ParkPlayground, Management, Snow Removal, Tennis Court(s), Walking Trails
- HOA fee: $365 annually
- HOA phone: 317-286-1147
Location
- Region: Camby
Financial & listing details
- Price per square foot: $183/sqft
- Tax assessed value: $222,100
- Annual tax amount: $1,124
- Date on market: 4/13/2026
- Cumulative days on market: 10 days
Price history
| Date | Event | Price |
|---|---|---|
| 5/21/2026 | Sold | $305,000-0.8%$183/sqft |
Source:  MIBOR as distributed by MLS GRID #22094937 Report a problem MIBOR as distributed by MLS GRID #22094937 Report a problem | ||
| 4/22/2026 | Pending sale | $307,500$185/sqft |
Source: MIBOR as distributed by MLS GRID #22094937 Report a problem | ||
| 4/21/2026 | Price change | $307,500-0.8%$185/sqft |
Source: MIBOR as distributed by MLS GRID #22094937 Report a problem | ||
| 4/13/2026 | Listed for sale | $310,000+12.7%$186/sqft |
Source: MIBOR as distributed by MLS GRID #22094937 Report a problem | ||
| 12/12/2023 | Sold | $275,000$165/sqft |
Source: MIBOR as distributed by MLS GRID #21951882 Report a problem | ||
| 11/12/2023 | Pending sale | $275,000$165/sqft |
Source: MIBOR as distributed by MLS GRID #21951882 Report a problem | ||
| 11/6/2023 | Listed for sale | $275,000+10%$165/sqft |
Source: MIBOR as distributed by MLS GRID #21951882 Report a problem | ||
| 5/5/2023 | Sold | $250,000$150/sqft |
Source: MIBOR as distributed by MLS GRID #21906958 Report a problem | ||
| 3/21/2023 | Pending sale | $250,000$150/sqft |
Source: MIBOR as distributed by MLS GRID #21906958 Report a problem | ||
| 3/15/2023 | Price change | $250,000-9.1%$150/sqft |
Source: MIBOR as distributed by MLS GRID #21906958 Report a problem | ||
| 2/21/2023 | Listed for sale | $274,900-1.8%$165/sqft |
Source: MIBOR as distributed by MLS GRID #21906958 Report a problem | ||
| 3/21/2022 | Listing removed | -- |
Source: MIBOR as distributed by MLS GRID #21841681 Report a problem | ||
| 3/14/2022 | Price change | $280,000-2.4%$168/sqft |
Source: MIBOR as distributed by MLS GRID #21841681 Report a problem | ||
| 3/8/2022 | Listed for sale | $287,000+44.9%$172/sqft |
Source: MIBOR as distributed by MLS GRID #21841681 Report a problem | ||
| 6/12/2020 | Sold | $198,000-4.3%$119/sqft |
Source: Agent Provided Report a problem | ||
| 4/27/2020 | Pending sale | $207,000$124/sqft |
Source: Carpenter Realtors, Inc. #21697376 Report a problem | ||
| 3/3/2020 | Listed for sale | $207,000$124/sqft |
Source: Carpenter Realtors, Inc. #21697376 Report a problem | ||
| 3/3/2020 | Pending sale | $207,000$124/sqft |
Source: Carpenter Realtors, Inc. #21697376 Report a problem | ||
| 2/28/2020 | Listed for sale | $207,000+39.9%$124/sqft |
Source: Carpenter Realtors, Inc. #21697376 Report a problem | ||
| 11/11/2017 | Listing removed | $1,200$1/sqft |
Source: Owner Report a problem | ||
| 11/11/2017 | Price change | $1,200-11.1%$1/sqft |
Source: Owner Report a problem | ||
| 11/9/2017 | Listed for rent | $1,350+17.4%$1/sqft |
Source: Owner Report a problem | ||
| 6/2/2017 | Sold | $148,000-7.4%$89/sqft |
Source: Agent Provided Report a problem | ||
| 4/27/2017 | Pending sale | $159,900$96/sqft |
Source: Encore Sotheby's International Realty #21474264 Report a problem | ||
| 3/24/2017 | Listed for sale | $159,900-1.8%$96/sqft |
Source: Encore Sotheby's International Realty #21474264 Report a problem | ||
| 4/8/2014 | Listing removed | $1,150$1/sqft |
Source: Century 21 Scheetz North Indianapolis #21275683 Report a problem | ||
| 2/21/2014 | Listed for rent | $1,150$1/sqft |
Source: CENTURY 21 Scheetz #21275683 Report a problem | ||
| 1/2/2013 | Listing removed | $162,900$98/sqft |
Source: CENTURY 21 Scheetz #21133485 Report a problem | ||
| 7/24/2011 | Listed for sale | $162,900$98/sqft |
Source: BIRDVIEW Technologies. Inc. #21133485 Report a problem | ||
Public tax history
| Year | Property taxes | Tax assessment |
|---|---|---|
| 2025 | $1,086 +7.1% | $222,100 -8.4% |
| 2024 | $1,014 -15.1% | $242,500 -2.1% |
| 2023 | $1,195 +18% | $247,600 +1.8% |
| 2022 | $1,012 +37.5% | $243,200 +6.9% |
| 2021 | $737 +9.2% | $227,500 +28.7% |
| 2020 | $674 -15.9% | $176,800 +7.9% |
| 2019 | $801 -15.1% | $163,900 +3.9% |
| 2018 | $944 -45.7% | $157,800 +13.6% |
| 2017 | $1,739 +36.3% | $138,900 -0.9% |
| 2016 | $1,277 +4.1% | $140,200 +0.1% |
| 2014 | $1,227 +3.2% | $140,000 -0.9% |
| 2013 | $1,188 -10.7% | $141,300 -18.1% |
| 2012 | $1,330 -12.8% | $172,500 +3.7% |
| 2011 | $1,525 +1.3% | $166,300 |
| 2010 | $1,505 -8.7% | $166,300 |
| 2009 | $1,649 -36.4% | $166,300 -4.1% |
| 2006 | $2,592 | $173,400 +40.2% |
| 2005 | -- | $123,700 |
Find assessor info on the county website
Neighborhood: 46113
Nearby homes
- $282,0002 bd2 ba1.5k sqft13410 N Carefree Ct, Camby, IN 46113Off Market
- $272,8006,098 Square Feet13400 N Carefree Ct, Camby, IN 46113Off Market
- $260,0002 bd3 ba1.7k sqft13381 N White Cloud Ct, Camby, IN 46113Sold
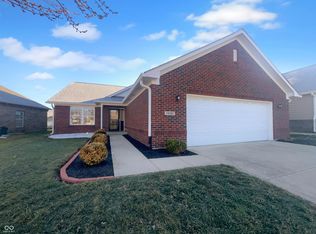
- $279,9002 bd2 ba1.4k sqft13391 N White Cloud Ct, Camby, IN 46113Off Market
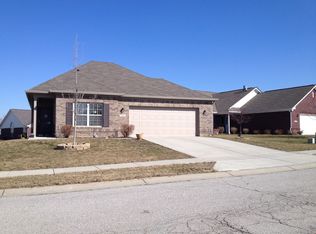
- $348,5003 bd2 ba1.9k sqft13371 N White Cloud Ct, Camby, IN 46113Off Market
- $309,0003 bd2 ba1.5k sqft13390 N Carefree Ct, Camby, IN 46113Off Market
- $263,4002 bd2 ba1.5k sqft13421 N Carefree Ct, Camby, IN 46113Off Market
- $287,9002 bd2 ba1.8k sqft13411 N Carefree Ct, Camby, IN 46113Off Market
Nearby schools
GreatSchools rating
- 6/10North Madison Elementary SchoolGrades: K-6Distance: 1.3 mi
- 6/10Paul Hadley Middle SchoolGrades: 7-8Distance: 3.9 mi
- 8/10Mooresville High SchoolGrades: 9-12Distance: 3.8 mi
Schools provided by the listing agent
- Middle: Paul Hadley Middle School
- High: Mooresville High School
Source: MIBOR as distributed by MLS GRID. This data may not be complete. We recommend contacting the local school district to confirm school assignments for this home.
Get a cash offer in 3 minutes
Find out how much your home could sell for in as little as 3 minutes with a no-obligation cash offer.
Estimated market value
$306,500
Get a cash offer in 3 minutes
Find out how much your home could sell for in as little as 3 minutes with a no-obligation cash offer.
Estimated market value
$306,500
- Indiana
- Morgan County
- Camby
- 46113
- 13420 N Carefree Ct
Nearby cities
Nearby neighborhoods
Nearby zip codes
Other Camby Topics
