Welcome to your new oasis! Nestled on 4.4 sprawling acres of pristine land, this stunning property offers an unparalleled blend of comfort, functionality, and tranquility. As you enter through the gate, a sense of exclusivity embraces you. The meticulously maintained grounds boast lush greenery, mature trees, and vibrant landscaping, creating a picturesque backdrop for your everyday escape. Step inside to discover a well-maintained interior where vaulted ceilings adorned with skylights flood the space with natural light. This home has so much to offer with upgrades- plantation shutters throughout, ROOF 2019, WATER HEATER 2020, AC 2017, Interior & Exterior painting 2022. The heart of the home lies in the spacious eat-in kitchen, where granite countertops and stainless-steel appliances elevate the culinary experience. Ample storage space will surely delight. Unwind in the comfort of the master suite, complete with large closets and a luxurious en-suite bath. Three additional bedrooms offer ample space for family and guests, while a large laundry room adds convenience to your daily routine. Step outside to your private paradise. Take a refreshing dip in the saltwater pool, heated by solar panels for year-round enjoyment. Four horse stalls provide ample space for your equine companions, while a large workshop with six parking spaces offers endless possibilities for hobbies and storage. With irrigation, a well, and septic system in place, this property offers self-sufficiency and peace of mind. Motion detection lights ensure security and convenience, while the fenced and cross-fenced perimeter provides privacy and safety. This property offers the perfect balance of seclusion and convenience, with easy access to shopping, and dining. Only 30 min from New World Equestrian Center. Schedule a showing today and make this dream home yours!
Sold for $595,000
$595,000
13420 NE 44th Ct, Anthony, FL 32617
4beds
1,780sqft
Single Family Residence
Built in 1998
4.4 Acres Lot
$675,700 Zestimate®
$334/sqft
$2,660 Estimated rent
Home value
$675,700
$628,000 - $730,000
$2,660/mo
Zestimate® history
Owner options
List your home for rent
$2,660/mo
Rent Zestimate®
Find your next renter with Zillow Rental Manager. Plus, with online applications, you can quickly screen prospective tenants – for free.
$2,660/mo
Rent Zestimate®
Refinance and save
$3,963/mo
Est. payment
Refinancing to a lower rate could help reduce your monthly payments and save thousands over the life of the loan.
$3,963/mo
Est. payment
Explore your selling options
Work with a Zillow partner agent
Leverage their expertise and Zillow's premium Showcase listings to get your home seen by more buyers.
Get startedList with your own agent
Get your home in front of millions of buyers by listing it on Zillow.
Learn how to do itSell it yourself
Take full control of how buyers see your home on Zillow by listing For Sale by Owner (FSBO).
List your homeWhat's special
Zillow last checked:
Listing updated:
Listed by:
Nikole Oak 656-205-9157,
CENTURY 21 ALLIANCE REALTY 352-686-0000
Bought with:
Jenis Patel, 3515884
WATSON REALTY CORP
Source: Stellar MLS,MLS#: W7865629 Originating MLS: West Pasco
Originating MLS: West Pasco
Facts & features
Interior
Bedrooms & bathrooms
- Bedrooms: 4
- Bathrooms: 2
- Full bathrooms: 2
Primary bedroom
- Features: Dual Closets
- Level: First
- Dimensions: 11.5x20
Kitchen
- Level: First
- Dimensions: 12.5x19.5
Living room
- Level: First
- Dimensions: 18.5x19.5
Heating
- Heat Pump
Cooling
- Central Air
Appliances
- Included: Oven, Dishwasher, Disposal, Dryer, Electric Water Heater, Microwave, Refrigerator, Washer, Water Filtration System, Water Purifier
- Laundry: Inside, Laundry Room
Features
- Eating Space In Kitchen, Vaulted Ceiling(s)
- Flooring: Laminate, Tile
- Has fireplace: No
Interior area
- Total structure area: 2,400
- Total interior livable area: 1,780 sqft
Property
Parking
- Total spaces: 8
- Parking features: Driveway, Garage Faces Side, Workshop in Garage
- Attached garage spaces: 8
- Has uncovered spaces: Yes
Features
- Levels: One
- Stories: 1
- Patio & porch: Front Porch
- Exterior features: Irrigation System
- Has private pool: Yes
- Pool features: In Ground, Salt Water, Solar Heat
- Fencing: Fenced
- Has view: Yes
- View description: Pool, Trees/Woods
Lot
- Size: 4.4 Acres
- Dimensions: 438 x 438
- Features: Cleared, FloodZone, Private
Details
- Additional structures: Barn(s), Shed(s), Workshop
- Parcel number: 0800170001
- Zoning: A1
- Special conditions: None
Construction
Type & style
- Home type: SingleFamily
- Property subtype: Single Family Residence
Materials
- Block, Stucco
- Foundation: Slab
- Roof: Shingle
Condition
- New construction: No
- Year built: 1998
Details
- Warranty included: Yes
Utilities & green energy
- Sewer: Septic Tank
- Water: Well
- Utilities for property: Electricity Connected
Community & HOA
Community
- Pet fee: $0 monthly
- Subdivision: MEADOWBROOK RANCHES
HOA
- Has HOA: No
Location
- Region: Anthony
Financial & listing details
- Price per square foot: $334/sqft
- Tax assessed value: $542,808
- Annual tax amount: $6,799
- Date on market: 6/10/2024
- Cumulative days on market: 31 days
- Listing terms: Cash,Conventional,VA Loan
- Ownership: Fee Simple
- Total actual rent: 0
- Electric utility on property: Yes
- Road surface type: Limerock
Price history
| Date | Event | Price |
|---|---|---|
| 8/9/2024 | Sold | $595,000-3.3%$334/sqft |
Source:  Stellar MLS #W7865629 Report a problem Stellar MLS #W7865629 Report a problem | ||
| 7/12/2024 | Pending sale | $615,000$346/sqft |
Source: Stellar MLS #W7865629 Report a problem | ||
| 6/11/2024 | Listed for sale | $615,000+36.7%$346/sqft |
Source: Stellar MLS #W7865629 Report a problem | ||
| 3/2/2021 | Sold | $450,000+0%$253/sqft |
Source: Public Record Report a problem | ||
| 12/22/2020 | Pending sale | $449,900$253/sqft |
Source:  Local MLS #OM612952 Report a problem Local MLS #OM612952 Report a problem | ||
| 12/22/2020 | Listed for sale | $449,900$253/sqft |
Source: Local MLS #OM612952 Report a problem | ||
| 12/22/2020 | Pending sale | $449,900$253/sqft |
Source: RE/MAX ALLSTARS REALTY #OM612952 Report a problem | ||
| 12/17/2020 | Listed for sale | $449,900+30.1%$253/sqft |
Source: RE/MAX ALLSTARS REALTY #OM612952 Report a problem | ||
| 9/29/2016 | Sold | $345,900$194/sqft |
Source:  OMCAR #500937 Report a problem OMCAR #500937 Report a problem | ||
| 7/6/2016 | Pending sale | $345,900$194/sqft |
Source: SELLSTATE NEXT GENERATION REALTY #500937 Report a problem | ||
| 5/6/2016 | Listed for sale | $345,900$194/sqft |
Source: SELLSTATE NEXT GENERATION REALTY #500937 Report a problem | ||
Public tax history
| Year | Property taxes | Tax assessment |
|---|---|---|
| 2024 | $6,961 +2.4% | $464,129 +3% |
| 2023 | $6,799 +2.6% | $450,611 +3% |
| 2022 | $6,627 +91.1% | $437,486 +89.5% |
| 2021 | $3,467 +0.8% | $230,881 +1.4% |
| 2020 | $3,440 +1.5% | $227,693 +2.3% |
| 2019 | $3,390 | $222,574 +1.9% |
| 2018 | $3,390 -11.5% | $218,424 -0.1% |
| 2017 | $3,830 +31.9% | $218,588 +11.1% |
| 2016 | $2,904 | $196,718 +0.7% |
| 2015 | $2,904 +6.9% | $195,351 +0.8% |
| 2014 | $2,716 +2.8% | $193,801 +1.5% |
| 2013 | $2,643 +3.9% | $190,937 +3.4% |
| 2012 | $2,545 -5.3% | $184,741 -4.6% |
| 2011 | $2,688 -3.2% | $193,586 -3.4% |
| 2010 | $2,776 +5.8% | $200,368 +2.7% |
| 2009 | $2,625 +1.7% | $195,100 +0.1% |
| 2008 | $2,580 -2.6% | $194,906 +4.3% |
| 2007 | $2,649 +5.8% | $186,925 +15.3% |
| 2006 | $2,505 -0.3% | $162,151 +3% |
| 2005 | $2,513 | $157,428 +3% |
| 2004 | $2,513 +44.5% | $152,843 +46% |
| 2002 | $1,739 +7.6% | $104,693 +5.7% |
| 2001 | $1,617 | $99,084 |
| 2000 | $1,617 | $99,084 |
Find assessor info on the county website
Neighborhood: 32617
Nearby homes
- $490,5003 bd2 ba4.1k sqft13480 NE 44th Ct, Anthony, FL 32617Off Market
- $297,7002 bd1 ba1k sqft13280 NE 44th Ct, Anthony, FL 32617Off Market
- $247,3003 bd2 ba1.4k sqft13405 NE 41st Ter, Anthony, FL 32617Off Market
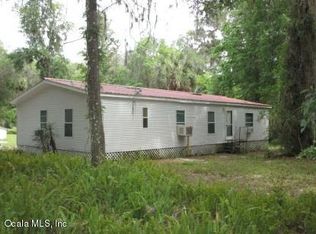
- $538,2003 bd2 ba1.5k sqft13544 NE 44th Ct, Anthony, FL 32617Off Market
- $445,4003 bd2 ba3.1k sqft13475 NE 41st Ter, Anthony, FL 32617Off Market
- $525,0003 bd2 ba1.3k sqft13345 NE 41st Ter, Anthony, FL 32617Sold
- $580,4004 bd3 ba2.9k sqft13465 NE 44th Ct, Anthony, FL 32617Off Market
- $538,1003 bd3 ba2.6k sqft13355 NE 44th Ct, Anthony, FL 32617Off Market
Nearby schools
GreatSchools rating
- 2/10Sparr Elementary SchoolGrades: PK-5Distance: 1.6 mi
- 3/10North Marion Middle SchoolGrades: 6-8Distance: 5.2 mi
- 2/10North Marion High SchoolGrades: 9-12Distance: 3.9 mi
Schools provided by the listing agent
- Elementary: Sparr Elementary School
- Middle: North Marion Middle School
- High: North Marion High School
Source: Stellar MLS. This data may not be complete. We recommend contacting the local school district to confirm school assignments for this home.
Get a cash offer in 3 minutes
Find out how much your home could sell for in as little as 3 minutes with a no-obligation cash offer.
Estimated market value
$675,700
Get a cash offer in 3 minutes
Find out how much your home could sell for in as little as 3 minutes with a no-obligation cash offer.
Estimated market value
$675,700
- Florida
- Marion County
- Anthony
- 32617
- 13420 NE 44th Ct
Nearby cities
Nearby zip codes
Other Anthony Topics
