Skip main navigation
Pending
  • $714,900

    13420 Uinta Street, Thornton, CO 80602

    4beds
    4,708sqft
    : 
    Loading
    Get pre-qualified
    Single Family Residence
    Built in 2008
    0.31 Acres Lot
    $716,800 Zestimate®
    $152/sqft
    $48/mo HOA

    What's special

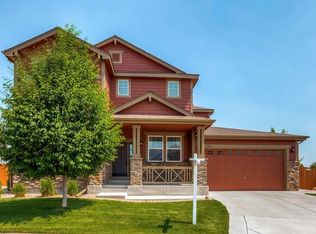
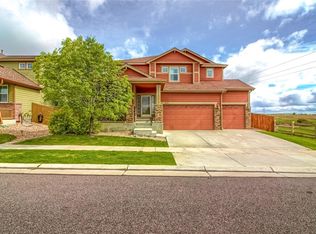
    *BEAUTIFUL 2 STORY IN GREAT LOCATION AND PERFECT CONDITION*THIS PROPERTY FEATURES A MAIN FLOOR MASTER BEDROOM WITH 5 PIECE BATH AND A WALK-IN CLOSET, A GOOD SIZED STUDY/OFFICE/FLEX SPACE AND AN ADDITIONAL BEDROOM AND FULL BATH*UPSTAIRS YOU WILL FIND AN ADDITIONAL BEDROOM WITH A FULL BATH*THE FINISHED BASEMENT BOASTS A HUGE FAMILY ROOM/GAME ROOM, HUGE HOME GYM AND A FOURTH BEDROOM AND BATH*GAME ROOM FURNITURE INCLUDED (POOL TABLE) AND A COOL WET BAR FOR ENTERTAINING*UNIQUE FEATURES INCLUDE A SPLIT THREE CAR GARAGE AND AWESOME CURB APPEAL*GREAT OPEN FLOOR PLAN WITH AN AWESOME FAMILY ROOM THAT SHOWCASES A NICE FIREPLACE AND A HUGE KITCEN ISLAND*THIS IS A MUST SEE HOME*DO NOT WAIT ON THIS ONE*THE COVERED PATIO OPENS UP TO A FULLY LANDSCAPED YARD AND GREENBELT*YOUR BUYERS WILL LOVE IT*THIS HOUSE SOLD FOR MORE THAN LIST PRICE FOUR YEARS AGO*
    26 days
    |
    521
    |
    31
    |

    Zillow last checked:

    Listing updated:

    Listed by:

    Sam Cardenas 720-297-5868 cardenashometeam@hotmail.com,

    RE/MAX Northwest Inc

    Source: REcolorado as distributed by MLS GRID,MLS#: 4039778MLS Logo

      Facts & features

      Interior

      Bedrooms & bathrooms
      • Bedrooms: 4
      • Bathrooms: 4
      • Full bathrooms: 3
      • 3/4 bathrooms: 1
      • Main level bathrooms: 2
      • Main level bedrooms: 2
      Bedroom
      • Level: Main
      • Area: 168 Square Feet
      • Dimensions: 12 x 14
      Bedroom
      • Features: Primary Suite
      • Level: Main
      • Area: 224 Square Feet
      • Dimensions: 14 x 16
      Bedroom
      • Level: Upper
      • Area: 360 Square Feet
      • Dimensions: 18 x 20
      Bedroom
      • Level: Basement
      • Area: 168 Square Feet
      • Dimensions: 14 x 12
      Bathroom
      • Level: Main
      • Area: 55 Square Feet
      • Dimensions: 5 x 11
      Bathroom
      • Features: En Suite Bathroom, Primary Suite
      • Level: Main
      • Area: 140 Square Feet
      • Dimensions: 10 x 14
      Bathroom
      • Level: Upper
      Bathroom
      • Level: Basement
      • Area: 35 Square Feet
      • Dimensions: 5 x 7
      Bonus room
      • Level: Basement
      • Area: 475 Square Feet
      • Dimensions: 25 x 19
      Dining room
      • Level: Main
      • Area: 176 Square Feet
      • Dimensions: 11 x 16
      Exercise room
      • Level: Basement
      • Area: 756 Square Feet
      • Dimensions: 27 x 28
      Family room
      • Level: Main
      • Area: 408 Square Feet
      • Dimensions: 24 x 17
      Game room
      • Level: Basement
      • Area: 342 Square Feet
      • Dimensions: 18 x 19
      Kitchen
      • Level: Main
      • Area: 171 Square Feet
      • Dimensions: 9 x 19
      Laundry
      • Level: Main
      • Area: 60 Square Feet
      • Dimensions: 10 x 6
      Office
      • Level: Main
      • Area: 140 Square Feet
      • Dimensions: 10 x 14
      Office
      • Level: Basement
      • Area: 144 Square Feet
      • Dimensions: 12 x 12
      Heating
      • Forced Air
      Cooling
      • Central Air
      Appliances
      • Included: Cooktop, Dishwasher, Disposal, Double Oven, Microwave, Range Hood, Refrigerator
      Features
      • Ceiling Fan(s), Central Vacuum, Eat-in Kitchen, Five Piece Bath, Granite Counters, High Ceilings, Kitchen Island, Open Floorplan, Pantry, Primary Suite, Smoke Free, Solid Surface Counters, Sound System, Vaulted Ceiling(s), Walk-In Closet(s), Wet Bar
      • Flooring: Carpet, Laminate, Wood
      • Windows: Double Pane Windows
      • Basement: Finished,Full
      • Has fireplace: Yes
      • Fireplace features: Family Room
      Interior area
      • Total structure area: 4,708
      • Total interior livable area: 4,708 sqft
      • Finished area above ground: 2,608
      • Finished area below ground: 2,078

      Property

      Parking
      • Total spaces: 3
      • Parking features: Concrete
      • Attached garage spaces: 3
      Features
      • Levels: Two
      • Stories: 2
      • Patio & porch: Covered, Patio
      • Has spa: Yes
      • Spa features: Heated
      • Fencing: Full
      Lot
      • Size: 0.31 Acres
      • Features: Greenbelt, Sprinklers In Front, Sprinklers In Rear
      Details
      • Parcel number: R0173933
      • Special conditions: Standard

      Construction

      Type & style
      • Home type: SingleFamily
      • Architectural style: Contemporary
      • Property subtype: Single Family Residence
      Materials
      • Brick, Frame
      • Roof: Composition
      Condition
      • Year built: 2008

      Utilities & green energy

      • Sewer: Public Sewer
      • Water: Private

      Community & HOA

      Community
      • Security: Carbon Monoxide Detector(s), Security System, Smoke Detector(s), Video Doorbell
      • Subdivision: The Villages At Riverdale
      HOA
      • Has HOA: Yes
      • Services included: Maintenance Grounds, Recycling, Trash
      • HOA fee: $48 monthly
      • HOA name: Villages At Riverdale
      • HOA phone: 303-980-7456
      Location
      • Region: Thornton

      Financial & listing details

      • Price per square foot: $152/sqft
      • Tax assessed value: $708,000
      • Annual tax amount: $4,686
      • Date on market: 6/19/2026
      • Listing terms: Cash,Conventional,FHA,VA Loan
      • Exclusions: Washer And Dryer.
      • Ownership: Individual

        Estimated market value

        $716,800

        $681,000 - $753,000

        $3,988/mo

        Price history

        DateEventPrice
        6/22/2026Pending sale$714,900$152/sqft
        Source: REcolorado as distributed by MLS GRID #4039778 Report a problem
        6/19/2026Listed for sale$714,900-1.4%$152/sqft
        Source: REcolorado as distributed by MLS GRID #4039778 Report a problem
        3/8/2022Sold$725,000+34.5%$154/sqft
        Source: Public Record Report a problem
        1/2/2019Sold$539,000-2%$114/sqft
        Source: IRES as distributed by MLS GRID #866701 Report a problem
        11/18/2018Pending sale$549,900$117/sqft
        Source: RE/MAX ALLIANCE #9043497 Report a problem
        10/24/2018Price change$549,900-1.8%$117/sqft
        Source: RE/MAX ALLIANCE #9043497 Report a problem
        10/22/2018Price change$559,900-1.8%$119/sqft
        Source: RE/MAX ALLIANCE #9043497 Report a problem
        9/25/2018Pending sale$569,900$121/sqft
        Source: RE/MAX ALLIANCE #9043497 Report a problem
        9/20/2018Price change$569,900-1.7%$121/sqft
        Source: RE/MAX ALLIANCE #9043497 Report a problem
        9/8/2018Listed for sale$579,900+39.9%$123/sqft
        Source: RE/MAX ALLIANCE #9043497 Report a problem
        8/25/2008Sold$414,481$88/sqft
        Source: Public Record Report a problem

        Public tax history

        YearProperty taxesTax assessment
        2025$4,446 +0.5%$44,250 -10.3%
        2024$4,424 +28.8%$49,310
        2023$3,434 +3.8%$49,310 +40.8%
        2022$3,308 $35,010 -2.8%
        2021-- $36,020 +3.2%
        2020$3,145 $34,900 -0.1%
        2019$3,145 +6.9%$34,950 +7.7%
        2018$2,942 $32,450
        2017$2,942 $32,450 +18.2%
        2016-- $27,450
        2015$2,494 $27,450 +12.7%
        2014-- $24,350
        2013-- $24,350 -5.3%
        2012-- $25,720
        2011-- $25,720 +1.7%
        2010-- $25,290
        2009-- $25,290 +294.5%
        2008-- $6,410 +4.2%
        2007-- $6,150
        Find assessor info on the county website

        Monthly payment

        Est. payment

        Payment breakdown

        Explore the cost of this home by adjusting the details. Changes won't be saved.
        All calculations are estimates and provided by Zillow, Inc. for informational purposes only. Actual amounts may vary.
        HOA fees may include property taxes on listings classified as Co-Ops. Contact the listing agent and/or owner for fee details.
        Mortgage interest rates are dependent on a number of factors, including credit score, down payment, and repayment length. Interest rate data provided by Zillow Group Marketplace, Inc. as of 1/1/1970 from various mortgage lenders with which we have lead or other similar arrangements; the Estimated Payment is an average of those rates.
        See how much you could borrow to make a competitive offer.

        Climate risks

        Neighborhood: Villages at Riverdale

        Getting around

        5 / 100
        Car-Dependent
        0 / 100
        No Nearby Transit
        43 / 100
        Somewhat Bikeable

        Nearby schools

        GreatSchools rating
        Schools provided by the listing agent
        • Elementary: Brantner
        • Middle: Roger Quist
        • High: Riverdale Ridge
        • District: School District 27-J

        Source: REcolorado as distributed by MLS GRID. This data may not be complete. We recommend contacting the local school district to confirm school assignments for this home.

        A local agent can set up tours, give advice and negotiate with sellers.

        Browse local experts

        Similar homes