Skip main navigation
Sold for $876,300
  • $876,300

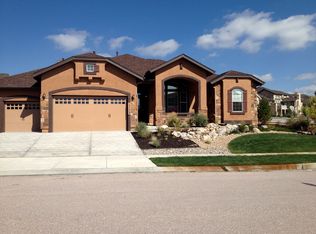
    13421 Crane Canyon Loop, Colorado Springs, CO 80921

    6beds
    4,898sqft
    Single Family Residence
    Built in 2011
    10,728.83 Square Feet Lot
    $876,100 Zestimate®
    $179/sqft
    $4,140 Estimated rent

    Home value

    $876,100

    $832,000 - $920,000

    $4,140/mo

    Zestimate® history
    Loading
    Loading...

    Owner options

    List your home for rent

    $4,140/mo

    Rent Zestimate®

    Find your next renter with Zillow Rental Manager. Plus, with online applications, you can quickly screen prospective tenants – for free.

    Learn more

    $4,140/mo

    Rent Zestimate®

    Refinance and save

    $5,172/mo

    Est. payment

    Refinancing to a lower rate could help reduce your monthly payments and save thousands over the life of the loan.

    See today's rates

    $5,172/mo

    Est. payment

    Explore your selling options

    Work with a Zillow partner agent

    Leverage their expertise and Zillow's premium Showcase listings to get your home seen by more buyers.

    Get started

    List with your own agent

    Get your home in front of millions of buyers by listing it on Zillow.

    Learn how to do it

    Sell it yourself

    Take full control of how buyers see your home on Zillow by listing For Sale by Owner (FSBO).

    List your home

    What's special

    Beautiful stone fireplaceInviting interiorThoughtfully designed floor planRich warm cabinetryExceptional main-level living
    ideally positioned in one of the best locations in Flying Horse, where warmth, comfort, and functionality come together beautifully. From the moment you step inside, you’ll notice the inviting interior and expansive windows that flood the home with natural light, creating a bright yet cozy atmosphere throughout. The thoughtfully designed floor plan offers exceptional main-level living, including a main-level primary suite for comfort and convenience. The heart of the home features a beautiful stone fireplace, rich warm cabinetry, and granite countertops that add both style and durability. The kitchen is well-appointed with a pantry for extra storage, making everyday living and entertaining easy. You’ll also find two fireplaces anchoring both the spacious family room and stylish living room. A separate dining area provides the ideal space for gatherings and special occasions. Downstairs, the finished basement features a secondary primary suite and a wet bar, offering wonderful flexibility for guests, multi-generational living, or a private retreat and entertaining space. Situated right next to Frog’s Leap Park and within walking distance to top-rated schools in District 20, this home also provides quick access to grocery shopping, the Ford Amphitheater, I-25, and the Air Force Academy — making daily life incredibly convenient. Join the Flying Horse Club for an additional fee and enjoy a pool, tennis, pickle ball, indoor baseketball court, golf and restaurants. This is the one that checks the boxes for location, layout, and livability. Don’t miss it.

    Zillow last checked:

    Listing updated:

    Listed by:

    Valerie McDowell 719-238-8123,

    The Cutting Edge

    Bought with:

    Valerie McDowell

    The Cutting Edge

    Source: elevateMLS,MLS#: 6750440MLS Logo

    Facts & features

    Interior

    Bedrooms & bathrooms
    • Bedrooms: 6
    • Bathrooms: 5
    • Full bathrooms: 3
    • 3/4 bathrooms: 1
    • 1/2 bathrooms: 1
    Other
    • Level: Main
    • Area: 336 Square Feet
    • Dimensions: 21 x 16
    Heating
    • Forced Air, Natural Gas
    Cooling
    • Ceiling Fan(s), Central Air
    Appliances
    • Included: Dishwasher, Disposal, Gas in Kitchen, Microwave, Range, Refrigerator
    • Laundry: Electric Hook-up, Main Level
    Features
    • 5-Pc Bath, 9Ft + Ceilings, High Speed Internet, Wet Bar
    • Flooring: Carpet, Tile, Wood
    • Windows: Window Coverings
    • Basement: Full,Partially Finished
    • Number of fireplaces: 2
    • Fireplace features: Two
    Interior area
    • Total structure area: 4,898
    • Total interior livable area: 4,898 sqft
    • Finished area above ground: 2,801
    • Finished area below ground: 2,097

    Property

    Parking
    • Total spaces: 3
    • Parking features: Attached, Garage Door Opener, Paved Driveway
    • Attached garage spaces: 3
    Features
    • Levels: Two
    • Stories: 2
    • Patio & porch: Concrete
    • Exterior features: Auto Sprinkler System
    • Has view: Yes
    • View description: Mountain(s), View of Pikes Peak
    Lot
    • Size: 10,728 sqft
    • Features: Cul-De-Sac, Near Park, Near Schools, Near Shopping Center, HOA Required $, Landscaped
    Details
    • Parcel number: 6208213032

    Construction

    Type & style
    • Home type: SingleFamily
    • Property subtype: Single Family Residence
    Materials
    • Stone, Stucco, Framed on Lot
    • Roof: Composite Shingle
    Condition
    • Existing Home
    • New construction: No
    • Year built: 2011
    Details
    • Builder model: Dynasty
    • Builder name: Classic Homes

    Utilities & green energy

    • Electric: 220 Volts in Garage
    • Water: Municipal
    • Utilities for property: Electricity Connected, Natural Gas Connected

    Community & neighborhood

    Community
    • Community features: Clubhouse, Community Center, Dining, Fitness Center, Golf, Hotel/Resort, Parks or Open Space, Playground, Pool, Spa, Tennis Court(s)
    Location
    • Region: Colorado Springs

    HOA & financial

    HOA
    • Has HOA: Yes
    • HOA fee: $200 quarterly
    • Services included: Covenant Enforcement, Maintenance Grounds, Management, Trash Removal

    Other

    Other facts
    • Listing terms: Cash,Conventional,FHA,VA Loan

    Price history

    DateEventPrice
    5/18/2026Sold$876,300-2.5%$179/sqft
    Source: elevateMLS #6750440 Report a problem
    4/11/2026Pending sale$899,000$184/sqft
    Source: REcolorado as distributed by MLS GRID #2884589 Report a problem
    4/11/2026Contingent$899,000$184/sqft
    Source: elevateMLS #6750440 Report a problem
    4/8/2026Price change$899,000-10.1%$184/sqft
    Source: elevateMLS #6750440 Report a problem
    3/17/2026Price change$1,000,000-4.8%$204/sqft
    Source: elevateMLS #6750440 Report a problem
    2/27/2026Listed for sale$1,050,000+58.4%$214/sqft
    Source: elevateMLS #6750440 Report a problem
    11/21/2016Sold$662,700+22.7%$135/sqft
    Source: Public Record Report a problem
    9/22/2011Sold$539,994+445.4%$110/sqft
    Source: Public Record Report a problem
    5/26/2011Sold$99,000$20/sqft
    Source: Public Record Report a problem

    Public tax history

    YearProperty taxesTax assessment
    2024$5,977 +28%$60,960
    2023$4,669 -7%$60,960 +41.6%
    2022$5,017 $43,050 -2.8%
    2021-- $44,290 +2.7%
    2020$5,126 +0.7%$43,140
    2019$5,090 -6.8%$43,140 -0.6%
    2018$5,462 +5.7%$43,400
    2017$5,168 -5.4%$43,400 +0%
    2016$5,462 +5.5%$43,380
    2015$5,176 +3.1%$43,380 +3%
    2014$5,022 $42,120
    2013-- --
    2012-- $21,520
    2011$2,718 $21,520 -12.1%
    2010-- $24,480 +6.1%
    2009-- $23,070 +32.5%
    2008-- $17,410 +5.4%
    2006-- $16,520

    Find assessor info on the county website

    Neighborhood: Flying Horse

    Nearby schools

    GreatSchools rating
    Schools provided by the listing agent
    • Elementary: Discovery Canyon
    • Middle: Discovery Canyon
    • High: Discovery Canyon
    • District: Academy-20

    Source: elevateMLS. This data may not be complete. We recommend contacting the local school district to confirm school assignments for this home.

    Get a cash offer in 3 minutes
    Find out how much your home could sell for in as little as 3 minutes with a no-obligation cash offer.
    Estimated market value
    $876,100
    Get a cash offer in 3 minutes
    Find out how much your home could sell for in as little as 3 minutes with a no-obligation cash offer.
    Estimated market value
    $876,100