Porch leads to entry with 12-foot ceiling framed by home office with French doors. Open family room with wall of windows extends to the kitchen and dining area. Island kitchen features built-in seating space and a corner walk-in pantry. Secluded primary suite with a wall of windows. Primary suite features a double door entry, dual vanities, garden tub, separate glass enclosed shower, linen closet and two walk-in closets. Private guest suite with a full bathroom and walk-in closet near front of home. Secondary bedrooms with walk-in closets and a utility room complete this spacious design. Covered backyard patio. Mud room just off the two-car garage.
Sold
Price Unknown
13421 Hidden Falls Dr, Aledo, TX 76008
4beds
2,586sqft
Single Family Residence
Built in 2024
9,147 Square Feet Lot
$592,400 Zestimate®
$--/sqft
$4,003 Estimated rent
Home value
$592,400
$563,000 - $622,000
$4,003/mo
Zestimate® history
Owner options
List your home for rent
$4,003/mo
Rent Zestimate®
Find your next renter with Zillow Rental Manager. Plus, with online applications, you can quickly screen prospective tenants – for free.
$4,003/mo
Rent Zestimate®
Refinance and save
$214/mo
Est. payment
Refinancing to a lower rate could help reduce your monthly payments and save thousands over the life of the loan.
$214/mo
Est. payment
Explore your selling options
Work with a Zillow partner agent
Leverage their expertise and Zillow's premium Showcase listings to get your home seen by more buyers.
Get startedList with your own agent
Get your home in front of millions of buyers by listing it on Zillow.
Learn how to do itSell it yourself
Take full control of how buyers see your home on Zillow by listing For Sale by Owner (FSBO).
List your homeWhat's special
Zillow last checked:
Listing updated:
Listed by:
Lee Jones 0439466 713-948-6666,
Perry Homes Realty LLC 713-948-6666
Bought with:
Mari Arstein
Market Experts Realty
Source: NTREIS,MLS#: 20704402
Facts & features
Interior
Bedrooms & bathrooms
- Bedrooms: 4
- Bathrooms: 3
- Full bathrooms: 3
Primary bedroom
- Features: Dual Sinks, Double Vanity, Garden Tub/Roman Tub, Linen Closet, Separate Shower, Walk-In Closet(s)
- Level: First
- Dimensions: 20 x 14
Bedroom
- Features: Walk-In Closet(s)
- Level: First
- Dimensions: 11 x 13
Bedroom
- Features: Walk-In Closet(s)
- Level: First
- Dimensions: 13 x 11
Bedroom
- Features: Walk-In Closet(s)
- Level: First
- Dimensions: 13 x 11
Primary bathroom
- Features: Dual Sinks, Double Vanity, Garden Tub/Roman Tub, Separate Shower
- Level: First
- Dimensions: 17 x 19
Dining room
- Level: First
- Dimensions: 20 x 10
Other
- Features: Built-in Features
- Level: First
- Dimensions: 9 x 5
Other
- Features: Built-in Features
- Level: First
- Dimensions: 9 x 5
Kitchen
- Features: Breakfast Bar, Built-in Features, Eat-in Kitchen, Granite Counters, Kitchen Island, Pantry, Walk-In Pantry
- Level: First
- Dimensions: 17 x 12
Living room
- Level: First
- Dimensions: 22 x 16
Mud room
- Level: First
- Dimensions: 7 x 4
Office
- Level: First
- Dimensions: 11 x 13
Utility room
- Features: Utility Room
- Level: First
- Dimensions: 8 x 5
Heating
- Central, Natural Gas
Cooling
- Central Air, Electric
Appliances
- Included: Dishwasher, Gas Cooktop, Disposal, Microwave
- Laundry: Washer Hookup, Laundry in Utility Room
Features
- Decorative/Designer Lighting Fixtures, Double Vanity, Eat-in Kitchen, Granite Counters, High Speed Internet, Kitchen Island, Open Floorplan, Pantry, Smart Home, Cable TV, Walk-In Closet(s), Air Filtration
- Flooring: Carpet, Ceramic Tile
- Has basement: No
- Number of fireplaces: 1
- Fireplace features: Gas Log, Gas Starter
Interior area
- Total interior livable area: 2,586 sqft
Property
Parking
- Total spaces: 2
- Parking features: Garage Faces Front, Garage, Garage Door Opener
- Attached garage spaces: 2
Features
- Levels: One
- Stories: 1
- Patio & porch: Covered
- Exterior features: Rain Gutters
- Pool features: None, Community
- Fencing: Wood
Lot
- Size: 9,147 Square Feet
- Dimensions: 130.61
- Features: Interior Lot, Landscaped, Many Trees, Subdivision, Sprinkler System
Details
- Parcel number: 13421 Hidden Falls Drive
- Other equipment: Air Purifier
Construction
Type & style
- Home type: SingleFamily
- Architectural style: Tudor,Detached
- Property subtype: Single Family Residence
Materials
- Brick
- Foundation: Slab
- Roof: Composition
Condition
- New construction: Yes
- Year built: 2024
Utilities & green energy
- Sewer: Public Sewer
- Water: Public
- Utilities for property: Sewer Available, Water Available, Cable Available
Green energy
- Energy efficient items: Rain/Freeze Sensors, Thermostat, Water Heater, Windows
- Indoor air quality: Filtration
- Water conservation: Low-Flow Fixtures
Community & HOA
Community
- Features: Playground, Park, Pool, Tennis Court(s), Trails/Paths, Community Mailbox, Curbs, Sidewalks
- Security: Prewired, Carbon Monoxide Detector(s), Fire Alarm, Smoke Detector(s)
- Subdivision: Walsh
HOA
- Has HOA: Yes
- Amenities included: Maintenance Front Yard
- Services included: All Facilities, Maintenance Grounds
- HOA fee: $214 monthly
- HOA name: Insight Association Management
- HOA phone: 214-494-6002
Location
- Region: Aledo
Financial & listing details
- Date on market: 8/15/2024
- Listing terms: Cash,Conventional,FHA,VA Loan
Price history
| Date | Event | Price |
|---|---|---|
| 10/18/2024 | Sold | -- |
Source: NTREIS #20704402 Report a problem | ||
| 8/15/2024 | Pending sale | $604,900$234/sqft |
Source: NTREIS #20704402 Report a problem | ||
| 8/15/2024 | Listed for sale | $604,900$234/sqft |
Source: NTREIS #20704402 Report a problem | ||
Public tax history
Tax history is unavailable.
Neighborhood: 76008
Nearby homes
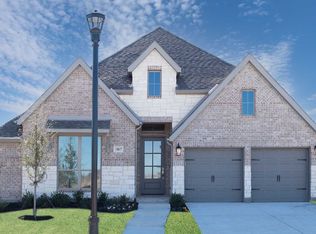
- $--4 bd4 ba2.5k sqft13417 Hidden Falls Dr, Aledo, TX 76008Sold
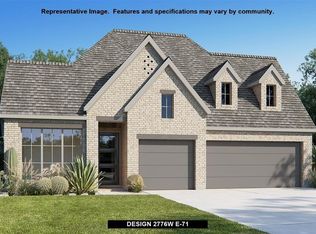
- $--4 bd4 ba2.7k sqft13413 Hidden Falls Dr, Aledo, TX 76008Sold
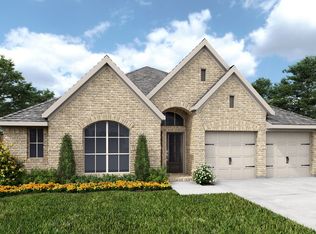
- $--4 bd3 ba2.4k sqft13425 Hidden Falls Dr, Aledo, TX 76008Sold
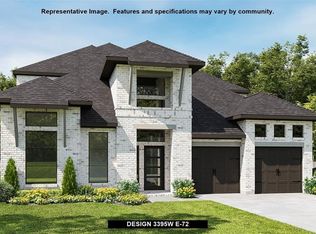
- $--4 bd4 ba3.3k sqft13404 Hidden Falls Dr, Aledo, TX 76008Sold
- $--4 bd4 ba2.9k sqft2112 Eastus Ln, Aledo, TX 76008Sold
- $10-- bd-- ba-- sqft13408 Hidden Falls Dr, Aledo, TX 76008Off Market
- $--4 bd4 ba2.7k sqft13420 Meadow Cross Dr, Aledo, TX 76008Sold
- $--4 bd4 ba3.3k sqft13429 Hidden Falls Dr, Aledo, TX 76008Sold
Nearby schools
GreatSchools rating
- 10/10Walsh Elementary SchoolGrades: K-5Distance: 0.9 mi
- 8/10Don R Daniel Ninth Grade CampusGrades: 9Distance: 3.7 mi
- 8/10Aledo High SchoolGrades: 10-12Distance: 3.8 mi
Schools provided by the listing agent
- Elementary: Walsh
- Middle: Aledo
- High: Aledo
- District: Aledo ISD
Source: NTREIS. This data may not be complete. We recommend contacting the local school district to confirm school assignments for this home.
Get a cash offer in 3 minutes
Find out how much your home could sell for in as little as 3 minutes with a no-obligation cash offer.
Estimated market value
$592,400
Get a cash offer in 3 minutes
Find out how much your home could sell for in as little as 3 minutes with a no-obligation cash offer.
Estimated market value
$592,400
- Texas
- Parker County
- Aledo
- 76008
- 13421 Hidden Falls Dr
Nearby cities
Nearby neighborhoods
Nearby zip codes
Other Aledo Topics
