This lovely end unit townhouse is located in the beautiful Galway by Crystal Lane community in Chino. Featuring an open floor plan with 2 bedrooms and 2 bathrooms, the home also offers a versatile flex space with built-in cabinetry, perfect for an office. The kitchen includes beautiful granite countertops, a composite sink, and stylish tile floors. Laminate wood floors throughout the living room and hall provide warmth and charm. The primary suite includes a walk-in closet for ample storage. Walk downstairs to directly access the 2-car garage. The community offers fantastic amenities including a pool, spa, clubhouse, park, kids' play area, BBQs in the green belts, and is pet-friendly with rules in place. A perfect blend of comfort, convenience, and community!
Sold for $530,000
Listed by: Capital & Influence • Adrianna Douma • Contact: 626-774-5000
Bought with: Century 21 Allstars
$530,000
13421 Mashona Ave, Chino, CA 91710
2beds
1,176sqft
Townhouse
Built in 2004
1,176 Square Feet Lot
$522,700 Zestimate®
$451/sqft
$2,876 Estimated rent
Home value
$522,700
$470,000 - $580,000
$2,876/mo
Zestimate® history
Owner options
List your home for rent
$2,876/mo
Rent Zestimate®
Find your next renter with Zillow Rental Manager. Plus, with online applications, you can quickly screen prospective tenants – for free.
$2,876/mo
Rent Zestimate®
Refinance and save
$3,460/mo
Est. payment
Refinancing to a lower rate could help reduce your monthly payments and save thousands over the life of the loan.
$3,460/mo
Est. payment
Explore your selling options
Work with a Zillow partner agent
Leverage their expertise and Zillow's premium Showcase listings to get your home seen by more buyers.
Get startedList with your own agent
Get your home in front of millions of buyers by listing it on Zillow.
Learn how to do itSell it yourself
Take full control of how buyers see your home on Zillow by listing For Sale by Owner (FSBO).
List your homeWhat's special
Stylish tile floorsVersatile flex spaceBeautiful granite countertopsOpen floor planBuilt-in cabinetryWalk-in closetLaminate wood floors
Zillow last checked:
Listing updated:
Listed by:
Adrianna Douma DRE #02041275 9097175921,
Capital & Influence,
Sarah Dykema DRE #01980813,
Capital & Influence
Bought with:
Karina Chavez, DRE #01360910
Century 21 Allstars
Source: CRMLS,MLS#: TR25047338 Originating MLS: California Regional MLS
Originating MLS: California Regional MLSFacts & features
Interior
Bedrooms & bathrooms
- Bedrooms: 2
- Bathrooms: 2
- Full bathrooms: 2
- Main level bathrooms: 2
- Main level bedrooms: 2
Rooms
- Room types: Bedroom, Kitchen, Living Room, Primary Bathroom, Primary Bedroom, Dining Room
Primary bedroom
- Features: Primary Suite
Bedroom
- Features: All Bedrooms Up
Bathroom
- Features: Bathroom Exhaust Fan, Dual Sinks, Tub Shower
Kitchen
- Features: Granite Counters, Kitchen/Family Room Combo
Heating
- Central
Cooling
- Central Air
Appliances
- Included: Gas Range
- Laundry: Inside, Laundry Closet, Stacked
Features
- Breakfast Bar, Balcony, Separate/Formal Dining Room, All Bedrooms Up, Primary Suite
- Flooring: Carpet, Laminate, Tile, Vinyl
- Doors: Sliding Doors
- Has fireplace: Yes
- Fireplace features: Gas, Living Room
- Common walls with other units/homes: 2+ Common Walls,End Unit,No One Below
Interior area
- Total interior livable area: 1,176 sqft
Property
Parking
- Total spaces: 2
- Parking features: Direct Access, Garage
- Attached garage spaces: 2
Accessibility
- Accessibility features: None
Features
- Levels: Two
- Stories: 2
- Entry location: Facing Euclid Ave
- Pool features: Community, Association
- Has spa: Yes
- Spa features: Association, Community
- Has view: Yes
- View description: None
Lot
- Size: 1,176 Square Feet
Details
- Parcel number: 1052373820000
- Special conditions: Standard
Construction
Type & style
- Home type: Townhouse
- Property subtype: Townhouse
- Attached to another structure: Yes
Condition
- Turnkey
- New construction: No
- Year built: 2004
Utilities & green energy
- Sewer: Public Sewer
- Water: Public
Community & HOA
Community
- Features: Street Lights, Sidewalks, Pool
HOA
- Has HOA: Yes
- Amenities included: Clubhouse, Maintenance Grounds, Outdoor Cooking Area, Barbecue, Other, Playground, Pool, Spa/Hot Tub
- HOA fee: $105 monthly
- HOA name: Crystal Lane
- HOA phone: 714-309-1878
- Second HOA fee: $198 monthly
- Second HOA name: Galway
Location
- Region: Chino
Financial & listing details
- Price per square foot: $451/sqft
- Tax assessed value: $322,277
- Annual tax amount: $4,523
- Date on market: 3/7/2025
- Cumulative days on market: 10 days
- Listing terms: Cash to New Loan,Submit
Price history
| Date | Event | Price |
|---|---|---|
| 4/14/2025 | Sold | $530,000$451/sqft |
Source:  CRMLS #TR25047338 Report a problem CRMLS #TR25047338 Report a problem | ||
| 3/18/2025 | Contingent | $530,000$451/sqft |
Source: CRMLS #TR25047338 Report a problem | ||
| 3/7/2025 | Listed for sale | $530,000+128.9%$451/sqft |
Source: CRMLS #TR25047338 Report a problem | ||
| 3/10/2020 | Listing removed | $1,875$2/sqft |
Source: Felicity Realty Group Report a problem | ||
| 3/2/2020 | Listed for rent | $1,875+4.5%$2/sqft |
Source: Felicity Realty Group Report a problem | ||
| 11/13/2015 | Listing removed | $1,795$2/sqft |
Source: Felicity Realty Group Report a problem | ||
| 11/6/2015 | Listed for rent | $1,795$2/sqft |
Source: Felicity Realty Group Report a problem | ||
| 8/31/2004 | Sold | $231,500$197/sqft |
Source: Public Record Report a problem | ||
Public tax history
| Year | Property taxes | Tax assessment |
|---|---|---|
| 2025 | $4,523 +2.5% | $322,277 +2% |
| 2024 | $4,412 +1.9% | $315,958 +2% |
| 2023 | $4,329 +0.5% | $309,763 +2% |
| 2022 | $4,307 +1.6% | $303,689 +2% |
| 2021 | $4,238 -0.3% | $297,734 +1% |
| 2020 | $4,253 +1.5% | $294,681 +2% |
| 2019 | $4,189 +1.8% | $288,903 +2% |
| 2018 | $4,114 +1.2% | $283,238 +2% |
| 2017 | $4,067 | $277,684 +2% |
| 2016 | $4,067 +5.4% | $272,239 +1.5% |
| 2015 | $3,860 +1.1% | $268,150 +2% |
| 2014 | $3,818 | $262,898 +48.7% |
| 2013 | -- | $176,800 |
| 2012 | -- | $176,800 -4.9% |
| 2011 | -- | $186,000 |
| 2010 | -- | $186,000 |
| 2009 | -- | $186,000 -24.2% |
| 2008 | -- | $245,353 +2% |
| 2007 | -- | $240,542 +2% |
| 2006 | -- | $235,825 +2% |
| 2005 | -- | $231,201 |
Find assessor info on the county website
Neighborhood: 91710
Nearby homes
- $571,2003 bd2 ba1.5k sqft13417 Mashona Ave, Chino, CA 91710Off Market

- $548,7003 bd2 ba1.5k sqft13413 Mashona Ave, Chino, CA 91710Off Market
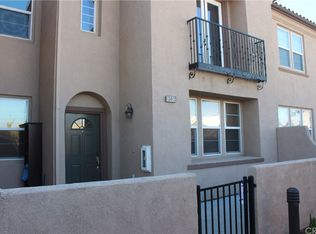
- $507,3002 bd2 ba1.1k sqft13423 Mashona Ave, Chino, CA 91710Off Market
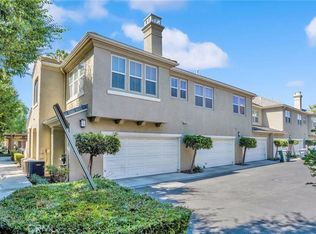
- $483,9002 bd2 ba1.1k sqft13401 Mashona Ave, Chino, CA 91710Off Market
- $587,6003 bd2 ba1.5k sqft13405 Mashona Ave, Chino, CA 91710Off Market
- $577,7003 bd2 ba1.5k sqft13409 Mashona Ave, Chino, CA 91710Off Market
- $674,9003 bd2 ba15 sqft13419 Mashona Ave, Chino, CA 91710Off Market
- $493,6002 bd2 ba1.1k sqft13403 Mashona Ave, Chino, CA 91710Off Market
Nearby schools
GreatSchools rating
- 3/10Howard Cattle Elementary SchoolGrades: K-6Distance: 0.8 mi
- 5/10Magnolia Junior High SchoolGrades: 7-8Distance: 1.2 mi
- 5/10Chino High SchoolGrades: 9-12Distance: 2.1 mi
Get a cash offer in 3 minutes
Find out how much your home could sell for in as little as 3 minutes with a no-obligation cash offer.
Estimated market value
$522,700
Get a cash offer in 3 minutes
Find out how much your home could sell for in as little as 3 minutes with a no-obligation cash offer.
Estimated market value
$522,700
- California
- San Bernardino County
- Chino
- 91710
- 13421 Mashona Ave
Nearby cities
Nearby zip codes
Other Chino Topics
