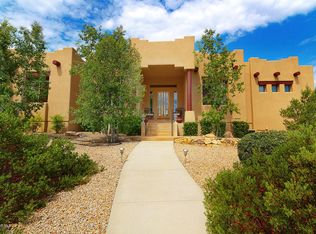
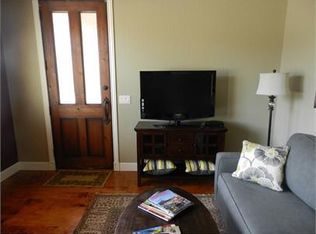
Tucked among mature juniper and pinon trees, this beautifully maintained Territorial-style residence offers serene privacy on 2.26 acres in Inscription Canyon--complete with a showcase detached RV garage/workshop. The home's impressive curb appeal begins with a circular paver driveway, a synthetic stucco exterior, and a charming entry courtyard framed by a wrought-iron gate. Flagstone and concrete accents, peeled poles with decorative corbels, and a tongue-and-groove wood ceiling reflect the craftsmanship found throughout. Energy efficiency shines with a fully owned solar system, reducing utility costs while enhancing comfort year-round.Inside, the great room immediately commands attention with soaring ceilings, exposed peeled pole beams, and a wall of floor-to-ceiling windows that bathe the space in natural light while framing distant mountain vistas beyond the patio. A striking stacked-stone gas fireplace anchors the room, adding warmth and elegance, while open sightlines flow effortlessly to the dining area's softly curved walls and into the kitchen beyond.The chef's kitchen is both inviting and highly functional, featuring granite countertops, a large center island with breakfast bar, stainless steel appliances (including a beverage fridge), and rich knotty alder cabinetry--creating an ideal space for entertaining or gathering with family and friends.The primary suite serves as a peaceful retreat, highlighted by a large picture window capturing panoramic views and direct patio access. The spa-style en-suite bath offers dual granite-topped vanities, a jetted soaking tub, and a custom-tiled walk-in shower, complemented by an oversized walk-in closet with custom built-ins.The split floor plan adds flexibility with an office/bedroom featuring double doors and wood-look tile flooring, along with a junior suite that includes an attached bath with a dual granite-top vanity and custom-tiled walk-in shower. The well-designed laundry room offers abundant cabinetry, a folding counter, a hanging rack, and a built-in planning desk for added functionality.Outdoors, the covered patio extends the living space with exposed peeled pole beams, wrought-iron railings, and a kiva-style stucco fireplace--perfect for relaxing or entertaining while overlooking the natural landscape of mature trees, native desert vegetation, and long-distance mountain views.Adding exceptional versatility, a separate guest home (754 sq. ft.) includes a full kitchen, living and dining areas, a bedroom, stackable washer/dryer, and a three-quarter bath--ideal for guests or multi-generational living. The detached RV garage/workshop (23' wide x 29' deep with a 30' x 40' footprint) is a true highlight, featuring epoxy flooring, 30- and 50-amp service, 12-foot insulated doors, built-in cabinetry, a half bath, and a loft area for office or storage use.Additional upgrades include a new roof (2023), main house water heater (2024), main house and casita HVAC systems with heat pumps (2017), retractable screens on the back patio and casita, and a newer water heater. Rounded walls, arched doorways, solid-core wood doors, and timeless Territorial details complete this perfect blend of Southwest charm, modern comfort, and thoughtful design.
Sold for $1,460,000
$1,460,000
13421 N Iron Hawk Dr, Prescott, AZ 86305
3beds
3,795sqft
Single Family Residence
Built in 2002
2.26 Acres Lot
$1,455,300 Zestimate®
$385/sqft
$6,427 Estimated rent
Home value
$1,455,300
Estimated sales range
Not available
$6,427/mo
Zestimate® history
Owner options
List your home for rent
$6,427/mo
Rent Zestimate®
Find your next renter with Zillow Rental Manager. Plus, with online applications, you can quickly screen prospective tenants – for free.
$6,427/mo
Rent Zestimate®
Refinance and save
$8,356/mo
Est. payment
Refinancing to a lower rate could help reduce your monthly payments and save thousands over the life of the loan.
$8,356/mo
Est. payment
Explore your selling options
Work with a Zillow partner agent
Leverage their expertise and Zillow's premium Showcase listings to get your home seen by more buyers.
Get startedList with your own agent
Get your home in front of millions of buyers by listing it on Zillow.
Learn how to do itSell it yourself
Take full control of how buyers see your home on Zillow by listing For Sale by Owner (FSBO).
List your homeWhat's special
Covered patioThree-quarter bathStacked-stone gas fireplaceKiva-style stucco fireplaceSplit floor planFull kitchenEpoxy flooring
Zillow last checked:
Listing updated:
Listed by:
Geoffrey Hyland 928-237-4425,
eXp Realty
Bought with:
Kevin Schmidt, SA673727000
Keller Williams Arizona Realty
Source: PAAR as distributed by MLS GRID,MLS#: 1077472
Facts & features
Interior
Bedrooms & bathrooms
- Bedrooms: 3
- Bathrooms: 5
- Full bathrooms: 1
- 3/4 bathrooms: 2
- 1/2 bathrooms: 2
Heating
- Electric, Forced Air, Propane, See Remarks, Zoned
Cooling
- Central Air, Zoned
Appliances
- Included: Built-In Electric Oven, Convection Oven, Dishwasher, Disposal, Dryer, Gas Cooktop, Microwave, Oven, Refrigerator, Washer, Water Softener Owned, Rev Osmosis System
- Laundry: Wash/Dry Connection
Features
- Ceiling Fan(s), Central Vacuum, Eat-in Kitchen, Formal Dining, Granite Counters, Kitchen Island, Live on One Level, Master Downstairs, Other, High Ceilings, Wired for Sound, Walk-In Closet(s)
- Flooring: Carpet, Stone, Tile
- Windows: Double Pane Windows, Drapes, Blinds, Pleated Shades, Screens
- Basement: Crawl Space,Stem Wall
- Has fireplace: Yes
- Fireplace features: Outside, Gas
Interior area
- Total structure area: 3,795
- Total interior livable area: 3,795 sqft
Property
Parking
- Total spaces: 7.5
- Parking features: Paver Block, Garage Door Opener, Circular Driveway
- Attached garage spaces: 7.5
- Has uncovered spaces: Yes
Features
- Patio & porch: Covered
- Exterior features: Drought Tolerant Spc, Landscaping-Front, Landscaping-Rear, Level Entry, Native Species, Other, Built-in Barbecue, See Remarks, Sprinkler/Drip, Storm Gutters
- Has spa: Yes
- Spa features: Bath
- Fencing: Back Yard,Partial
- Has view: Yes
- View description: Mountain(s), Panoramic
Lot
- Size: 2.26 Acres
- Topography: Juniper/Pinon,Level,Other - See Remarks,Other Trees,Sloped - Gentle,Views
Details
- Additional structures: Carriage/Guest House, Workshop
- Parcel number: 30655191
- Zoning: PAD
Construction
Type & style
- Home type: SingleFamily
- Architectural style: Pueblo
- Property subtype: Single Family Residence
Materials
- Frame, Other, Stucco
- Roof: Other,Rolled/Hot Mop,Rubber
Condition
- Year built: 2002
Utilities & green energy
- Electric: 220 Volts
- Sewer: Private Sewer
- Water: Private
- Utilities for property: Cable Available, Electricity Available, Propane, Underground Utilities
Green energy
- Energy generation: Solar
Community & HOA
Community
- Security: Security System, Smoke Detector(s)
- Subdivision: Inscription Canyon Ranch
HOA
- Has HOA: No
Location
- Region: Prescott
Financial & listing details
- Price per square foot: $385/sqft
- Tax assessed value: $1,055,189
- Annual tax amount: $7,009
- Date on market: 10/30/2025
- Cumulative days on market: 95 days
- Electric utility on property: Yes
- Road surface type: Paved
Price history
| Date | Event | Price |
|---|---|---|
| 4/28/2026 | Sold | $1,460,000+0.7%$385/sqft |
Source:  PAAR as distributed by MLS GRID #1077472 Report a problem PAAR as distributed by MLS GRID #1077472 Report a problem | ||
| 4/28/2026 | Pending sale | $1,450,000$382/sqft |
Source: PAAR as distributed by MLS GRID #1077472 Report a problem | ||
| 1/19/2026 | Contingent | $1,450,000$382/sqft |
Source: PAAR as distributed by MLS GRID #1077472 Report a problem | ||
| 11/20/2025 | Listed for sale | $1,450,000$382/sqft |
Source: PAAR as distributed by MLS GRID #1077472 Report a problem | ||
| 11/7/2025 | Contingent | $1,450,000$382/sqft |
Source: PAAR as distributed by MLS GRID #1077472 Report a problem | ||
| 10/30/2025 | Listed for sale | $1,450,000+89.5%$382/sqft |
Source: PAAR as distributed by MLS GRID #1077472 Report a problem | ||
| 5/25/2016 | Listing removed | $765,000$202/sqft |
Source: Arizona Elite Properties #994283 Report a problem | ||
| 5/25/2016 | Listed for sale | $765,000-0.4%$202/sqft |
Source: Arizona Elite Properties #994283 Report a problem | ||
| 5/12/2016 | Sold | $768,000+0.4%$202/sqft |
Source: PAAR as distributed by MLS GRID #994283 Report a problem | ||
| 4/14/2016 | Pending sale | $765,000$202/sqft |
Source: Arizona Elite Properties #994283 Report a problem | ||
| 4/12/2016 | Listed for sale | $765,000-21.5%$202/sqft |
Source: Arizona Elite Properties #994283 Report a problem | ||
| 10/4/2005 | Sold | $975,000+959.8%$257/sqft |
Source: PAAR as distributed by MLS GRID #894101 Report a problem | ||
| 8/8/2001 | Sold | $92,000+9.5%$24/sqft |
Source: Public Record Report a problem | ||
| 2/28/2001 | Sold | $84,000$22/sqft |
Source: Public Record Report a problem | ||
Public tax history
| Year | Property taxes | Tax assessment |
|---|---|---|
| 2025 | $6,848 +2% | $77,528 +5% |
| 2024 | $6,716 +8.3% | $73,836 -45.8% |
| 2023 | $6,200 -0.5% | $136,113 +18.9% |
| 2022 | $6,231 -1.1% | $114,485 +4.1% |
| 2021 | $6,298 +4.1% | $109,935 +5.6% |
| 2020 | $6,050 +0.1% | $104,061 |
| 2019 | $6,046 +12.1% | -- |
| 2018 | $5,391 +0.6% | -- |
| 2017 | $5,358 +3.1% | -- |
| 2016 | $5,196 +3.2% | -- |
| 2015 | $5,036 | -- |
| 2014 | -- | -- |
| 2013 | -- | -- |
| 2012 | -- | -- |
| 2011 | $4,809 | $54,754 |
| 2010 | -- | -- |
| 2009 | $4,812 +1.7% | -- |
| 2008 | $4,730 | -- |
| 2007 | -- | -- |
| 2006 | -- | -- |
| 2004 | -- | -- |
Find assessor info on the county website
Neighborhood: 86305
Nearby homes
- $1,174,5003 bd4 ba3.6k sqft13450 N Trail Blazer Dr, Prescott, AZ 86305Off Market
- $1,507,6631 bd1 ba450 sqft5687 W Indian Camp Rd, Prescott, AZ 86305Off Market
- $1,190,2004 bd3 ba3.5k sqft13401 N Iron Hawk Dr, Prescott, AZ 86305Off Market
- $950,9003 bd4 ba2.9k sqft13513 N Black Elk Trl, Prescott, AZ 86305Off Market
- $1,102,600-- bd-- ba2.9k sqft13513 Black Elk Trl, Prescott, AZ 86301Off Market
- $854,0003 bd2 ba2.3k sqft13400 N Trail Blazer Dr, Prescott, AZ 86305Off Market
- $753,7164 bd3 ba2.5k sqft13410 N Iron Hawk Dr, Prescott, AZ 86305Off Market
- $888,1702.72 Acres13450 N Iron Hawk Dr, Prescott, AZ 86305Off Market
Nearby schools
GreatSchools rating
- 6/10Granite Mountain Middle SchoolGrades: K-8Distance: 11.3 mi
- 8/10Prescott High SchoolGrades: 8-12Distance: 13.2 mi
- 5/10Abia Judd Elementary SchoolGrades: K-5Distance: 11.3 mi
Get a cash offer in 3 minutes
Find out how much your home could sell for in as little as 3 minutes with a no-obligation cash offer.
Estimated market value
$1,455,300
Get a cash offer in 3 minutes
Find out how much your home could sell for in as little as 3 minutes with a no-obligation cash offer.
Estimated market value
$1,455,300
- Arizona
- Yavapai County
- Prescott
- 86305
- 13421 N Iron Hawk Dr
Nearby cities
Nearby neighborhoods
Nearby zip codes
Other Prescott Topics
