Skip main navigation
Closed
  • Price Unknown

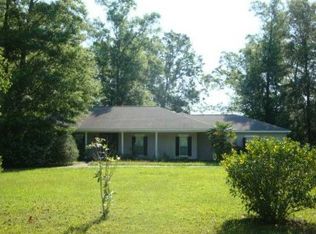
    13421 Redbud Ct, Folsom, LA 70437

    3beds
    2,364sqft
    Single Family Residence
    Built in 2011
    1.5 Acres Lot
    $619,900 Zestimate®
    $--/sqft
    $2,578 Estimated rent

    Home value

    $619,900

    $564,000 - $676,000

    $2,578/mo

    Zestimate® history
    Loading
    Loading...

    Owner options

    List your home for rent

    $2,578/mo

    Rent Zestimate®

    Find your next renter with Zillow Rental Manager. Plus, with online applications, you can quickly screen prospective tenants – for free.

    Learn more

    $2,578/mo

    Rent Zestimate®

    Refinance and save

    $100/mo

    Est. payment

    Refinancing to a lower rate could help reduce your monthly payments and save thousands over the life of the loan.

    See today's rates

    $100/mo

    Est. payment

    Explore your selling options

    Work with a Zillow partner agent

    Leverage their expertise and Zillow's premium Showcase listings to get your home seen by more buyers.

    Get started

    List with your own agent

    Get your home in front of millions of buyers by listing it on Zillow.

    Learn how to do it

    Sell it yourself

    Take full control of how buyers see your home on Zillow by listing For Sale by Owner (FSBO).

    List your home

    What's special

    ENTERTAINER'S PARADISE! BEAUTIFUL HOME LOCATED IN STONELAKE ESTATES. YOU HAVE TO SEE IT TO BELIEVE IT! OUTDOOR AND INDOOR ENTERTAINING AREAS THAT ARE AMZAING. PRIVATE SETTING WITH TREES ON 3 SIDES. BACKYARD IS PERFECT FOR RELAXING. GARAGE IS BUILT OUT TO BE THE ULTIMATE MAN-CAVE WITH 1/2 BATH. OUTDOOR KITCHEN IS DECKED OUT WITH GRANITE COUNTERTOPS, GRIDDLE, DOUBLE REFRIDGERATOR, COOKTOP, SINK AND WOOD BURNING (W/ GAS) PIZZA OVEN.

    Zillow last checked:

    Listing updated:

    Listed by:

    Catherine Castle 985-237-0255,

    Smith & Core, Inc.

    Bought with:

    Catherine Castle

    Smith & Core, Inc.

    Source: GSREIN,MLS#: 2494517MLS Logo

    Facts & features

    Interior

    Bedrooms & bathrooms
    • Bedrooms: 3
    • Bathrooms: 3
    • Full bathrooms: 3
    Primary bedroom
    • Description: Flooring: Laminate,Simulated Wood
    • Level: Lower
    • Dimensions: 15.3 x 18
    Bedroom
    • Description: Flooring: Laminate,Simulated Wood
    • Level: Lower
    • Dimensions: 13.8 x 12
    Bedroom
    • Description: Flooring: Laminate,Simulated Wood
    • Level: Lower
    • Dimensions: 13.6 x 12
    Primary bathroom
    • Description: Flooring: Tile
    • Level: Lower
    • Dimensions: 15.5 x 8.6
    Breakfast room nook
    • Description: Flooring: Tile
    • Level: Lower
    • Dimensions: 14 x 9
    Den
    • Description: Flooring: Tile
    • Level: Lower
    • Dimensions: 23.5 x 16
    Kitchen
    • Description: Flooring: Tile
    • Level: Lower
    • Dimensions: 13.5 x 16.5
    Laundry
    • Description: Flooring: Tile
    • Level: Lower
    • Dimensions: 6.9 x 10.3
    Heating
    • Central, Multiple Heating Units
    Cooling
    • Central Air, 2 Units
    Appliances
    • Included: Cooktop, Dishwasher, Refrigerator
    Features
    • Butler's Pantry, Carbon Monoxide Detector, Guest Accommodations, Granite Counters, Stainless Steel Appliances
    • Has fireplace: No
    • Fireplace features: None
    Interior area
    • Total structure area: 4,250
    • Total interior livable area: 2,364 sqft

    Property

    Parking
    • Parking features: Driveway
    Features
    • Levels: One
    • Stories: 1
    • Patio & porch: Covered, Oversized, Patio
    • Exterior features: Outdoor Kitchen, Patio, Sound System
    • Pool features: None
    Lot
    • Size: 1.50 Acres
    • Dimensions: 183 x 324 x 343 x 494
    • Features: 1 to 5 Acres, Outside City Limits, Rectangular Lot
    Details
    • Parcel number: 16326
    • Special conditions: None

    Construction

    Type & style
    • Home type: SingleFamily
    • Architectural style: Traditional
    • Property subtype: Single Family Residence
    Materials
    • Brick, HardiPlank Type
    • Foundation: Slab
    • Roof: Shingle
    Condition
    • Excellent
    • Year built: 2011

    Utilities & green energy

    • Sewer: Treatment Plant
    • Water: Well

    Community & neighborhood

    Security
    • Security features: Closed Circuit Camera(s)
    Community
    • Community features: Common Grounds/Area
    Location
    • Region: Folsom
    • Subdivision: Stone Lake Estates

    HOA & financial

    HOA
    • Has HOA: Yes
    • HOA fee: $100 annually
    • Association name: Stonelake Estates

    Price history

    DateEventPrice
    6/26/2025Sold--
    Source: GSREIN #2494517 Report a problem
    5/21/2025Contingent$650,000$275/sqft
    Source: GSREIN #2494517 Report a problem
    4/2/2025Listed for sale$650,000$275/sqft
    Source: GSREIN #2494517 Report a problem
    8/24/2009Sold--
    Source: Public Record Report a problem

    Public tax history

    YearProperty taxesTax assessment
    2025$4,774 +19.9%$38,513
    2024$3,981 +20.4%$38,513 +23.4%
    2023$3,306 0%$31,199
    2022$3,306 +0.2%$31,199
    2021$3,300 -0.2%$31,199
    2020$3,307 +5.9%$31,199 +6.6%
    2019$3,124 -0.1%$29,280
    2018$3,127 -27%$29,280
    2017$4,282 +33.9%$29,280
    2016$3,198 $29,280 +3.5%
    2015$3,198 +3.1%$28,289
    2014$3,103 +0.9%$28,289
    2013$3,076 $28,289

    Find assessor info on the county website

    Neighborhood: 70437

    Nearby schools

    GreatSchools rating
    Schools provided by the listing agent
    • Elementary: FOLSOM
    • Middle: FOLSOM
    • High: COVINGTON

    Source: GSREIN. This data may not be complete. We recommend contacting the local school district to confirm school assignments for this home.

    Get a cash offer in 3 minutes
    Find out how much your home could sell for in as little as 3 minutes with a no-obligation cash offer.
    Estimated market value
    $619,900
    Get a cash offer in 3 minutes
    Find out how much your home could sell for in as little as 3 minutes with a no-obligation cash offer.
    Estimated market value
    $619,900