Skip main navigation
For sale
  • $700,000

    13421 SW 17TH Court, Miramar, FL 33027

    3beds
    1,552sqft
    : 
    $4,829/mo
    Get pre-qualified
    Single Family Residence
    Built in 1993
    7,405 Square Feet Lot
    $682,300 Zestimate®
    $451/sqft
    $75/mo HOA

    What's special

    Private poolOpen split-bedroom floor planLeaffilter rain guttersNewer roofTile flooring throughoutImpact windows and doorsTankless water heater
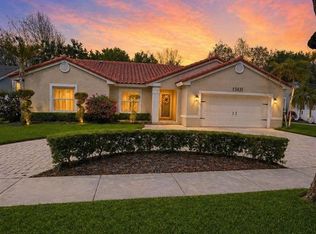
    Welcome home to this move-in-ready 3-bedroom, 2-bathroom, 2-car garage home in Miramar. Features include an open split-bedroom floor plan, tile flooring throughout, solar panels for energy savings, and a private pool with the capability to connect to a self-cleaning robotic pool cleaner. The converted garage offers flexible space for a game room, home gym, arts and crafts, or private retreat and can easily be converted back to parking. French doors provide access to the fully fenced backyard. Upgrades less than 5 years old include solar panels, newer roof, impact windows and doors, Trane central A/C, stainless steel appliances, tankless water heater, water filtration and softener system, and LeafFilter rain gutters. Located near shopping, dining and major roadways.
    31 days
    |
    1,258
    |
    77
    |

    Likely to sell faster than

    Zillow last checked:

    Listing updated:

    Listed by:

    Sackia Austin 772-408-0205,

    Austin Realty

    Source: BeachesMLS,MLS#: B26057200MLS LogoOriginating MLS: BeachesMLS

      Facts & features

      Interior

      Bedrooms & bathrooms
      • Bedrooms: 3
      • Bathrooms: 2
      • Full bathrooms: 2
      • Main level bathrooms: 1
      • Main level bedrooms: 1
      Primary bedroom
      • Area: 180
      • Dimensions: 12 X 15
      Bedroom 2
      • Area: 99
      • Dimensions: 11 X 9
      Bedroom 3
      • Area: 110
      • Dimensions: 11 X 10
      Dining room
      • Area: 168
      • Dimensions: 14 X 12
      Kitchen
      • Area: 238
      • Dimensions: 14 X 17
      Living room
      • Area: 345
      • Dimensions: 15 X 23
      Heating
      • Central
      Cooling
      • Central Air, Ceiling Fan(s)
      Appliances
      • Included: Dryer, Electric Range, Disposal, Microwave, Water Purifier Owned, Refrigerator, Water Softener Owned, Water Softener, Tankless Water Heater, Water Heater, Water Purifier, Wine Refrigerator, Washer, Owned Water Heater
      • Laundry: In Garage
      Features
      • Dual Sinks, Eat-in Kitchen, Living/Dining Room, Split Bedrooms, Walk-In Closet(s)
      • Flooring: Ceramic Tile, Laminate
      • Windows: Blinds
      • Has fireplace: No
      Interior area
      • Total structure area: 1,552
      • Total interior livable area: 1,552 sqft
      Video & virtual tour

      Property

      Parking
      • Total spaces: 4
      • Parking features: Attached, Converted Garage, Concrete, Driveway, Garage
      • Attached garage spaces: 2
      • Has uncovered spaces: Yes
      Accessibility
      • Accessibility features: None
      Features
      • Levels: One
      • Stories: 1
      • Exterior features: Garden
      • Has private pool: Yes
      • Pool features: Concrete, In Ground, Private, Waterfall
      • Fencing: Block,Back Yard,Vinyl
      • Has view: Yes
      • View description: Garden, Pool
      • Waterfront features: None
      Lot
      • Size: 7,405 Square Feet
      • Features: Interior Lot, Landscaped, Sprinklers Automatic, Sprinkler System, < 1/4 Acre
      Details
      • Parcel number: 514023023680
      • Zoning: PUD
      • Special conditions: Standard
      • Other equipment: Irrigation Equipment

      Construction

      Type & style
      • Home type: SingleFamily
      • Architectural style: Ranch
      • Property subtype: Single Family Residence
      Materials
      • Block, Concrete, Stucco
      • Foundation: Block
      • Roof: Tile
      Condition
      • Resale
      • New construction: No
      • Year built: 1993

      Utilities & green energy

      • Sewer: Public Sewer
      • Water: Public
      • Utilities for property: Electricity Connected, Sewer Connected, Water Connected
      Green energy
      • Energy generation: Solar

      Community & HOA

      Community
      • Features: Home Owners Association
      • Security: Smoke Detector(s)
      • Subdivision: Flamingo Estates
      HOA
      • Has HOA: Yes
      • Amenities included: Basketball Court, Picnic Area, Playground, Park, Sidewalks, Tennis Court(s)
      • Services included: Maintenance Grounds, Recreation Facilities
      • HOA fee: $225 quarterly
      • HOA name: Flamingo Estates/ Trilogy
      • HOA phone: 954-708-3682
      Location
      • Region: Miramar

      Financial & listing details

      • Price per square foot: $451/sqft
      • Tax assessed value: $236,710
      • Annual tax amount: $4,553
      • Date on market: 7/27/2026
      • Cumulative days on market: 31 days
      • Listing terms: Cash,Conventional,FHA,USDA Loan,VA Loan
      • Electric utility on property: Yes
      • Road surface type: Concrete

        Estimated market value

        $682,300

        $648,000 - $716,000

        $4,217/mo

        Price history

        DateEventPrice
        7/27/2026Listed for sale$700,000+79%$451/sqft
        Source: BeachesMLS #B26057200 Report a problem
        3/1/2007Sold$391,000+45.6%$252/sqft
        Source: Public Record Report a problem
        6/30/2004Sold$268,500+75.5%$173/sqft
        Source: Public Record Report a problem
        5/4/2000Sold$153,000+40.5%$99/sqft
        Source: Public Record Report a problem
        11/12/1993Sold$108,900$70/sqft
        Source: Public Record Report a problem

        Public tax history

        YearProperty taxesTax assessment
        2025$4,554 +3.2%$236,710 +2.9%
        2024$4,413 +2.6%$230,040 +3%
        2023$4,302 +7.6%$223,340 +3%
        2022$4,000 +1.9%$216,840 +3%
        2021$3,927 +1.2%$210,530 +1.4%
        2020$3,882 +1.3%$207,630 +2.3%
        2019$3,832 $202,970 +1.9%
        2018$3,832 +4.1%$199,190 +2.1%
        2017$3,683 +3.7%$195,100 +2.1%
        2016$3,551 +0.5%$191,090 +0.7%
        2015$3,532 -0.1%$189,770 +0.8%
        2014$3,534 +1.3%$188,270 +1.1%
        2013$3,488 -3.3%$186,140 +2.1%
        2012$3,606 -0.7%$182,390 -4.9%
        2011$3,630 -1.9%$191,880 +3.6%
        2010$3,700 -0.7%$185,220 -2.1%
        2009$3,727 +6.3%$189,230 +0.1%
        2008$3,507 -23.4%$189,050 -16.8%
        2007$4,577 -7.6%$227,090 +2.5%
        2006$4,951 $221,560 +3%
        2005-- $215,110 +62.7%
        2004$3,104 +4.1%$132,210 +1.9%
        2003$2,980 +0.6%$129,750 +2.4%
        2002$2,962 -2.6%$126,710 +1.6%
        2001$3,042 +25.4%$124,720
        2000$2,426 --
        Find assessor info on the county website

        Monthly payment

        Est. payment

        Payment breakdown

        Explore the cost of this home by adjusting the details. Changes won't be saved.
        All calculations are estimates and provided by Zillow, Inc. for informational purposes only. Actual amounts may vary.
        HOA fees may include property taxes on listings classified as Co-Ops. Contact the listing agent and/or owner for fee details.
        See how much you could borrow to make a competitive offer.

        Climate risks

        Neighborhood: Flamingo Estates

        Getting around

        9 / 100
        Car-Dependent
        28 / 100
        Some Transit
        30 / 100
        Somewhat Bikeable

        Nearby schools

        GreatSchools rating
        Schools provided by the listing agent
        • Elementary: Coconut Palm
        • Middle: New Renaissance
        • High: Everglades

        Source: BeachesMLS. This data may not be complete. We recommend contacting the local school district to confirm school assignments for this home.

        A local agent can set up tours, give advice and negotiate with sellers.

        A local lender can help you make sure your offer is ready when you are.

        Browse local experts

        Similar homes