Skip main navigation
Sold for $780,000
  • $780,000

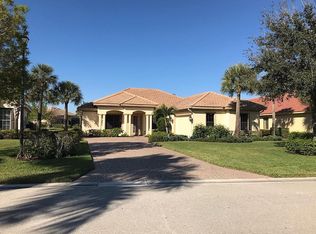
    13421 Sabal Pointe DR, FORT MYERS, FL 33905

    4beds
    2,445sqft
    Single Family Residence
    Built in 2007
    0.28 Acres Lot
    $723,600 Zestimate®
    $319/sqft
    $4,509 Estimated rent

    Home value

    $723,600

    $637,000 - $825,000

    $4,509/mo

    Zestimate® history
    Loading
    Loading...

    Owner options

    List your home for rent

    $4,509/mo

    Rent Zestimate®

    Find your next renter with Zillow Rental Manager. Plus, with online applications, you can quickly screen prospective tenants – for free.

    Learn more

    $4,509/mo

    Rent Zestimate®

    Refinance and save

    $13,760/mo

    Est. payment

    Refinancing to a lower rate could help reduce your monthly payments and save thousands over the life of the loan.

    See today's rates

    $13,760/mo

    Est. payment

    Explore your selling options

    Work with a Zillow partner agent

    Leverage their expertise and Zillow's premium Showcase listings to get your home seen by more buyers.

    Get started

    List with your own agent

    Get your home in front of millions of buyers by listing it on Zillow.

    Learn how to do it

    Sell it yourself

    Take full control of how buyers see your home on Zillow by listing For Sale by Owner (FSBO).

    List your home

    What's special

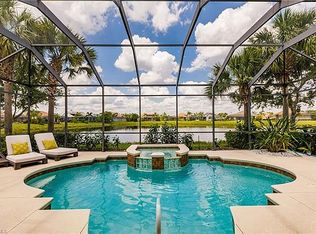
    PLEASE VIEW THE VIDEO TOUR AND FLOOR PLAN OF THIS AMAZING HOME! With 2445 SF of living space and another 1551 SF of outdoor entertaining space, this home is VERY unique. Not only does it have 4 bedrooms and 3 full baths, the floor plan has a perfect guest quarters with its own full bath, sitting room and private access to the rear entertainment area and outdoor kitchen on the pool deck. The interior has 3 separate areas in which to entertain in addition to the formal dining room and kitchen nook. The outdoor lanai and pool deck offer 2 separate areas under cover to sit around and relax - one area with an outdoor kitchen and one just off the great room. The seller has invested over $100,000 in the home including an out of pocket new tile roof, new interior paint, new exterior front paint, a new split 17-SEER HVAC system and new driftwood LVP flooring in 3 bedrooms to match the primary suite. The spa ledge has been resurfaced and the outdoor kitchen refurbished. It’s truly a beautiful home and it comes turnkey with nearly brand new everything. If all that isn’t enough to sell you on this home, Verandah Members enjoy two championship golf courses, pickle ball, tennis, bocce, an attended fitness center overlooking a resort-style pool and free kayaking at our own Orange River launch. Our own Blossoms offers lively, but casual, outdoor riverfront dining while the River House dining is smart casual with a perfect after-sports bar. Bingo night, club dinners and live entertainment are frequent. Because Verandah is situated around two 18-hole championship golf courses, it has the green space for 9.3 miles of walking, biking and jogging paths, 2 bark parks and a large wooded playground area. The ‘natural’ ambience here is quite different from most communities. Join our casual, friendly Verandah community. There truly is something for everyone here! Be sure to click on the Matterport 3D virtual tour to ‘walk’ through the home and see the floor plan!

    Zillow last checked:

    Listing updated:

    Listed by:

    Michelle E Decatur michelle@decaturrealestategroup.com,

    Decatur Real Estate Group

    Bought with:

    Lamar Stokes

    Timbers FL Real Estate Company

    Source: SWFLMLS,MLS#: 225004952MLS LogoOriginating MLS: Bonita Springs

    Facts & features

    Interior

    Bedrooms & bathrooms
    • Bedrooms: 4
    • Bathrooms: 3
    • Full bathrooms: 3
    Rooms
    • Room types: Den - Study, Family Room, Great Room, Guest Bath, Guest Room, Open Porch/Lanai, Screened Lanai/Porch
    Primary bedroom
    • Dimensions: 25 x 13
    Bedroom
    • Dimensions: 14 x 12
    Bedroom
    • Dimensions: 12 x 11
    Bedroom
    • Dimensions: 14 x 12
    Den
    • Dimensions: 15 x 12
    Dining room
    • Dimensions: 11 x 10
    Dining room
    • Dimensions: 10 x 7
    Family room
    • Dimensions: 15 x 15
    Garage
    • Dimensions: 21 x 31
    Great room
    • Dimensions: 17 x 16
    Kitchen
    • Dimensions: 16 x 14
    Other
    • Dimensions: 26 x 14
    Other
    • Dimensions: 28 x 20
    Utility room
    • Dimensions: 9 x 8
    Heating
    • Central
    Cooling
    • Ceiling Fan(s), Central Air, Heat Pump
    Appliances
    • Included: Gas Cooktop, Dishwasher, Disposal, Dryer, Grill - Gas, Grill - Other, Microwave, Range, Refrigerator/Icemaker, Self Cleaning Oven, Washer
    • Laundry: Inside, Laundry Tub
    Features
    • Coffered Ceiling(s), French Doors, Laundry Tub, Pantry, Pull Down Stairs, Smoke Detectors, Wired for Sound, Volume Ceiling, Window Coverings, Den - Study, Family Room, Great Room, Guest Bath, Guest Room, Laundry in Residence, Open Porch/Lanai, Screened Lanai/Porch
    • Flooring: Laminate, Tile
    • Doors: French Doors
    • Windows: Thermal, Window Coverings
    • Has fireplace: No
    Interior area
    • Total structure area: 3,149
    • Total interior livable area: 2,445 sqft

    Property

    Parking
    • Total spaces: 3
    • Parking features: Deeded, Driveway, Golf Cart, Attached
    • Attached garage spaces: 3
    • Has uncovered spaces: Yes
    Features
    • Stories: 1
    • Patio & porch: Open Porch/Lanai, Screened Lanai/Porch
    • Exterior features: Courtyard, Outdoor Kitchen
    • Has private pool: Yes
    • Pool features: Community, Pool/Spa Combo, In Ground, Equipment Stays, Gas Heat, Screen Enclosure
    • Has spa: Yes
    • Spa features: In Ground, Equipment Stays, Heated, Pool Integrated, Screened
    • Has view: Yes
    • View description: Lake, Pond, Water
    • Has water view: Yes
    • Water view: Lake,Pond,Water
    • Waterfront features: Fresh Water, Lake
    • Frontage type: Lakefront
    Lot
    • Size: 0.28 Acres
    • Features: Cul-De-Sac, Oversize
    Details
    • Additional structures: Tennis Court(s), Outdoor Kitchen
    • Parcel number: 324326140000A.0030
    • Zoning: MPD

    Construction

    Type & style
    • Home type: SingleFamily
    • Architectural style: Ranch,Florida
    • Property subtype: Single Family Residence
    Materials
    • Block, Concrete, Stone, Stucco
    • Foundation: Concrete Block, Poured Concrete
    • Roof: Tile
    Condition
    • New construction: No
    • Year built: 2007

    Utilities & green energy

    • Gas: Natural
    • Water: Assessment Unpaid, Central

    Community & HOA

    Community
    • Features: Clubhouse, Park, Pool, Dog Park, Fishing, Fitness Center, Golf, Putting Green, Sidewalks, Street Lights, Tennis Court(s), Gated
    • Security: Smoke Detector(s), Gated Community
    • Subdivision: SABAL POINT
    HOA
    • Has HOA: Yes
    • Amenities included: Bike And Jog Path, Bocce Court, Business Center, Clubhouse, Community Boat Ramp, Park, Pool, Community Room, Dog Park, Fishing Pier, Fitness Center, Golf Course, Hobby Room, Internet Access, Library, Pickleball, Play Area, Private Membership, Putting Green, Sidewalk, Streetlight, Tennis Court(s), Underground Utility
    • HOA fee: $8,684 annually
    Location
    • Region: Fort Myers

    Financial & listing details

    • Price per square foot: $319/sqft
    • Tax assessed value: $526,651
    • Annual tax amount: $7,519
    • Date on market: 1/21/2025
    • Lease term: Buyer Finance/Cash,FHA,Seller Pays Title,VA
    • Contingency: Inspection
    • Road surface type: Paved

    Price history

    DateEventPrice
    3/19/2025Sold$780,000-2.5%$319/sqft
    Source: SWFLMLS #225004952 Report a problem
    2/2/2025Pending sale$799,900$327/sqft
    Source: SWFLMLS #225004952 Report a problem
    1/21/2025Listed for sale$799,900+11.1%$327/sqft
    Source: SWFLMLS #225004952 Report a problem
    6/29/2023Sold$720,000+62.9%$294/sqft
    Source: Florida Gulf Coast MLS #223032722 Report a problem
    11/27/2018Sold$442,000-6.9%$181/sqft
    Source: Public Record Report a problem
    10/16/2018Pending sale$475,000$194/sqft
    Source: Alliance Realty Group #218051738 Report a problem
    9/9/2018Price change$475,000-5%$194/sqft
    Source: Alliance Realty Group #218051738 Report a problem
    8/9/2018Listed for sale$500,000+28.4%$204/sqft
    Source: Alliance Realty Group #218051738 Report a problem
    7/1/2013Sold$389,500-2.4%$159/sqft
    Source: Public Record Report a problem
    3/19/2013Price change$399,000-4.8%$163/sqft
    Source: RE/MAX REALTY GROUP #201244192 Report a problem
    12/22/2012Price change$419,000+5%$171/sqft
    Source: RE/MAX Realty Group #201244192 Report a problem
    12/14/2012Listed for sale$399,000-16.9%$163/sqft
    Source: RE/MAX Realty Group #201244192 Report a problem
    7/1/2008Sold$480,000$196/sqft
    Source: Public Record Report a problem

    Public tax history

    YearProperty taxesTax assessment
    2025$9,159 +1.3%$526,651 +1.1%
    2024$9,040 +20.2%$521,025 +16.5%
    2023$7,519 +1.4%$447,343 +3%
    2022$7,414 +1.1%$434,314 +3%
    2021$7,336 +0.6%$421,664 +1.4%
    2020$7,290 -5%$415,842 +1.6%
    2019$7,673 $409,406 +3.9%
    2018$7,673 +3.8%$394,060 -2.6%
    2017$7,392 0%$404,527 +2.1%
    2016$7,392 +0.4%$396,207 -2.6%
    2015$7,364 -3.5%$406,711 +1.4%
    2014$7,634 +0.1%$400,990 +21.8%
    2013$7,623 +9.6%$329,302 +1.4%
    2012$6,956 -5.2%$324,823 -5%
    2011$7,340 +1.9%$342,089 +5%
    2010$7,201 -17.4%$325,665 -24.7%
    2009$8,715 -20.4%$432,460 -27.9%
    2008$10,949 +151.8%$599,640 +236.9%
    2007$4,349 +266.3%$178,000 +137.3%
    2006$1,187 $75,000
    Find assessor info on the county website

    Neighborhood: Verandah

    Nearby schools

    GreatSchools rating
    Get pre-qualified for a loan
    At Zillow Home Loans, we can pre-qualify you in as little as 5 minutes with no impact to your credit score.

    An equal housing lender. NMLS #10287.

    Sell for more on Zillow
    Get a Zillow Showcase℠ listing at no additional cost and you could sell for .
    $723,600
    2% more
    +$14,472
    With Zillow Showcase(estimated)
    $738,072