ABSOLUTELY GORGEOUS, ONE OF A KIND, CUSTOM HOME in the HIGHLY SOUGHT-AFTER Old Oak South neighborhood of Homer Glen. This home is one of the largest homes in this neighborhood. The builder specifically designed this home with EXTRA LIVING SPACE by including an ENORMOUS GREAT ROOM, 6 bedrooms, 4 full bathrooms and a HUGE finished, walk-out basement! You will feel right at home in this house which combines traditional character and charm with contemporary updates throughout including gorgeous hardwood flooring, updated lighting, modern paint colors and an updated kitchen with KitchenAid stainless steel appliances, granite counter tops, an elegant marble backsplash, counter seating and a lovely dining space overlooking the backyard. There is also a main floor bedroom/office and a full bathroom, perfect for overnight guests or related living. Upstairs you will find four spacious bedrooms including a sprawling primary suite with attached bathroom and an enormous walk-in closet with a very well thought out Elfa closet storage system. The full, finished, walk-out basement provides even more living space with a 6th bedroom, 4th full bathroom, bar/kitchenette with sink, refrigerator and built in wine storage, a HUGE entertainment/recreation space and TONS of additional closet and storage space. Perhaps the most spectacular living space in this home is not even inside the home itself. Step outside and welcome home to your very own PRIVATE and PEACEFUL, OUTDOOR OASIS and ENTERTAINMENT PARADISE! This outdoor living space is perfect for relaxation, recreation and entertaining just in time for those summer gatherings and backyard BBQ's. This space has everything including a pool, hot tub and a newer, sprawling composite deck with separate dining and lounging areas. Just imagine a summer dinner party with friends as you enjoy a cocktail in the hot tub or by the fire as the sun sets over the lush forest behind you. This property backs up to a densely wooded easement so you will never have neighbors behind you. Just beyond the woods is the famed Homer Glen Heroes trail. This paved walking/biking trail runs throughout the Village of Homer Glen connecting to several village parks and includes a planned westward extension that will eventually connect directly to Homer Glen's CROWN JEWEL outdoor recreation area - Heritage Park. The 300+ acre community park is the largest park in the village and includes paved walking/biking paths, tennis and pickleball courts, sand volleyball courts, disc golf, an enormous sledding hill, soccer fields, a "Ninja Warrior" style fitness course, tons of open space and several other amenities soon to come including a veteran's memorial, covered dining pavilion, a spectacular interactive, zero-entry water feature and an outdoor entertainment amphitheater and village green. There is so much to offer in this amazing home and the location cannot be beat! There is no question that this one WILL NOT LAST LONG! Take advantage of this unbelievable opportunity to own this very special Homer Glen home before someone else does.
Closed
Zillow last checked:
Listing updated:
Bought with:
Pedro Santos Gonzalez
Berkshire Hathaway HomeServices Starck Real Estate
Source: MRED as distributed by MLS GRID,MLS#: 12647939
Price history
| Date | Event | Price |
|---|---|---|
| 7/31/2026 | Sold | $663,000+2%$183/sqft |
Source:  MRED as distributed by MLS GRID #12647939 Report a problem MRED as distributed by MLS GRID #12647939 Report a problem | ||
| 6/1/2026 | Contingent | $650,000$180/sqft |
Source: MRED as distributed by MLS GRID #12647939 Report a problem | ||
| 5/22/2026 | Listed for sale | $650,000-7.1%$180/sqft |
Source: MRED as distributed by MLS GRID #12647939 Report a problem | ||
| 5/9/2026 | Listing removed | -- |
Source: Owner Report a problem | ||
| 4/2/2026 | Listed for sale | $700,000+102.9%$194/sqft |
Source: Owner Report a problem | ||
| 11/30/2011 | Sold | $345,000-13.7%$95/sqft |
Source: MRED as distributed by MLS GRID #07890585 Report a problem | ||
| 8/11/2011 | Price change | $399,900-4.8%$111/sqft |
Source: Coldwell Banker Residential Brokerage - Orland Park #07890585 Report a problem | ||
| 6/18/2011 | Price change | $419,900-5.2%$116/sqft |
Source: Coldwell Banker Residential Brokerage - Orland Park #07890585 Report a problem | ||
| 4/9/2011 | Price change | $442,900-1.3%$123/sqft |
Source: Coldwell Banker Residential Brokerage - Orland Park #07890585 Report a problem | ||
| 9/10/2010 | Price change | $448,900-4.5%$124/sqft |
Source: NRT Chicago #07890585 Report a problem | ||
| 7/24/2010 | Price change | $469,900-1.1%$130/sqft |
Source: NRT Chicago #07890585 Report a problem | ||
| 5/1/2010 | Listed for sale | $474,900-5%$131/sqft |
Source: NRT Chicago #07890585 Report a problem | ||
| 10/15/2008 | Listing removed | $499,900$138/sqft |
Source: NCI #06816389 Report a problem | ||
| 1/31/2008 | Listed for sale | $499,900$138/sqft |
Source: NCI Report a problem | ||
Nearby homes
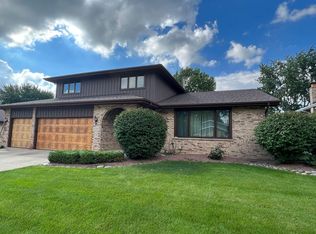
- $528,7004 bd3 ba3.2k sqft13345 W Oakwood Dr, Homer Glen, IL 60491Off Market
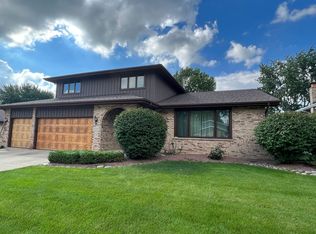
- $528,3004 bd3 ba3.2k sqft13345 Oakwood Dr, Homer Glen, IL 60491Off Market
- $464,500-- bd-- ba1.9k sqft13337 W Oakwood Dr, Homer Glen, IL 60491Off Market
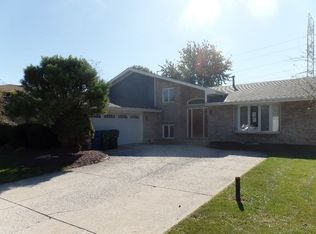
- $482,4005 bd3 ba1.7k sqft13353 W Oakwood Dr, Homer Glen, IL 60491Off Market
Get a cash offer in 3 minutes
Find out how much your home could sell for in as little as 3 minutes with a no-obligation cash offer.
Estimated market value
$663,300
