Welcome to this remarkable Hutchinsons Homes tri-level in Lakewood’s coveted Green Mountain neighborhood. This home features the largest floorplan in the area, and 2 primary suites.
Step inside to be greeted by warm Brazilian cherry hardwood floors that lead you into a spacious, open-concept great room. The updated kitchen, boasts custom cabinetry, two islands with granite counters, and a gas range. Entertaining is effortless with the pass-thru window that connects the kitchen to the back patio that is your summer dining dream. The backyard is a private retreat, with a hot tub and an above-ground pool in the spacious yard, which could quickly be taken back to grass part-time or year-round.
The upper level hosts a primary bedroom with an en-suite bathroom and expansive closets. An oversized second primary bedroom offers a walk-in closet and direct access to the shared hall bathroom, with the option to add a dedicated master bath. A third bedroom finishes the upstairs space. The basement includes a large rec room, a fourth bedroom, and a barbershop room that can easily be converted into a bathroom or dog wash station.
The exterior features a luxurious front deck and a meticulously landscaped yard that gives you one of the best homes in the neighborhood. The oversized driveway and dedicated RV parking area provide ample space for all your recreational needs. Additional features include leased solar panels from Sunrun for about half of the normal electric bills for the neighborhood, a new roof in June 2024, a shed, a new driveway, and fresh exterior paint.
Living in Green Mountain means enjoying the best of Colorado’s outdoor lifestyle with nearby hiking and biking trails, Bear Creek Lake Park, Big Soda Lake for paddleboarding and beach days, and Red Rocks Amphitheater. You'll appreciate the proximity to downtown Morrison, Golden, and the easy freeway access that places downtown Denver just 15-20 minutes away, and skiing just an hour.
Sold for $750,000
$750,000
13421 W Wesley Avenue, Lakewood, CO 80228
4beds
2,902sqft
Single Family Residence
Built in 1979
7,555 Square Feet Lot
$771,200 Zestimate®
$258/sqft
$3,652 Estimated rent
Home value
$771,200
$733,000 - $810,000
$3,652/mo
Zestimate® history
Owner options
List your home for rent
$3,652/mo
Rent Zestimate®
Find your next renter with Zillow Rental Manager. Plus, with online applications, you can quickly screen prospective tenants – for free.
$3,652/mo
Rent Zestimate®
Refinance and save
$4,361/mo
Est. payment
Refinancing to a lower rate could help reduce your monthly payments and save thousands over the life of the loan.
$4,361/mo
Est. payment
Explore your selling options
Work with a Zillow partner agent
Leverage their expertise and Zillow's premium Showcase listings to get your home seen by more buyers.
Get startedList with your own agent
Get your home in front of millions of buyers by listing it on Zillow.
Learn how to do itSell it yourself
Take full control of how buyers see your home on Zillow by listing For Sale by Owner (FSBO).
List your homeWhat's special
Zillow last checked:
Listing updated:
Listed by:
Cody Walker 970-528-0604 cody@sourceofhome.com,
eXp Realty, LLC
Bought with:
Catie Lawrence, 100090003
eXp Realty, LLC
Source: REcolorado as distributed by MLS GRID,MLS#: 3564217
Facts & features
Interior
Bedrooms & bathrooms
- Bedrooms: 4
- Bathrooms: 3
- Full bathrooms: 1
- 3/4 bathrooms: 1
- 1/2 bathrooms: 1
Primary bedroom
- Description: Attached Private Bath
- Level: Upper
Primary bedroom
- Description: 2nd Larger Primary
- Level: Upper
Bedroom
- Level: Upper
Bedroom
- Level: Basement
Primary bathroom
- Level: Upper
Bathroom
- Description: Off-Garage
- Level: Lower
Bathroom
- Description: Shared Upstairs Bath
- Level: Upper
Bonus room
- Description: Salon/Future Bathroom
- Level: Basement
Dining room
- Level: Main
Family room
- Level: Lower
Great room
- Level: Main
Kitchen
- Level: Main
Laundry
- Description: Laundry Closet
- Level: Lower
Living room
- Level: Basement
Heating
- Forced Air
Cooling
- Evaporative Cooling
Appliances
- Included: Cooktop, Dishwasher, Disposal, Dryer, Oven, Refrigerator, Washer
Features
- Ceiling Fan(s), Eat-in Kitchen, Granite Counters, High Speed Internet, Kitchen Island, Open Floorplan, Primary Suite, Smoke Free, Walk-In Closet(s)
- Flooring: Carpet, Tile, Wood
- Windows: Double Pane Windows
- Basement: Crawl Space,Finished,Partial
- Number of fireplaces: 1
- Fireplace features: Family Room
Interior area
- Total structure area: 2,902
- Total interior livable area: 2,902 sqft
- Finished area above ground: 2,187
- Finished area below ground: 693
Property
Parking
- Total spaces: 2
- Parking features: Garage - Attached
- Attached garage spaces: 2
Features
- Levels: Tri-Level
- Patio & porch: Covered, Patio
- Exterior features: Garden, Lighting, Private Yard, Rain Gutters
- Pool features: Outdoor Pool
- Has spa: Yes
- Spa features: Spa/Hot Tub, Heated
- Fencing: Full
Lot
- Size: 7,555 Square Feet
- Features: Corner Lot, Level, Many Trees, Sprinklers In Front, Sprinklers In Rear
Details
- Parcel number: 150419
- Zoning: Res
- Special conditions: Standard
Construction
Type & style
- Home type: SingleFamily
- Architectural style: Traditional
- Property subtype: Single Family Residence
Materials
- Frame, Wood Siding
- Roof: Composition
Condition
- Year built: 1979
Details
- Builder model: 4N
- Builder name: Hutchinson Homes
Utilities & green energy
- Electric: 110V
- Sewer: Public Sewer
- Water: Public
- Utilities for property: Cable Available, Internet Access (Wired), Natural Gas Available, Phone Connected
Community & HOA
Community
- Security: Smoke Detector(s)
- Subdivision: Hutchinsons Green Mountain Village
HOA
- Has HOA: No
Location
- Region: Lakewood
Financial & listing details
- Price per square foot: $258/sqft
- Tax assessed value: $706,643
- Annual tax amount: $3,194
- Date on market: 7/10/2024
- Listing terms: Cash,Conventional,FHA,VA Loan
- Exclusions: Sellers Personal Property, Staging Items
- Ownership: Individual
- Electric utility on property: Yes
- Road surface type: Paved
Price history
| Date | Event | Price |
|---|---|---|
| 8/15/2024 | Sold | $750,000$258/sqft |
Source:  REcolorado as distributed by MLS GRID #3564217 Report a problem REcolorado as distributed by MLS GRID #3564217 Report a problem | ||
| 7/15/2024 | Pending sale | $750,000$258/sqft |
Source: REcolorado as distributed by MLS GRID #3564217 Report a problem | ||
| 7/10/2024 | Listed for sale | $750,000+223.3%$258/sqft |
Source: REcolorado as distributed by MLS GRID #3564217 Report a problem | ||
| 6/13/2003 | Sold | $232,000+32.6%$80/sqft |
Source: Public Record Report a problem | ||
| 6/11/1996 | Sold | $175,000$60/sqft |
Source: Public Record Report a problem | ||
Public tax history
| Year | Property taxes | Tax assessment |
|---|---|---|
| 2025 | $3,211 +0.5% | $44,165 +4.9% |
| 2024 | $3,194 +32.6% | $42,116 |
| 2023 | $2,409 -1.4% | $42,116 +27.4% |
| 2022 | $2,444 +14.5% | $33,066 -2.8% |
| 2021 | $2,134 | $34,018 +10.7% |
| 2020 | $2,134 +1.3% | $30,720 |
| 2019 | $2,107 -3.3% | $30,720 -0.2% |
| 2018 | $2,179 | $30,782 |
| 2017 | $2,179 -9.9% | $30,782 +11.9% |
| 2016 | $2,418 | $27,510 |
| 2015 | $2,418 +11.3% | $27,510 +20.3% |
| 2014 | $2,173 +5.2% | $22,867 |
| 2013 | $2,066 +2.1% | $22,867 +4.1% |
| 2012 | $2,024 -3.2% | $21,962 |
| 2011 | $2,091 +0.2% | $21,962 -3.8% |
| 2010 | $2,087 -2.1% | $22,820 |
| 2009 | $2,131 +0.2% | $22,820 -1.8% |
| 2008 | $2,126 +5.6% | $23,250 |
| 2007 | $2,013 +2.3% | $23,250 +6.6% |
| 2006 | $1,967 -2.6% | $21,810 -0.4% |
| 2005 | $2,020 +9.2% | $21,890 |
| 2004 | $1,850 +0.6% | $21,890 |
| 2003 | $1,839 +1.6% | $21,890 +2.1% |
| 2002 | $1,810 +10.1% | $21,450 +20.6% |
| 2001 | $1,644 -0.9% | $17,790 |
| 2000 | $1,659 | $17,790 |
Find assessor info on the county website
Neighborhood: Green Mountain Village
Nearby homes
- $719,7005 bd2 ba2.1k sqft2351 S Braun Way, Lakewood, CO 80228Off Market
- $723,5005 bd3 ba2.1k sqft13431 W Wesley Ave, Lakewood, CO 80228Off Market
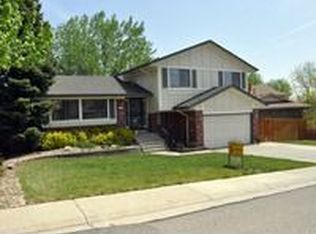
- $692,5004 bd3 ba2.1k sqft13418 W Auburn Ave, Lakewood, CO 80228Off Market
- $800,0004 bd4 ba2.9k sqft2342 S Braun Way, Lakewood, CO 80228Sold

- $573,7004 bd2 ba1k sqft13441 W Wesley Ave, Lakewood, CO 80228Off Market
- $787,1005 bd4 ba2.8k sqft13420 W Wesley Ave, Lakewood, CO 80228Off Market
- $636,2004 bd3 ba1.4k sqft13438 W Auburn Ave, Lakewood, CO 80228Off Market
- $668,0005 bd3 ba1.7k sqft2352 S Braun Way, Lakewood, CO 80228Off Market
Nearby schools
GreatSchools rating
- 8/10Rooney Ranch Elementary SchoolGrades: K-5Distance: 0.3 mi
- 5/10Dunstan Middle SchoolGrades: 6-8Distance: 1.1 mi
- 8/10Green Mountain High SchoolGrades: 9-12Distance: 1.4 mi
Schools provided by the listing agent
- Elementary: Hutchinson
- Middle: Dunstan
- High: Green Mountain
- District: Jefferson County R-1
Source: REcolorado as distributed by MLS GRID. This data may not be complete. We recommend contacting the local school district to confirm school assignments for this home.
Get a cash offer in 3 minutes
Find out how much your home could sell for in as little as 3 minutes with a no-obligation cash offer.
Estimated market value
$771,200
Get a cash offer in 3 minutes
Find out how much your home could sell for in as little as 3 minutes with a no-obligation cash offer.
Estimated market value
$771,200
- Colorado
- Jefferson County
- Lakewood
- 80228
- Green Mountain Village
- 13421 W Wesley Avenue
Nearby cities
Nearby neighborhoods
Nearby zip codes
Other Lakewood Topics
