ASSUMABLE VA LOAN 2.875% for qualified buyers! PRICED TO SELL! Yorktown section of Bowie is brimming with fantastic features. The spacious living room boasts a beautiful bay window and leads to a large, charming eat-in kitchen adorned with ceramic tile and freshly painted walls. Additionally, there's an updated full bathroom with a tub and two well-sized bedrooms on this level. Upstairs, there are two more bedrooms and a brand-new, beautifully updated full bathroom with a shower. The large master bedroom includes two closets. The extra-large laundry area features fresh paint, new flooring, and convenient shelving, with separate access to the outside and the garage. Step outside to relax on the front porch as you savor your morning coffee and to enjoy the flat, oversized, and fully fenced backyard, complete with an expansive patio and a useful shed. Numerous updates enhance the property's appeal, including a new roof in 2020, updated windows that tilt in for easy cleaning, 6-panel doors with updated hardware, a wired alarm system, a new water heater (Feb 2022), a new HVAC system (Aug 2023), new second-floor flooring (Jul 2021), and fresh interior paint. The street features sidewalks, and the extended driveway provides ample additional parking space. Centrally located, this home offers easy access to Baltimore, Washington, Annapolis, and more via Route 301, Route 50, and Baltimore-Washington Parkway. Yorktown Elementary School is conveniently situated nearby, and you'll find shopping, churches, restaurants, and more within close proximity. Don't miss the opportunity to view this must-see home, where comfort and convenience await!
Sold for $470,000
$470,000
13421 Yorktown Dr, Bowie, MD 20715
4beds
1,512sqft
Single Family Residence
Built in 1966
10,649 Square Feet Lot
$487,800 Zestimate®
$311/sqft
$3,161 Estimated rent
Home value
$487,800
$463,000 - $512,000
$3,161/mo
Zestimate® history
Owner options
List your home for rent
$3,161/mo
Rent Zestimate®
Find your next renter with Zillow Rental Manager. Plus, with online applications, you can quickly screen prospective tenants – for free.
$3,161/mo
Rent Zestimate®
Refinance and save
$3,022/mo
Est. payment
Refinancing to a lower rate could help reduce your monthly payments and save thousands over the life of the loan.
$3,022/mo
Est. payment
Explore your selling options
Work with a Zillow partner agent
Leverage their expertise and Zillow's premium Showcase listings to get your home seen by more buyers.
Get startedList with your own agent
Get your home in front of millions of buyers by listing it on Zillow.
Learn how to do itSell it yourself
Take full control of how buyers see your home on Zillow by listing For Sale by Owner (FSBO).
List your homeWhat's special
Fully fenced backyardNew second-floor flooringBeautiful bay windowVa loanUpdated hardwareCharming eat-in kitchenConvenient shelving
Zillow last checked:
Listing updated:
Listed by:
Nadia Aminov 571-331-9745,
Long & Foster Real Estate, Inc.,
Listing Team: The Pennye Green Team, Co-Listing Team: The Pennye Green Team,Co-Listing Agent: Pennye Green 202-247-5668,
Long & Foster Real Estate, Inc.
Bought with:
Brett Rubin, 677926
Compass
Source: Bright MLS,MLS#: MDPG2090138
Facts & features
Interior
Bedrooms & bathrooms
- Bedrooms: 4
- Bathrooms: 2
- Full bathrooms: 2
- Main level bathrooms: 1
- Main level bedrooms: 2
Basement
- Area: 0
Heating
- Forced Air, Natural Gas
Cooling
- Central Air, Ceiling Fan(s), Electric
Appliances
- Included: Gas Water Heater
- Laundry: Main Level
Features
- Attic/House Fan, Ceiling Fan(s), Dining Area, Entry Level Bedroom, Family Room Off Kitchen, Open Floorplan, Eat-in Kitchen, Kitchen - Table Space
- Has basement: No
- Has fireplace: No
Interior area
- Total structure area: 1,512
- Total interior livable area: 1,512 sqft
- Finished area above ground: 1,512
- Finished area below ground: 0
Property
Parking
- Total spaces: 1
- Parking features: Storage, Garage Faces Front, Inside Entrance, Off Street, Attached
- Attached garage spaces: 1
Accessibility
- Accessibility features: None
Features
- Levels: Two
- Stories: 2
- Patio & porch: Patio, Porch
- Exterior features: Sidewalks, Street Lights
- Pool features: None
- Fencing: Back Yard
Lot
- Size: 10,649 Square Feet
- Features: Wooded
Details
- Additional structures: Above Grade, Below Grade
- Parcel number: 17141595636
- Zoning: RSF95
- Special conditions: Standard
Construction
Type & style
- Home type: SingleFamily
- Architectural style: Cape Cod
- Property subtype: Single Family Residence
Materials
- Frame
- Foundation: Slab
Condition
- New construction: No
- Year built: 1966
Utilities & green energy
- Sewer: Public Sewer
- Water: Public
Community & HOA
Community
- Security: Security System
- Subdivision: Yorktown
HOA
- Has HOA: No
- Amenities included: None
- Services included: None
Location
- Region: Bowie
- Municipality: Bowie
Financial & listing details
- Price per square foot: $311/sqft
- Tax assessed value: $321,800
- Annual tax amount: $5,070
- Date on market: 9/8/2023
- Listing agreement: Exclusive Right To Sell
- Ownership: Fee Simple
Price history
| Date | Event | Price |
|---|---|---|
| 4/26/2024 | Sold | $470,000$311/sqft |
Source: Public Record Report a problem | ||
| 2/20/2024 | Sold | $470,000-2.1%$311/sqft |
Source:  Bright MLS #MDPG2090138 Report a problem Bright MLS #MDPG2090138 Report a problem | ||
| 11/3/2023 | Pending sale | $479,900$317/sqft |
Source: Bright MLS #MDPG2090138 Report a problem | ||
| 9/23/2023 | Price change | $479,900-4%$317/sqft |
Source: Bright MLS #MDPG2090138 Report a problem | ||
| 9/8/2023 | Listed for sale | $499,900+17.6%$331/sqft |
Source: Bright MLS #MDPG2090138 Report a problem | ||
| 7/22/2021 | Sold | $425,000$281/sqft |
Source: Public Record Report a problem | ||
| 5/10/2021 | Pending sale | $425,000+6.3%$281/sqft |
Source: Bright MLS #MDPG602774 Report a problem | ||
| 5/6/2021 | Listed for sale | $399,900+95.1%$264/sqft |
Source: Bright MLS #MDPG602774 Report a problem | ||
| 2/10/2003 | Sold | $205,000$136/sqft |
Source: Public Record Report a problem | ||
Public tax history
| Year | Property taxes | Tax assessment |
|---|---|---|
| 2025 | $6,322 +32.6% | $368,000 +6.7% |
| 2024 | $4,767 +7.6% | $344,900 +7.2% |
| 2023 | $4,428 +8.5% | $321,800 +7.7% |
| 2022 | $4,080 +4.7% | $298,700 +4.3% |
| 2021 | $3,896 +4.8% | $286,467 +4.5% |
| 2020 | $3,719 +2.4% | $274,233 +8.1% |
| 2019 | $3,633 | $253,700 |
| 2018 | -- | $253,700 +3.4% |
| 2017 | $3,647 +14.7% | $245,400 +3.5% |
| 2016 | $3,180 | $237,100 +4.2% |
| 2015 | $3,180 | $227,633 +4.3% |
| 2014 | $3,180 | $218,167 +4.5% |
| 2013 | -- | $208,700 |
| 2012 | -- | $208,700 |
| 2011 | -- | $208,700 -32.6% |
| 2010 | -- | $309,590 +10.9% |
| 2009 | -- | $279,180 +12.2% |
| 2008 | -- | $248,770 +13.9% |
| 2007 | -- | $218,360 +12% |
| 2006 | -- | $194,960 +13.6% |
| 2005 | -- | $171,560 +15.8% |
| 2004 | -- | $148,160 |
| 2003 | -- | $148,160 +5.5% |
| 2002 | -- | $140,380 +12.5% |
| 2001 | -- | $124,820 |
Find assessor info on the county website
Neighborhood: 20715
Nearby homes
- $567,8003 bd3 ba2.5k sqft13419 Yorktown Dr, Bowie, MD 20715Off Market
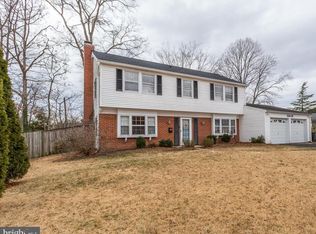
- $507,100-- bd2 ba2.1k sqft13425 Yorktown Dr, Bowie, MD 20715Off Market
- $447,4003 bd2 ba1.5k sqft13415 Yorktown Dr, Bowie, MD 20715Off Market
- $455,5003 bd2 ba1.5k sqft13418 Yorktown Dr, Bowie, MD 20715Off Market
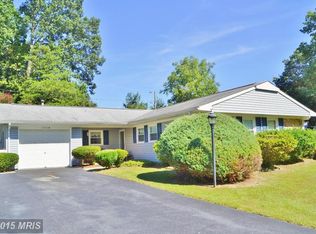
- $473,400-- bd2 ba1.5k sqft3903 Yarmouth Ln, Bowie, MD 20715Off Market
- $451,400-- bd2 ba1.8k sqft13549 Youngwood Turn, Bowie, MD 20715Off Market
- $467,800-- bd2 ba1.8k sqft13429 Yorktown Dr, Bowie, MD 20715Off Market
- $481,6005 bd2 ba2.1k sqft13416 Yorktown Dr, Bowie, MD 20715Off Market
Nearby schools
GreatSchools rating
- 7/10Yorktown Elementary SchoolGrades: K-5Distance: 0.3 mi
- 7/10Samuel Ogle Middle SchoolGrades: 6-8Distance: 0.7 mi
- 5/10Bowie High SchoolGrades: 9-12Distance: 1.2 mi
Schools provided by the listing agent
- High: Bowie
- District: Prince George's County Public Schools
Source: Bright MLS. This data may not be complete. We recommend contacting the local school district to confirm school assignments for this home.
Get a cash offer in 3 minutes
Find out how much your home could sell for in as little as 3 minutes with a no-obligation cash offer.
Estimated market value
$487,800
Get a cash offer in 3 minutes
Find out how much your home could sell for in as little as 3 minutes with a no-obligation cash offer.
Estimated market value
$487,800
- Maryland
- Prince Georges County
- Bowie
- 20715
- 13421 Yorktown Dr
Nearby cities
Nearby neighborhoods
Nearby zip codes
Other Bowie Topics
