Welcome to 13422 Antlers Street in Broomfield, Colorado: Bright, Spacious, and Full of Potential
Are you looking for a home filled with natural light and plenty of space? Look no further! This inviting residence offers a bright, open layout, new windows (13 installed in 2023), and updated core systems, including a brand-new air conditioner (2024) and hot water heater and furnace. The roof was replaced in 2010.
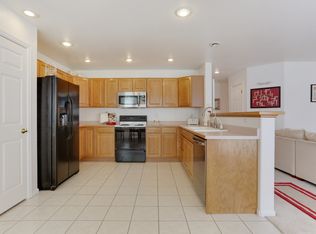
As you enter, the vaulted ceilings in the living room greet you, creating an open, airy feel. The main floor flows seamlessly into a kitchen with newer appliances, a cozy eat-in nook, and a formal dining room—perfect for gatherings. A brick gas fireplace adds warmth to the adjacent family room, making it the ideal place to relax. The laundry room and powder bathroom on the main level add convenience.
Upstairs, you'll find four spacious bedrooms. The oversized primary suite includes a 5-piece ensuite bath and a walk-in closet, providing the perfect retreat. The additional bedrooms share a hall bathroom, offering ample space for family or guests.
This home also features an unfinished basement, a blank canvas ready for you to create whatever space you envision—whether it's a home theater, gym, or extra storage.
The backyard offers privacy and peace with beautiful landscaping, raised garden beds, and nearby walking trails. The home is close to Trails at Westlake Park, pond and playground, for outdoor lovers. The 3-car garage provides plenty of space for vehicles and equipment.
While this home may need some cosmetic updates, it has excellent potential for those ready to make it their own. Situated in a desirable Broomfield neighborhood with great schools and easy access to Denver and Boulder, this home is a rare opportunity. Schedule your showing today and envision the possibilities at 13422 Antlers Street!
Sold for $719,500
$719,500
13422 Antlers Street, Broomfield, CO 80020
4beds
3,125sqft
Single Family Residence
Built in 1995
6,186 Square Feet Lot
$712,400 Zestimate®
$230/sqft
$3,172 Estimated rent
Home value
$712,400
$677,000 - $748,000
$3,172/mo
Zestimate® history
Owner options
List your home for rent
$3,172/mo
Rent Zestimate®
Find your next renter with Zillow Rental Manager. Plus, with online applications, you can quickly screen prospective tenants – for free.
$3,172/mo
Rent Zestimate®
Refinance and save
$4,267/mo
Est. payment
Refinancing to a lower rate could help reduce your monthly payments and save thousands over the life of the loan.
$4,267/mo
Est. payment
Explore your selling options
Work with a Zillow partner agent
Leverage their expertise and Zillow's premium Showcase listings to get your home seen by more buyers.
Get startedList with your own agent
Get your home in front of millions of buyers by listing it on Zillow.
Learn how to do itSell it yourself
Take full control of how buyers see your home on Zillow by listing For Sale by Owner (FSBO).
List your homeWhat's special
Raised garden bedsUnfinished basementOversized primary suiteBeautiful landscapingVaulted ceilingsBrand-new air conditionerBrick gas fireplace
Zillow last checked:
Listing updated:
Listed by:
Stacey Schalk 843-957-8060 stacey.schalk@exprealty.com,
eXp Realty, LLC
Bought with:
Autumn White, 100074447
Porchlight RE Group-Boulder
Source: REcolorado as distributed by MLS GRID,MLS#: 6154252
Facts & features
Interior
Bedrooms & bathrooms
- Bedrooms: 4
- Bathrooms: 3
- Full bathrooms: 2
- 1/2 bathrooms: 1
- Main level bathrooms: 1
Primary bedroom
- Level: Upper
Bedroom
- Level: Upper
Bedroom
- Level: Upper
Bedroom
- Level: Upper
Primary bathroom
- Level: Upper
Bathroom
- Level: Main
Bathroom
- Level: Upper
Dining room
- Level: Main
Family room
- Level: Main
Kitchen
- Level: Main
Laundry
- Level: Main
Living room
- Level: Main
Heating
- Forced Air
Cooling
- Central Air
Appliances
- Included: Dishwasher, Disposal, Gas Water Heater, Microwave, Range, Refrigerator
- Laundry: In Unit
Features
- Ceiling Fan(s), Eat-in Kitchen, Entrance Foyer, Five Piece Bath, Laminate Counters, Primary Suite, Smart Thermostat, Vaulted Ceiling(s), Walk-In Closet(s)
- Flooring: Carpet, Linoleum, Wood
- Windows: Double Pane Windows
- Basement: Interior Entry,Partial,Unfinished
- Number of fireplaces: 1
- Fireplace features: Family Room
Interior area
- Total structure area: 3,125
- Total interior livable area: 3,125 sqft
- Finished area above ground: 2,463
- Finished area below ground: 0
Property
Parking
- Total spaces: 3
- Parking features: Concrete
- Attached garage spaces: 3
Features
- Levels: Two
- Stories: 2
- Patio & porch: Patio
- Exterior features: Garden, Private Yard
- Fencing: Full
Lot
- Size: 6,186 Square Feet
- Features: Landscaped, Level
Details
- Parcel number: R0021019
- Zoning: R-PUD
- Special conditions: Standard
Construction
Type & style
- Home type: SingleFamily
- Architectural style: Urban Contemporary
- Property subtype: Single Family Residence
Materials
- Brick, Frame, Wood Siding
- Foundation: Structural
- Roof: Composition
Condition
- Year built: 1995
Details
- Builder name: Engle Homes
Utilities & green energy
- Electric: 110V, 220 Volts
- Sewer: Public Sewer
- Water: Public
- Utilities for property: Electricity Connected, Internet Access (Wired), Natural Gas Connected
Community & HOA
Community
- Security: Carbon Monoxide Detector(s), Smart Cameras, Video Doorbell
- Subdivision: The Trails At Westlake
HOA
- Has HOA: Yes
- Amenities included: Park, Playground
- Services included: Maintenance Grounds
- HOA fee: $60 semi-annually
- HOA name: Trails North HOA
- HOA phone: 303-420-4433
Location
- Region: Broomfield
Financial & listing details
- Price per square foot: $230/sqft
- Tax assessed value: $728,800
- Annual tax amount: $4,957
- Date on market: 9/21/2024
- Listing terms: Cash,FHA,VA Loan
- Exclusions: Sellers' Personal Property And Staging Items
- Ownership: Individual
- Electric utility on property: Yes
- Road surface type: Paved
Price history
| Date | Event | Price |
|---|---|---|
| 11/26/2024 | Sold | $719,500$230/sqft |
Source:  REcolorado as distributed by MLS GRID #6154252 Report a problem REcolorado as distributed by MLS GRID #6154252 Report a problem | ||
| 11/5/2024 | Pending sale | $719,500$230/sqft |
Source: REcolorado as distributed by MLS GRID #6154252 Report a problem | ||
| 10/17/2024 | Listed for sale | $719,500-0.1%$230/sqft |
Source: REcolorado as distributed by MLS GRID #6154252 Report a problem | ||
| 10/3/2024 | Listing removed | $720,000$230/sqft |
Source: REcolorado as distributed by MLS GRID #6154252 Report a problem | ||
| 9/20/2024 | Listed for sale | $720,000$230/sqft |
Source: REcolorado as distributed by MLS GRID #6154252 Report a problem | ||
Public tax history
| Year | Property taxes | Tax assessment |
|---|---|---|
| 2025 | $5,003 +0.9% | $48,830 -3% |
| 2024 | $4,957 +22.4% | $50,340 -3.6% |
| 2023 | $4,051 -3% | $52,210 +41.5% |
| 2022 | $4,177 +0.4% | $36,890 |
| 2021 | $4,160 -0.1% | $36,890 +1.5% |
| 2020 | $4,162 +12.2% | $36,340 -0.7% |
| 2019 | $3,710 | $36,590 +16.3% |
| 2018 | $3,710 +9.8% | $31,460 -9.6% |
| 2017 | $3,380 +6.4% | $34,790 +20.8% |
| 2016 | $3,177 +0% | $28,810 +18.6% |
| 2015 | $3,176 +15.4% | $24,300 |
| 2014 | $2,753 -0.6% | $24,300 -2.2% |
| 2013 | $2,771 +0.5% | $24,840 |
| 2012 | $2,757 -2.5% | $24,840 |
| 2011 | $2,828 +0.1% | $24,840 -2.4% |
| 2010 | $2,825 +0.5% | $25,460 |
| 2009 | $2,812 +4.8% | $25,460 |
| 2008 | $2,683 +1.3% | $25,460 |
| 2007 | $2,649 | $25,460 +3.5% |
| 2006 | -- | $24,590 |
| 2005 | -- | $24,590 +4.3% |
| 2004 | -- | $23,580 -13% |
| 2003 | -- | $27,110 +8.4% |
| 2002 | -- | $25,010 |
Find assessor info on the county website
Neighborhood: Trails at Westlake
Nearby homes
- $673,0003 bd3 ba2.7k sqft13440 Antlers St, Broomfield, CO 80020Off Market
- $638,8003 bd3 ba2.1k sqft3599 Buffalo Ave, Broomfield, CO 80020Off Market
- $658,9004 bd4 ba2.6k sqft3587 Buffalo Ave, Broomfield, CO 80020Off Market
- $743,5004 bd3 ba3.1k sqft13444 Antlers St, Broomfield, CO 80020Off Market
- $665,2003 bd3 ba2.1k sqft3592 Cascade Ct, Broomfield, CO 80020Off Market
- $708,8004 bd3 ba3.2k sqft13421 Antlers St, Broomfield, CO 80020Off Market
- $600,5004 bd3 ba1.7k sqft13415 Antlers St, Broomfield, CO 80020Off Market
- $702,4004 bd3 ba3.1k sqft3581 Buffalo Ave, Broomfield, CO 80020Off Market
Nearby schools
GreatSchools rating
- 4/10Centennial Elementary SchoolGrades: PK-5Distance: 0.7 mi
- 7/10Westlake Middle SchoolGrades: 6-8Distance: 0.8 mi
- 9/10Legacy High SchoolGrades: 9-12Distance: 0.8 mi
Schools provided by the listing agent
- Elementary: Centennial
- Middle: Westlake
- High: Legacy
- District: Adams 12 5 Star Schl
Source: REcolorado as distributed by MLS GRID. This data may not be complete. We recommend contacting the local school district to confirm school assignments for this home.
Get a cash offer in 3 minutes
Find out how much your home could sell for in as little as 3 minutes with a no-obligation cash offer.
Estimated market value
$712,400
Get a cash offer in 3 minutes
Find out how much your home could sell for in as little as 3 minutes with a no-obligation cash offer.
Estimated market value
$712,400
- Colorado
- Broomfield County
- Broomfield
- 80020
- Trails at Westlake
- 13422 Antlers Street
Nearby cities
Nearby neighborhoods
Nearby zip codes
Other Broomfield Topics
