Skip main navigation
Closed
  • $269,500

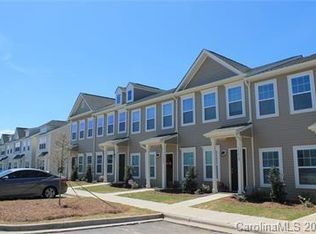
    13422 Calloway Glen Dr, Charlotte, NC 28273

    2beds
    1,303sqft
    Townhouse
    Built in 2016
    0.03 Acres Lot
    $-- Zestimate®
    $207/sqft
    $1,749 Estimated rent

    Home value

    Not available

    Estimated sales range

    Not available

    $1,749/mo

    Zestimate® history
    Loading
    Loading...

    Owner options

    List your home for rent

    $1,749/mo

    Rent Zestimate®

    Find your next renter with Zillow Rental Manager. Plus, with online applications, you can quickly screen prospective tenants – for free.

    Learn more

    $1,749/mo

    Rent Zestimate®

    Refinance and save

    $1,792/mo

    Est. payment

    Refinancing to a lower rate could help reduce your monthly payments and save thousands over the life of the loan.

    See today's rates

    $1,792/mo

    Est. payment

    Explore your selling options

    Work with a Zillow partner agent

    Leverage their expertise and Zillow's premium Showcase listings to get your home seen by more buyers.

    Get started

    List with your own agent

    Get your home in front of millions of buyers by listing it on Zillow.

    Learn how to do it

    Sell it yourself

    Take full control of how buyers see your home on Zillow by listing For Sale by Owner (FSBO).

    List your home

    What's special

    New contemporary lightingModern bathroomsCovered patio areaSpacious bedroomsComfortable living spaceElegant white bathroom vanities
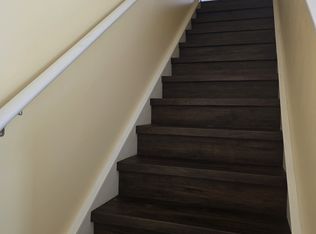
    Welcome to your beautifully renovated home at 13422 Calloway Glen Drive, right next to Rivergate shopping center! This charming townhouse boasts 2 spacious bedrooms and 2.5 modern bathrooms within 1,303 square feet of comfortable living space in addition to a nice sized fully fenced back yard and covered patio area. You'll love the bright new Lifeproof LVP flooring and the elegant white bathroom vanities, all enhanced by new contemporary lighting. The kitchen comes fully equipped with quarts countertops, a dishwasher, disposal, electric oven, microwave, refrigerator, and the dryer and new washer upstairs. You will also enjoy your front row assigned parking spot and proximity to the neighborhood pool! Feel a warm welcome from this bright, open and newly renovated townhome that is the perfect blend of comfort and convenience.

    Zillow last checked:

    Listing updated:

    Listed by:

    Claire Cooke claire.cooke@compass.com,

    COMPASS

    Bought with:

    Non Member

    Canopy Administration

    Source: Canopy MLS as distributed by MLS GRID,MLS#: 4264290MLS Logo

    Facts & features

    Interior

    Bedrooms & bathrooms
    • Bedrooms: 2
    • Bathrooms: 3
    • Full bathrooms: 2
    • 1/2 bathrooms: 1
    Primary bedroom
    • Level: Upper
    Bedroom s
    • Level: Upper
    Bathroom full
    • Level: Upper
    Bathroom full
    • Level: Upper
    Bathroom half
    • Level: Main
    Dining area
    • Level: Main
    Kitchen
    • Level: Main
    Laundry
    • Level: Upper
    Living room
    • Level: Main
    Heating
    • Forced Air, Natural Gas
    Cooling
    • Central Air
    Appliances
    • Included: Dishwasher, Disposal, Dryer, Electric Oven, Microwave, Refrigerator, Washer
    • Laundry: Upper Level
    Features
    • Flooring: Vinyl
    • Has basement: No
    Interior area
    • Total structure area: 1,303
    • Total interior livable area: 1,303 sqft
    • Finished area above ground: 1,303
    • Finished area below ground: 0

    Property

    Parking
    • Parking features: Assigned, Parking Lot, Parking Space(s)
    Features
    • Levels: Two
    • Stories: 2
    • Entry location: Main
    • Patio & porch: Covered, Patio
    • Pool features: Community
    • Fencing: Back Yard,Fenced,Full,Privacy
    Lot
    • Size: 0.03 Acres
    Details
    • Parcel number: 21906371
    • Zoning: R-17MF(CD)
    • Special conditions: Standard

    Construction

    Type & style
    • Home type: Townhouse
    • Property subtype: Townhouse
    Materials
    • Aluminum, Vinyl
    • Foundation: Slab
    • Roof: Shingle
    Condition
    • New construction: No
    • Year built: 2016

    Utilities & green energy

    • Sewer: Public Sewer
    • Water: City

    Community & HOA

    Community
    • Subdivision: Calloway Glen
    HOA
    • Has HOA: Yes
    • HOA fee: $175 monthly
    • HOA name: Red Rocks
    Location
    • Region: Charlotte

    Financial & listing details

    • Price per square foot: $207/sqft
    • Tax assessed value: $256,000
    • Annual tax amount: $2,127
    • Date on market: 5/30/2025
    • Cumulative days on market: 24 days
    • Listing terms: Cash,Conventional,FHA,USDA Loan,VA Loan
    • Exclusions: 2 TV mounts
    • Road surface type: Paved

    Price history

    DateEventPrice
    7/21/2025Sold$269,500-2.4%$207/sqft
    Source: Canopy MLS as distributed by MLS GRID #4264290 Report a problem
    6/13/2025Price change$276,000-0.7%$212/sqft
    Source: Canopy MLS as distributed by MLS GRID #4264290 Report a problem
    6/10/2025Price change$278,000-0.7%$213/sqft
    Source: Canopy MLS as distributed by MLS GRID #4264290 Report a problem
    5/30/2025Listed for sale$280,000+2.6%$215/sqft
    Source: Canopy MLS as distributed by MLS GRID #4264290 Report a problem
    10/17/2023Sold$273,000+3%$210/sqft
    Source: Canopy MLS as distributed by MLS GRID #4066646 Report a problem
    9/10/2023Pending sale$265,000$203/sqft
    Source: Canopy MLS as distributed by MLS GRID #4066646 Report a problem
    9/8/2023Listed for sale$265,000-56%$203/sqft
    Source: Canopy MLS as distributed by MLS GRID #4066646 Report a problem
    3/30/2016Sold$602,500$462/sqft
    Source: Public Record Report a problem

    Public tax history

    YearProperty taxesTax assessment
    2025$2,127 +1.7%$256,000
    2024$2,092 +5.2%$256,000 +1.5%
    2023$1,989 +25.1%$252,200 +66.2%
    2022$1,589 +0.7%$151,700
    2021$1,578 +0.5%$151,700
    2020$1,571 +1%$151,700
    2019$1,555 +2.3%$151,700 +37.5%
    2018$1,521 +939.6%$110,300
    2017$146 $110,300 +876.1%
    2016$146 $11,300 -39.9%
    2015$146 -39.4%$18,800
    2014$241 $18,800
    2013-- $18,800
    2012-- $18,800
    2011-- $18,800 -41.3%
    2010-- $32,000
    2009-- $32,000
    2008-- $32,000
    2007-- $32,000
    2006-- $32,000
    2005-- $32,000
    2004-- --
    Find assessor info on the county website

    Neighborhood: Yorkshire

    Nearby schools

    GreatSchools rating
    Get pre-qualified for a loan
    At Zillow Home Loans, we can pre-qualify you in as little as 5 minutes with no impact to your credit score.

    An equal housing lender. NMLS #10287.