This two-story, single-family home offers a spacious and thoughtful open-concept layout with 5 bedrooms, 4.5 baths, and over 3,200 square feet of finished living space. Built in 2017, the residence features stylish finishes and modern amenities throughout. 3 bedrooms with private en-suite baths and 2 bedrooms share a jack-and-jill bathroom giving every bedroom direct access to a bathroom! The main level features a grand foyer, an open-concept kitchen, and a dining area that flows seamlessly into the great room. A kitchen fit for a chef offers granite countertops, stainless steel appliances, and a breakfast bar. Enjoy an oversized loft area upstairs creating additional living options. The home includes a first-floor bedroom with private bath for flexible accommodation. The primary bedroom, features a private bathroom with a soaking tub and a spacious walk-in closet. A stone patio with a fire pit offers a perfect setting for outdoor relaxation and entertaining. The back yard offers a ton of privacy as the area behind the house is a protected tree save area so there will not be any future development. The community provides access to a pool, playground, clubhouse, tennis court and fitness center located on Rhodes Hall Drive. Directly across from the house there is a large open dog play area Conveniently located in the Steele Creek area, the home is close to a variety of local dining, shopping, and entertainment options. Only minutes away from Charlotte Douglas International Airport! This home Qualifies for 100% Financing with NO mortgage insurance with Preferred Lender
Closed
$538,000
13422 Canterbury Castle Dr, Charlotte, NC 28273
5beds
3,385sqft
Single Family Residence
Built in 2017
0.19 Acres Lot
$537,200 Zestimate®
$159/sqft
$3,125 Estimated rent
Home value
$537,200
$500,000 - $575,000
$3,125/mo
Zestimate® history
Owner options
List your home for rent
$3,125/mo
Rent Zestimate®
Find your next renter with Zillow Rental Manager. Plus, with online applications, you can quickly screen prospective tenants – for free.
$3,125/mo
Rent Zestimate®
Refinance and save
$3,527/mo
Est. payment
Refinancing to a lower rate could help reduce your monthly payments and save thousands over the life of the loan.
$3,527/mo
Est. payment
Explore your selling options
Work with a Zillow partner agent
Leverage their expertise and Zillow's premium Showcase listings to get your home seen by more buyers.
Get startedList with your own agent
Get your home in front of millions of buyers by listing it on Zillow.
Learn how to do itSell it yourself
Take full control of how buyers see your home on Zillow by listing For Sale by Owner (FSBO).
List your homeWhat's special
Breakfast barOpen-concept kitchenGranite countertopsGrand foyerSpacious walk-in closetSoaking tubStainless steel appliances
Zillow last checked:
Listing updated:
Listed by:
Billy Shugart billy@shugartrealty.com,
Jason Mitchell Real Estate
Bought with:
Hugh Hieu Nguyen
NorthGroup Real Estate LLC
Source: Canopy MLS as distributed by MLS GRID,MLS#: 4315180
Facts & features
Interior
Bedrooms & bathrooms
- Bedrooms: 5
- Bathrooms: 5
- Full bathrooms: 4
- 1/2 bathrooms: 1
- Main level bedrooms: 1
Primary bedroom
- Features: En Suite Bathroom, Walk-In Closet(s)
- Level: Upper
- Area: 343.15 Square Feet
- Dimensions: 17' 8" X 19' 5"
Bedroom s
- Level: Main
- Area: 182.17 Square Feet
- Dimensions: 12' 1" X 15' 1"
Bedroom s
- Features: Walk-In Closet(s)
- Level: Upper
- Area: 148.79 Square Feet
- Dimensions: 11' 8" X 12' 9"
Bedroom s
- Features: Walk-In Closet(s)
- Level: Upper
- Area: 206.96 Square Feet
- Dimensions: 15' 4" X 13' 6"
Bedroom s
- Features: Walk-In Closet(s)
- Level: Upper
- Area: 124.63 Square Feet
- Dimensions: 11' 4" X 11' 0"
Bathroom full
- Level: Main
- Area: 115.43 Square Feet
- Dimensions: 8' 6" X 13' 7"
Bathroom half
- Level: Main
- Area: 37 Square Feet
- Dimensions: 6' 3" X 5' 11"
Bathroom full
- Features: Garden Tub
- Level: Upper
- Area: 165.49 Square Feet
- Dimensions: 9' 6" X 17' 5"
Bathroom full
- Level: Upper
- Area: 27.56 Square Feet
- Dimensions: 5' 4" X 5' 2"
Bathroom full
- Level: Upper
Dining area
- Level: Main
- Area: 112.46 Square Feet
- Dimensions: 8' 4" X 13' 6"
Dining room
- Level: Main
- Area: 122.2 Square Feet
- Dimensions: 11' 10" X 10' 4"
Kitchen
- Level: Main
- Area: 166.57 Square Feet
- Dimensions: 11' 10" X 14' 1"
Laundry
- Level: Upper
Living room
- Level: Main
- Area: 334.02 Square Feet
- Dimensions: 17' 7" X 19' 0"
Loft
- Features: Ceiling Fan(s)
- Level: Upper
- Area: 319.47 Square Feet
- Dimensions: 17' 8" X 18' 1"
Office
- Level: Main
- Area: 139.95 Square Feet
- Dimensions: 11' 10" X 11' 10"
Heating
- Forced Air, Natural Gas
Cooling
- Ceiling Fan(s), Central Air, Electric
Appliances
- Included: Dishwasher, Disposal, Electric Range, Electric Water Heater, Exhaust Fan, Microwave
- Laundry: Electric Dryer Hookup, Laundry Room, Upper Level
Features
- Soaking Tub, Walk-In Closet(s), Walk-In Pantry
- Flooring: Carpet, Hardwood, Tile
- Windows: Insulated Windows
- Has basement: No
- Fireplace features: Family Room, Gas, Gas Log
Interior area
- Total structure area: 3,385
- Total interior livable area: 3,385 sqft
- Finished area above ground: 3,385
- Finished area below ground: 0
Property
Parking
- Total spaces: 2
- Parking features: Driveway, Attached Garage, Garage Faces Front, Garage on Main Level
- Attached garage spaces: 2
- Has uncovered spaces: Yes
Features
- Levels: Two
- Stories: 2
- Patio & porch: Other
- Exterior features: Fire Pit
- Pool features: Community
- Has view: Yes
- View description: Water
- Has water view: Yes
- Water view: Water
Lot
- Size: 0.19 Acres
- Dimensions: 52 x 130 x 73 x 130
Details
- Parcel number: 21932727
- Zoning: N1-A
- Special conditions: Standard
Construction
Type & style
- Home type: SingleFamily
- Architectural style: Transitional
- Property subtype: Single Family Residence
Materials
- Brick Partial, Vinyl
- Foundation: Slab
- Roof: Composition
Condition
- New construction: No
- Year built: 2017
Utilities & green energy
- Sewer: Public Sewer
- Water: City
- Utilities for property: Cable Available, Electricity Connected, Underground Utilities, Wired Internet Available
Community & HOA
Community
- Features: Clubhouse, Fitness Center, Playground, Pond, Sidewalks, Tennis Court(s)
- Subdivision: Chateau
HOA
- Has HOA: Yes
- HOA fee: $275 quarterly
- HOA name: Braesel Management
- HOA phone: 704-847-3507
Location
- Region: Charlotte
Financial & listing details
- Price per square foot: $159/sqft
- Tax assessed value: $565,200
- Annual tax amount: $4,108
- Date on market: 10/22/2025
- Cumulative days on market: 155 days
- Listing terms: Cash,Conventional
- Electric utility on property: Yes
- Road surface type: Concrete, Paved
Price history
| Date | Event | Price |
|---|---|---|
| 5/4/2026 | Sold | $538,000-2.2%$159/sqft |
Source:  Canopy MLS as distributed by MLS GRID #4315180 Report a problem Canopy MLS as distributed by MLS GRID #4315180 Report a problem | ||
| 3/11/2026 | Price change | $550,000-2.7%$162/sqft |
Source: Canopy MLS as distributed by MLS GRID #4315180 Report a problem | ||
| 1/17/2026 | Price change | $565,000-1.7%$167/sqft |
Source: Canopy MLS as distributed by MLS GRID #4315180 Report a problem | ||
| 11/21/2025 | Price change | $575,000-0.8%$170/sqft |
Source: Canopy MLS as distributed by MLS GRID #4315180 Report a problem | ||
| 11/13/2025 | Price change | $579,900-1.7%$171/sqft |
Source: Canopy MLS as distributed by MLS GRID #4315180 Report a problem | ||
| 10/27/2025 | Price change | $589,900-1.7%$174/sqft |
Source: Canopy MLS as distributed by MLS GRID #4315180 Report a problem | ||
| 10/22/2025 | Listed for sale | $599,900+8.1%$177/sqft |
Source: Canopy MLS as distributed by MLS GRID #4315180 Report a problem | ||
| 1/31/2024 | Sold | $555,000-0.9%$164/sqft |
Source: Canopy MLS as distributed by MLS GRID #4054078 Report a problem | ||
| 11/16/2023 | Price change | $560,000-1.7%$165/sqft |
Source: Canopy MLS as distributed by MLS GRID #4054078 Report a problem | ||
| 11/1/2023 | Price change | $569,900-0.9%$168/sqft |
Source: Canopy MLS as distributed by MLS GRID #4054078 Report a problem | ||
| 8/28/2023 | Price change | $575,000-1.7%$170/sqft |
Source: Canopy MLS as distributed by MLS GRID #4054078 Report a problem | ||
| 8/4/2023 | Listed for sale | $585,000+81.1%$173/sqft |
Source: Canopy MLS as distributed by MLS GRID #4054078 Report a problem | ||
| 5/22/2019 | Sold | $323,000+11.2%$95/sqft |
Source: Canopy MLS as distributed by MLS GRID #3479013 Report a problem | ||
| 10/2/2017 | Sold | $290,500$86/sqft |
Source: Public Record Report a problem | ||
Public tax history
| Year | Property taxes | Tax assessment |
|---|---|---|
| 2025 | $4,108 -7.3% | $512,900 -9.3% |
| 2024 | $4,433 | $565,200 |
| 2023 | -- | $565,200 +54.9% |
| 2022 | -- | $364,900 |
| 2021 | -- | $364,900 |
| 2020 | -- | $364,900 |
| 2019 | $3,613 -8.3% | $364,900 +540.2% |
| 2018 | $3,938 | $57,000 |
| 2017 | -- | $57,000 |
| 2016 | -- | -- |
Find assessor info on the county website
Neighborhood: Yorkshire
Nearby homes
- $554,4004 bd3 ba2.9k sqft13418 Canterbury Castle Dr, Charlotte, NC 28273Off Market
- $428,1004 bd2 ba2.2k sqft13426 Canterbury Castle Dr, Charlotte, NC 28273Off Market
- $490,9003 bd3 ba2.5k sqft13414 Canterbury Castle Dr, Charlotte, NC 28273Off Market
- $590,0006 bd6 ba4.3k sqft13430 Canterbury Castle Dr, Charlotte, NC 28273Sold
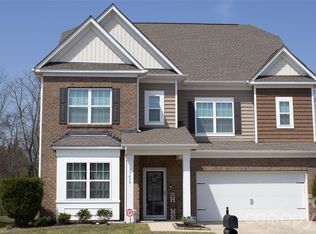
- $550,6005 bd5 ba3.3k sqft13434 Canterbury Castle Dr, Charlotte, NC 28273Off Market
- $22,000-- bd-- ba-- sqftBelvedere Castle Dr, Charlotte, NC 28273Off Market
- $595,9005 bd4 ba3.3k sqft13406 Canterbury Castle Dr, Charlotte, NC 28273Off Market
- $590,2005 bd5 ba3.3k sqft13406 Canterbury Castle Dr LOT 53, Charlotte, NC 28273Off Market
Nearby schools
GreatSchools rating
- 6/10River Gate ElementaryGrades: K-5Distance: 0.3 mi
- 2/10Southwest Middle SchoolGrades: 6-8Distance: 1.4 mi
- 6/10Palisades High SchoolGrades: 9-11Distance: 2.5 mi
Schools provided by the listing agent
- Elementary: River Gate
- Middle: Southwest
- High: Palisades
Source: Canopy MLS as distributed by MLS GRID. This data may not be complete. We recommend contacting the local school district to confirm school assignments for this home.
Get a cash offer in 3 minutes
Find out how much your home could sell for in as little as 3 minutes with a no-obligation cash offer.
Estimated market value
$537,200
Get a cash offer in 3 minutes
Find out how much your home could sell for in as little as 3 minutes with a no-obligation cash offer.
Estimated market value
$537,200
- North Carolina
- Mecklenburg County
- Charlotte
- 28273
- Yorkshire
- 13422 Canterbury Castle Dr
Nearby cities
Nearby neighborhoods
Nearby zip codes
Other Charlotte Topics
