Welcome home!!! This HUGE 3/4 acre fenced lot with NO HOA is a must see. This gorgeous 5 bedroom brick front Colonial (1 NTC in basement), 4 bathroom, (3 full and 1 half bath) home is move in ready! Rare opportunity in Longwood Estates to be this close to everything yet still your own private oasis. All new luxury plank flooring installed 2021. Main level has a separate living/kids playroom, dining and family room. Large eat in kitchen with all white appliances. Dishwasher just installed 2024. Right off of the kitchen is your light-filled breakfast nook that leads out to your double deck with a fully fenced back yard (new 2021 and does include an additional electric fence) that is perfect for entertaining or just relaxing in the evening with the family. Spacious family room with bay windows and a wood fireplace. Upstairs is your master suite which has a walk in closet and the additional 2nd bedroom attached can be used as an office/nursery. Master bath has double sinks, a soaking tub and a separate shower. Two additional nice size bedrooms with a full bath are also on this level. Head down to the lower level to your additional living space that would make for a fabulous mother in law suite that was just updated in 2021. Mini kitchen with wet bar that includes a refrigerator (mini under sink conveys) quartz countertops, shelves and plenty of storage. Separate entrance outside and a custom built patio. New full bathroom and your 5th bedroom (NTC) that includes a HUGE closet. Garage is fully finished that includes an additional refrigerator, mounted TV, portable heater/ac/dehumidifier, additional shelves and cabinets. Garage floor has a protected rubber flooring. Convenient location to everything! Just minutes from 95/Commuter lots, shopping, dining, parks and more!
Sold for $705,000
$705,000
13422 Christopher Pl, Woodbridge, VA 22192
5beds
3,272sqft
Single Family Residence
Built in 1985
0.73 Acres Lot
$753,600 Zestimate®
$215/sqft
$3,932 Estimated rent
Home value
$753,600
$716,000 - $791,000
$3,932/mo
Zestimate® history
Owner options
List your home for rent
$3,932/mo
Rent Zestimate®
Find your next renter with Zillow Rental Manager. Plus, with online applications, you can quickly screen prospective tenants – for free.
$3,932/mo
Rent Zestimate®
Refinance and save
$4,470/mo
Est. payment
Refinancing to a lower rate could help reduce your monthly payments and save thousands over the life of the loan.
$4,470/mo
Est. payment
Explore your selling options
Work with a Zillow partner agent
Leverage their expertise and Zillow's premium Showcase listings to get your home seen by more buyers.
Get startedList with your own agent
Get your home in front of millions of buyers by listing it on Zillow.
Learn how to do itSell it yourself
Take full control of how buyers see your home on Zillow by listing For Sale by Owner (FSBO).
List your homeWhat's special
Zillow last checked:
Listing updated:
Listed by:
Tress Billy 703-606-2079,
Century 21 Redwood Realty
Bought with:
Kaitlyn Falstad, SP40003676
KW Metro Center
Source: Bright MLS,MLS#: VAPW2067386
Facts & features
Interior
Bedrooms & bathrooms
- Bedrooms: 5
- Bathrooms: 4
- Full bathrooms: 3
- 1/2 bathrooms: 1
- Main level bathrooms: 1
Rooms
- Room types: Living Room, Dining Room, Primary Bedroom, Bedroom 4, Bedroom 5, Kitchen, Family Room, Foyer, Recreation Room, Storage Room, Bathroom 2, Bathroom 3, Primary Bathroom, Half Bath
Basement
- Area: 1120
Heating
- Heat Pump, Electric
Cooling
- Ceiling Fan(s), Heat Pump, Central Air, Electric
Appliances
- Included: Microwave, Dishwasher, Disposal, Exhaust Fan, Ice Maker, Oven/Range - Electric, Range Hood, Refrigerator, Cooktop, Water Heater, Electric Water Heater
- Laundry: In Basement, Hookup, Washer/Dryer Hookups Only
Features
- Attic, Breakfast Area, Ceiling Fan(s), Dining Area, Family Room Off Kitchen, Floor Plan - Traditional, Formal/Separate Dining Room, Kitchen Island, Built-in Features, Eat-in Kitchen, Soaking Tub, Bathroom - Tub Shower, Walk-In Closet(s), Dry Wall
- Flooring: Vinyl, Ceramic Tile, Luxury Vinyl
- Doors: Six Panel
- Windows: Bay/Bow, Window Treatments
- Basement: Connecting Stairway,Finished,Heated,Improved,Interior Entry,Exterior Entry,Rear Entrance,Shelving,Sump Pump,Walk-Out Access,Windows
- Number of fireplaces: 1
- Fireplace features: Mantel(s), Wood Burning
Interior area
- Total structure area: 3,392
- Total interior livable area: 3,272 sqft
- Finished area above ground: 2,272
- Finished area below ground: 1,000
Property
Parking
- Total spaces: 2
- Parking features: Garage Faces Front, Garage Door Opener, Inside Entrance, Built In, Attached, Driveway, On Street
- Attached garage spaces: 2
- Has uncovered spaces: Yes
Accessibility
- Accessibility features: None
Features
- Levels: Three
- Stories: 3
- Patio & porch: Deck, Patio, Roof
- Pool features: None
- Fencing: Full,Back Yard
- Frontage type: Road Frontage
Lot
- Size: 0.73 Acres
- Features: Backs to Trees, Cul-De-Sac, Front Yard, Landscaped, No Thru Street, Wooded, Rear Yard, Private, SideYard(s)
Details
- Additional structures: Above Grade, Below Grade
- Parcel number: 8292373684
- Zoning: R4
- Special conditions: Standard
- Other equipment: See Remarks
Construction
Type & style
- Home type: SingleFamily
- Architectural style: Colonial
- Property subtype: Single Family Residence
Materials
- Brick Front, Vinyl Siding
- Foundation: Concrete Perimeter
- Roof: Shingle
Condition
- New construction: No
- Year built: 1985
Utilities & green energy
- Sewer: Public Sewer
- Water: Public
- Utilities for property: Underground Utilities, Electricity Available, Cable Connected, Water Available
Community & HOA
Community
- Subdivision: Longwood Estates
HOA
- Has HOA: No
Location
- Region: Woodbridge
Financial & listing details
- Price per square foot: $215/sqft
- Tax assessed value: $570,900
- Annual tax amount: $6,432
- Date on market: 4/16/2024
- Listing agreement: Exclusive Right To Sell
- Listing terms: Cash,Conventional,FHA,VA Loan,VHDA
- Exclusions: Refrigerator In Basement (large One) Shelves In 1 / 2 Bath On Main Level. Storage Shed In Garage. Built In Desk In Kids Playroom Doesn't Convey. Only Blinds Convey
- Ownership: Fee Simple
Price history
| Date | Event | Price |
|---|---|---|
| 5/21/2024 | Sold | $705,000+1.4%$215/sqft |
Source:  Bright MLS #VAPW2067386 Report a problem Bright MLS #VAPW2067386 Report a problem | ||
| 4/18/2024 | Pending sale | $695,000$212/sqft |
Source: Bright MLS #VAPW2067386 Report a problem | ||
| 4/16/2024 | Listed for sale | $695,000+15.8%$212/sqft |
Source: Bright MLS #VAPW2067386 Report a problem | ||
| 8/3/2021 | Sold | $600,000$183/sqft |
Source: Bright MLS #VAPW524044 Report a problem | ||
Public tax history
| Year | Property taxes | Tax assessment |
|---|---|---|
| 2025 | $6,551 +9.6% | $668,100 +11.2% |
| 2024 | $5,977 +0.6% | $601,000 +5.3% |
| 2023 | $5,940 -2% | $570,900 +6.3% |
| 2022 | $6,061 +16.5% | $537,000 +26.3% |
| 2021 | $5,202 +7.1% | $425,300 +8.2% |
| 2020 | $4,857 +108.2% | $393,200 +1.8% |
| 2019 | $2,333 -50.8% | $386,400 -1.5% |
| 2018 | $4,738 -3.4% | $392,400 -6.5% |
| 2017 | $4,905 | $419,800 +4.6% |
| 2016 | $4,905 +4.4% | $401,300 -0.3% |
| 2015 | $4,700 | $402,700 +7.1% |
| 2014 | $4,700 | $376,000 -1% |
| 2013 | -- | $379,800 -1.7% |
| 2012 | -- | $386,400 +1.3% |
| 2010 | -- | $381,400 -1% |
| 2009 | -- | $385,200 -20.4% |
| 2008 | -- | $484,000 -11% |
| 2007 | -- | $543,700 -3% |
| 2006 | -- | $560,400 +20.4% |
| 2005 | -- | $465,400 +33.3% |
| 2004 | -- | $349,200 +14.1% |
| 2003 | -- | $306,000 +7.9% |
| 2002 | -- | $283,500 +15.6% |
| 2001 | -- | $245,300 |
Find assessor info on the county website
Neighborhood: 22192
Nearby homes
- $792,0004 bd3 ba2.9k sqft13420 Christopher Pl, Woodbridge, VA 22192Off Market
- $758,8004 bd4 ba2.2k sqft13424 Christopher Pl, Woodbridge, VA 22192Off Market

- $711,4004 bd3 ba2.8k sqft13425 Christopher Pl, Woodbridge, VA 22192Off Market
- $754,1005 bd4 ba3.3k sqft13418 Christopher Pl, Woodbridge, VA 22192Off Market
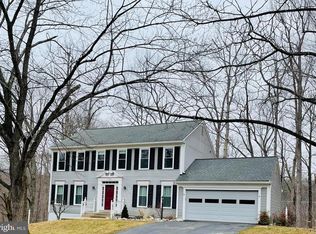
- $697,4004 bd3 ba2k sqft13426 Christopher Pl, Woodbridge, VA 22192Off Market
- $688,2004 bd2 ba2.2k sqft13423 Christopher Pl, Woodbridge, VA 22192Off Market
- $699,6004 bd3 ba2.2k sqft13427 Christopher Pl, Woodbridge, VA 22192Off Market
- $755,8004 bd3 ba2.5k sqft13416 Christopher Pl, Woodbridge, VA 22192Off Market
Nearby schools
GreatSchools rating
- 9/10Old Bridge Elementary SchoolGrades: PK-5Distance: 1.1 mi
- 4/10Woodbridge Middle SchoolGrades: 6-8Distance: 1.8 mi
- 3/10Gar-Field High SchoolGrades: PK,9-12Distance: 1.4 mi
Schools provided by the listing agent
- High: Gar-field
- District: Prince William County Public Schools
Source: Bright MLS. This data may not be complete. We recommend contacting the local school district to confirm school assignments for this home.
Get a cash offer in 3 minutes
Find out how much your home could sell for in as little as 3 minutes with a no-obligation cash offer.
Estimated market value
$753,600
Get a cash offer in 3 minutes
Find out how much your home could sell for in as little as 3 minutes with a no-obligation cash offer.
Estimated market value
$753,600
- Virginia
- Prince William County
- Woodbridge
- 22192
- 13422 Christopher Pl
