Discover this clean, move-in-ready home situated on over 8 private acres surrounded by mature trees. This property provides space, privacy, and outdoor potential with convenient access to Grantsburg amenities. The main level features a bright living and dining space alongside a kitchen equipped with an island, tile backsplash, and stainless steel appliances. Completing the main floor is a bedroom, full bath, and a versatile den ideal for a home office or flex space. Downstairs, the finished walkout lower level offers a comfortable family room, an additional bedroom, and extra storage space with direct outdoor access. Enjoy quiet acreage living with easy access to local groceries, dining, and daily conveniences.
Pending
$329,900
13422 County Line Rd, Grantsburg, WI 54840
3beds
1,608sqft
Single Family
Built in 1999
8.12 Acres Lot
$324,800 Zestimate®
$205/sqft
$-- HOA
What's special
Finished walkout lower levelTile backsplashComfortable family roomStainless steel appliancesDirect outdoor accessSurrounded by mature trees
- 52 days
- 168
- 7
Likely to sell faster than
Zillow last checked:
Listing updated:
Listed by:
Matthew R. Vorwerk 651-343-1890,
Coldwell Banker Realty
Source: NorthstarMLS as distributed by MLS GRID,MLS#: 7118913
Facts & features
Interior
Bedrooms & bathrooms
- Bedrooms: 3
- Bathrooms: 1
- Full bathrooms: 1
Bedroom
- Level: Main
- Area: 143 Square Feet
- Dimensions: 13X11
Bedroom 2
- Level: Main
- Area: 77 Square Feet
- Dimensions: 11X7
Bedroom 3
- Level: Lower
- Area: 165 Square Feet
- Dimensions: 15X11
Bathroom
- Level: Main
- Area: 88 Square Feet
- Dimensions: 11X8
Dining room
- Level: Main
- Area: 144 Square Feet
- Dimensions: 12X12
Family room
- Level: Lower
- Area: 242 Square Feet
- Dimensions: 22X11
Kitchen
- Level: Main
- Area: 144 Square Feet
- Dimensions: 12X12
Living room
- Level: Main
- Area: 192 Square Feet
- Dimensions: 16X12
Utility room
- Level: Lower
- Area: 192 Square Feet
- Dimensions: 24X8
Heating
- Forced Air
Cooling
- Central Air
Appliances
- Included: Dryer, Microwave, Range, Refrigerator, Stainless Steel Appliance(s), Washer
Features
- Basement: Finished,Walk-Out Access
- Has fireplace: No
Interior area
- Total structure area: 1,920
- Total interior livable area: 1,608 sqft
- Finished area above ground: 960
- Finished area below ground: 648
Property
Parking
- Total spaces: 2
- Parking features: Detached Garage, Gravel
- Garage spaces: 2
Accessibility
- Accessibility features: None
Features
- Levels: One
- Stories: 1
- Patio & porch: Patio
Lot
- Size: 8.12 Acres
- Dimensions: 430 x 141 x 574 x 517 x 674
- Features: Corner Lot, Tillable, Tree Coverage - Medium
Details
- Foundation area: 960
- Parcel number: 070022371935404000014000
- Zoning description: Agriculture,Residential-Single Family
Construction
Type & style
- Home type: SingleFamily
- Property subtype: Single Family
Materials
- Roof: Metal
Condition
- New construction: No
- Year built: 1999
Utilities & green energy
- Gas: Propane
- Sewer: Private Sewer
- Water: Private, Well
Community & HOA
HOA
- Has HOA: No
Location
- Region: Grantsburg
Financial & listing details
- Price per square foot: $205/sqft
- Tax assessed value: $172,700
- Annual tax amount: $1,727
- Date on market: 7/30/2026
- Cumulative days on market: 53 days
Estimated market value
$324,800
$309,000 - $341,000
$1,548/mo
Price history
| Date | Event | Price |
|---|---|---|
| 8/28/2026 | Pending sale | $329,900$205/sqft |
Source:  NorthstarMLS as distributed by MLS GRID #7118913 Report a problem NorthstarMLS as distributed by MLS GRID #7118913 Report a problem | ||
| 7/30/2026 | Listed for sale | $329,900$205/sqft |
Source: NorthstarMLS as distributed by MLS GRID #7118913 Report a problem | ||
Public tax history
| Year | Property taxes | Tax assessment |
|---|---|---|
| 2024 | $1,482 +11.1% | $172,700 +66.4% |
| 2023 | $1,334 +0.4% | $103,800 |
| 2022 | $1,329 +0.2% | $103,800 -0.1% |
| 2021 | $1,326 -1.7% | $103,900 |
| 2020 | $1,350 -3.8% | $103,900 |
| 2019 | $1,403 +4.5% | $103,900 |
| 2017 | $1,343 +19.5% | $103,900 |
| 2016 | $1,124 +0.6% | $103,900 |
| 2015 | $1,118 -16.9% | $103,900 |
| 2013 | $1,345 -6.5% | $103,900 |
| 2011 | $1,438 +14.2% | $103,900 |
| 2010 | $1,260 -11.7% | $103,900 |
| 2009 | $1,426 | $103,900 |
Find assessor info on the county website
Monthly payment
Est. payment
Payment breakdown
Explore the cost of this home by adjusting the details. Changes won't be saved.Climate risks
Neighborhood: 54840
Similar homes
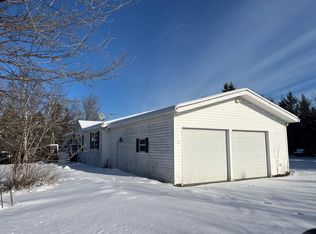
- $325,0004 bd2 ba2.3k sqft2488 Sunny Acres Ln, Saint Croix Falls, WI 54024For Sale
 MLS ID #7140816, Sheri M Rude, Edina Realty, Inc.. NorthstarMLS as distributed by MLS GRID
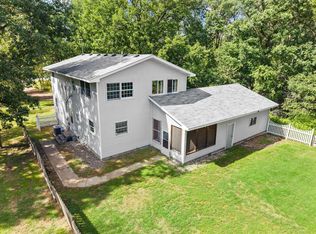
 - $295,0003 bd2 ba1.7k sqft3533 115th St, Frederic, WI 54837For Sale
 MLS ID #7142654, Jenny Kreuser, EXP Realty, LLC. NorthstarMLS as distributed by MLS GRID
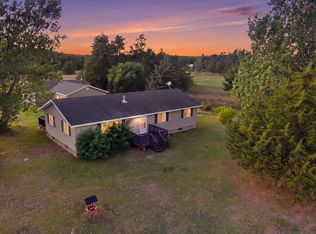
 - $299,9993 bd2 ba1.7k sqft2079 State Highway 35, Milltown, WI 54858For Sale
 MLS ID #7132029, Carrie M Paulson, RE/MAX Team 1 Realty. NorthstarMLS as distributed by MLS GRID
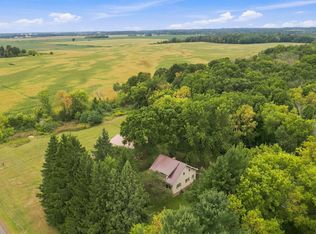
 - $295,0003 bd1 ba2.2k sqft616 Nelson St N, Grantsburg, WI 54840For Sale
 MLS ID #7119372, Leonard J Chute, Edina Realty, Inc.. NorthstarMLS as distributed by MLS GRID
 - $350,0003 bd1 ba1.9k sqft2643 231st St, Cushing, WI 54006For SaleMLS ID #7096763, Patti C. Katzmark, Edina Realty, Inc.. NorthstarMLS as distributed by MLS GRID
- $300,0005 bd2 ba1.7k sqft2749 210th St, Luck, WI 54853For SaleMLS ID #7101890, Michael Carlson, Edina Realty, Inc.. NorthstarMLS as distributed by MLS GRID
- $269,9003 bd3 ba1.7k sqft233 Park St N, Grantsburg, WI 54840For SaleMLS ID #7086315, Van Murray, Local Realty LLC. NorthstarMLS as distributed by MLS GRID
- $330,0003 bd3 ba1.3k sqft15280 Canyon Way, Pine City, MN 55063For SaleMLS ID #7105475, Mark W Hermes, Lakes Sotheby's International Realty. NorthstarMLS as distributed by MLS GRID
- $330,0003 bd2 ba1.2k sqft720 W 2nd St, Rush City, MN 55069For SaleMLS ID #7114179, Shelby Peltier, Edina Realty, Inc.. NorthstarMLS as distributed by MLS GRID
- $325,0003 bd2 ba1.8k sqft11620 375th St, North Branch, MN 55056For SaleMLS ID #7135358, Gretchen Shipman, RE/MAX Advantage Plus. NorthstarMLS as distributed by MLS GRID
- $329,9003 bd2 ba1.8k sqft54592 Forest Blvd, Rush City, MN 55069For SaleMLS ID #7124488, April L. Magrone, SRS, ABR, GRI, Edina Realty, Inc.. NorthstarMLS as distributed by MLS GRID
- $295,0003 bd1 ba1.6k sqft2132 295th Ave, Luck, WI 54853For SaleMLS ID #7017036, Amy Martin, Meta Commercial. NorthstarMLS as distributed by MLS GRID
- $359,0002 bd1 ba1.7k sqft32625 Riverside Dr, Pine City, MN 55063For SaleMLS ID #7103838, Michelle E Prescott-Guderian, RE/MAX RESULTS. NorthstarMLS as distributed by MLS GRID
- $434,9003 bd2 ba2k sqft21050 336th St, Taylors Falls, MN 55084For SaleMLS ID #7141161, Jake Rivard, Red Key Realty. NorthstarMLS as distributed by MLS GRID
- $325,0002 bd1 ba864 sqft11449 State Highway 48, Luck, WI 54853For SaleMLS ID #7083950, Beth Hatch, Lakes Area Realty Hudson. NorthstarMLS as distributed by MLS GRID
- $285,0003 bd2 ba1.4k sqft830 W 4th St, Rush City, MN 55069For SaleMLS ID #7120382, Jeneane Brackett, RE/MAX Results. NorthstarMLS as distributed by MLS GRID
- $375,0004 bd2 ba2.2k sqft815 Colby St, Taylors Falls, MN 55084For SaleMLS ID #7121814, Mindy Stolts, Homes Plus Realty. NorthstarMLS as distributed by MLS GRID
- $265,0003 bd2 ba1.8k sqft7751 Airport Rd, Webster, WI 54893For SaleMLS ID #7140657, Ben Christensen, Bridge Realty, LLC. NorthstarMLS as distributed by MLS GRID
- $375,0004 bd2 ba2.2k sqft57098 Forest Blvd, Pine City, MN 55063For SaleMLS ID #7135750, Shelley Kohler, Keller Williams Premier Realty. NorthstarMLS as distributed by MLS GRID
- $379,0003 bd2 ba1.8k sqft16705 Par Cir SW, Pine City, MN 55063For SaleMLS ID #7081342, Andrea Sinn, RE/MAX Results. NorthstarMLS as distributed by MLS GRID
