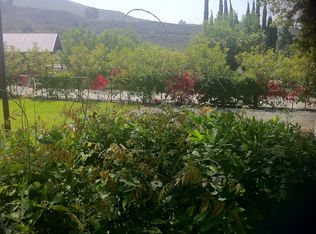
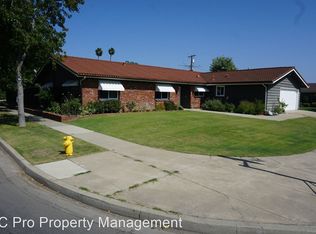
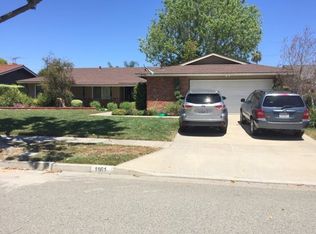
Fantastic purchase opportunity on this beautiful 4-bedroom (4th bedroom currently being used as a den/office), 2-bathroom single-story pool home located in a coveted Tustin neighborhood. Fresh interior painting and new LVP flooring with new upgraded baseboards were just completed. The Solar Power Purchase Plan (PPA) is paid off until the maturation date of 2032. Some of the outstanding features of this home include; a fenced in front courtyard with green lawn and pond, mature trees and foliage enhancing the curb appeal, covered walkway & porch leading to an upgraded front door with glass insert and sidelights, travertine tile entry, super spacious great room with fireplace, recessed lights and ample windows with views of the pool and backyard, open and spacious chef's kitchen with granite countertops, custom backsplash and upgraded stainless steel appliances, pendant lights over the peninsula counter, recessed lights, dining room with sliding glass door leading to the backyard, separate den that could be a 4th bedroom with sliding glass doors to backyard, primary bedroom with ceiling fan and mirrored wardrobe doors, primary bathroom with custom tiled walk-in shower, nice-sized bedrooms, a hallway bathroom with a new vanity, separate tub with custom tiles and door leading to the backyard, forced air heating and central air conditioning, newer dual pane windows throughout, patio area with shaded lattice perfect for entertaining, sparkling pool, separate inside laundry room, 2 car direct access garage, yard with sprinklers on timer, and location convenient to popular schools, shopping, restaurants and freeway access. Don't miss out!
Sold for $1,465,000
Zillow last checked:
Listing updated:
Bought with:
Karla Stagman, DRE #01984094
Compass
Source: CRMLS,MLS#: PW26168084 Originating MLS: California Regional MLS
Originating MLS: California Regional MLSPrice history
| Date | Event | Price |
|---|---|---|
| 9/24/2026 | Sold | $1,465,000+8.5%$716/sqft |
Source:  CRMLS #PW26168084 Report a problem CRMLS #PW26168084 Report a problem | ||
| 9/1/2026 | Contingent | $1,350,000$660/sqft |
Source: CRMLS #PW26168084 Report a problem | ||
| 8/25/2026 | Listed for sale | $1,350,000+35%$660/sqft |
Source: CRMLS #PW26168084 Report a problem | ||
| 9/23/2020 | Sold | $1,000,000+8.8%$489/sqft |
Source:  CRMLS #IG20151535 Report a problem CRMLS #IG20151535 Report a problem | ||
| 8/7/2020 | Pending sale | $919,000$449/sqft |
Source: eXp Realty of California Inc. #IG20151535 Report a problem | ||
| 7/30/2020 | Listed for sale | $919,000+70.5%$449/sqft |
Source: eXp Realty of California Inc. #IG20151535 Report a problem | ||
| 3/20/2012 | Sold | $539,000$264/sqft |
Source: Public Record Report a problem | ||
| 1/25/2012 | Listed for sale | $539,000$264/sqft |
Source: North Hills Realty #P809795 Report a problem | ||
Get a cash offer in 3 minutes
Find out how much your home could sell for in as little as 3 minutes with a no-obligation cash offer.
Estimated market value
$1,464,900
