Skip main navigation
Sold for $525,000
  • Listed by: BMC REALTY ADVISORS • Wesley Bennett • Contact: 559-256-8604
    Bought with: RE/MAX CHAMPIONS
    $525,000

    13422 Limestone Dr, Yucaipa, CA 92399

    4beds
    2,217sqft
    Condominium
    Built in 2023
    -- sqft lot
    $558,600 Zestimate®
    $237/sqft
    $3,723 Estimated rent

    Home value

    $558,600

    $531,000 - $587,000

    $3,723/mo

    Zestimate® history
    Loading
    Loading...

    Owner options

    List your home for rent

    $3,723/mo

    Rent Zestimate®

    Find your next renter with Zillow Rental Manager. Plus, with online applications, you can quickly screen prospective tenants – for free.

    Learn more

    $3,723/mo

    Rent Zestimate®

    Refinance and save

    $3,505/mo

    Est. payment

    Refinancing to a lower rate could help reduce your monthly payments and save thousands over the life of the loan.

    See today's rates

    $3,505/mo

    Est. payment

    Explore your selling options

    Work with a Zillow partner agent

    Leverage their expertise and Zillow's premium Showcase listings to get your home seen by more buyers.

    Get started

    List with your own agent

    Get your home in front of millions of buyers by listing it on Zillow.

    Learn how to do it

    Sell it yourself

    Take full control of how buyers see your home on Zillow by listing For Sale by Owner (FSBO).

    List your home

    What's special

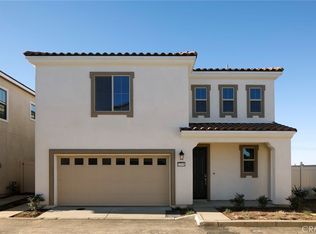
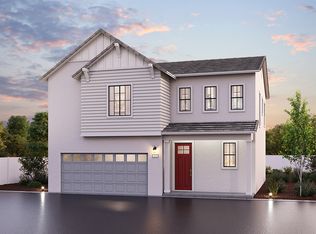
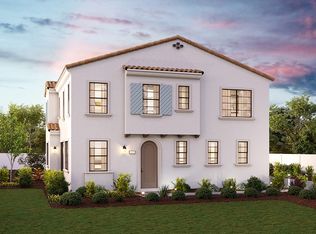
    Stonebrook Meadows is a brand new, beautiful gated community with only 57 total homes, 93 open parking spaces, outdoor BBQ area, game area featuring Bocce Ball and Corn hole, Tot Lot, Pet Station and Trellis with picnic tables. Common area and front yard landscaping maintained by HOA. The home is complete and move in ready! The kitchen is a chef's dream with its Blanco Leblon Granite countertops and undermounted farm-style sink. The countertops are a stunning white with gray veining that will complement any décor. The sink is a deep single basin that is perfect for washing large pots and pans. The kitchen also has stainless steel appliances, including a dishwasher, oven, and microwave. The downstairs of the home has Muse Wood Sheet Vinyl flooring. This flooring is a durable and easy-to-clean option that is perfect for high-traffic areas. The upstairs of the home has Shaw Whisper Carpet. This carpet is a plush and inviting option that will make your bedrooms feel cozy and comfortable. Each room in the home is equipped with J-Box prewire, ensuring easy connectivity for various electronic devices. The master bedroom features a luxurious bathtub, adding a touch of relaxation and pampering to the private retreat. This home is sure to go fast so contact us today to schedule a showing!

    Zillow last checked:

    Listing updated:

    Listed by:

    Wesley Bennett DRE #00824128 559-360-1533,

    BMC REALTY ADVISORS

    Bought with:

    Lenie Siahaan, DRE #01750554

    RE/MAX CHAMPIONS

    Source: CRMLS,MLS#: CV23214318MLS LogoOriginating MLS: California Regional MLS

    Facts & features

    Interior

    Bedrooms & bathrooms
    • Bedrooms: 4
    • Bathrooms: 3
    • Full bathrooms: 3
    • Main level bathrooms: 1
    • Main level bedrooms: 1
    Rooms
    • Room types: Bedroom, Entry/Foyer, Foyer, Great Room, Kitchen, Loft, Primary Bathroom, Primary Bedroom, Other, Dining Room
    Bedroom
    • Features: Bedroom on Main Level
    Bedroom
    • Features: All Bedrooms Up
    Bathroom
    • Features: Bathtub, Dual Sinks, Separate Shower, Tub Shower, Upgraded, Walk-In Shower
    Kitchen
    • Features: Kitchen Island
    Other
    • Features: Walk-In Closet(s)
    Heating
    • Central
    Cooling
    • Central Air, Dual, ENERGY STAR Qualified Equipment, Zoned
    Appliances
    • Included: Dishwasher, ENERGY STAR Qualified Appliances, ENERGY STAR Qualified Water Heater, Free-Standing Range, Disposal, Gas Range, Tankless Water Heater, Vented Exhaust Fan, Water Heater
    • Laundry: Washer Hookup, Gas Dryer Hookup, Inside, Laundry Room, Upper Level
    Features
    • Separate/Formal Dining Room, Eat-in Kitchen, Granite Counters, Open Floorplan, Recessed Lighting, Smart Home, Wired for Data, All Bedrooms Up, Bedroom on Main Level, Entrance Foyer, Loft, Walk-In Closet(s)
    • Flooring: Carpet, Vinyl
    • Windows: Double Pane Windows, Insulated Windows, Low-Emissivity Windows
    • Has fireplace: No
    • Fireplace features: None
    • Common walls with other units/homes: No Common Walls
    Interior area
    • Total interior livable area: 2,217 sqft

    Property

    Parking
    • Total spaces: 2
    • Parking features: Direct Access, Door-Single, Garage Faces Front, Garage, Gated, Public, One Space, Shared Driveway, On Street, Side By Side
    • Attached garage spaces: 2
    Accessibility
    • Accessibility features: None
    Features
    • Levels: Two
    • Stories: 2
    • Entry location: 1
    • Pool features: None
    • Spa features: None
    • Has view: Yes
    • View description: None
    Lot
    • Size: 2,441 Square Feet
    • Features: Back Yard
    Details
    • Parcel number: 0319681130000
    • Special conditions: Standard

    Construction

    Type & style
    • Home type: Condo
    • Architectural style: Ranch
    • Property subtype: Condominium
    Condition
    • New construction: Yes
    • Year built: 2023

    Utilities & green energy

    • Sewer: Public Sewer
    • Water: Public
    • Utilities for property: Electricity Connected, Natural Gas Connected, Sewer Connected, Water Connected
    Green energy
    • Energy efficient items: Appliances, Water Heater

    Community & HOA

    Community
    • Features: Storm Drain(s), Street Lights, Sidewalks, Gated
    • Security: Gated Community
    HOA
    • Has HOA: Yes
    • Amenities included: Bocce Court, Barbecue, Playground
    • HOA fee: $227 monthly
    • HOA name: Stonebrook Meadows Homeowners Association
    • HOA phone: 949-833-2600
    Location
    • Region: Yucaipa

    Financial & listing details

    • Price per square foot: $237/sqft
    • Tax assessed value: $535,500
    • Annual tax amount: $9,253
    • Date on market: 11/20/2023
    • Cumulative days on market: 34 days
    • Listing terms: Cash,Conventional,FHA,Fannie Mae,VA Loan
    • Road surface type: Paved

    Price history

    DateEventPrice
    5/5/2024Listing removed--
    Source: Zillow Rentals Report a problem
    4/6/2024Listed for rent$3,400$2/sqft
    Source: Zillow Rentals Report a problem
    3/20/2024Sold$525,000-0.9%$237/sqft
    Source: CRMLS #CV23214318 Report a problem
    2/29/2024Pending sale$529,990$239/sqft
    Source: CRMLS #CV23214318 Report a problem
    2/6/2024Price change$529,990-4.8%$239/sqft
    Source: Century Communities Report a problem
    1/24/2024Price change$556,765-0.9%$251/sqft
    Source: Century Communities Report a problem
    12/23/2023Listed for sale$561,765+5.2%$253/sqft
    Source: Century Communities Report a problem
    12/6/2023Listing removed--
    Source: Century Communities Report a problem
    11/1/2023Listed for sale$534,005$241/sqft
    Source: Century Communities Report a problem

    Public tax history

    YearProperty taxesTax assessment
    2025$9,253 +17.9%$535,500 +15.8%
    2024$7,847 +163.1%$462,620 +1007.2%
    2023$2,982 $41,784
    Find assessor info on the county website

    Neighborhood: 92399

    Nearby schools

    GreatSchools rating
    Get a cash offer in 3 minutes
    Find out how much your home could sell for in as little as 3 minutes with a no-obligation cash offer.
    Estimated market value
    $558,600
    Get a cash offer in 3 minutes
    Find out how much your home could sell for in as little as 3 minutes with a no-obligation cash offer.
    Estimated market value
    $558,600