Skip main navigation
Sold for $715,000
  • $715,000

    13422 Matthews Vista Dr, Centreville, VA 20120

    3beds
    2,024sqft
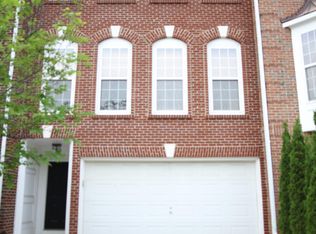
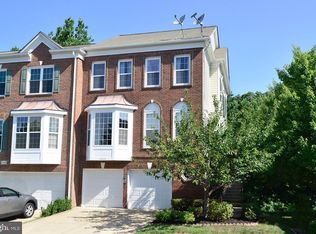
    Townhouse
    Built in 2003
    1,965 Square Feet Lot
    $719,900 Zestimate®
    $353/sqft
    $3,286 Estimated rent

    Home value

    $719,900

    $684,000 - $756,000

    $3,286/mo

    Zestimate® history
    Loading
    Loading...

    Owner options

    List your home for rent

    $3,286/mo

    Rent Zestimate®

    Find your next renter with Zillow Rental Manager. Plus, with online applications, you can quickly screen prospective tenants – for free.

    Learn more

    $3,286/mo

    Rent Zestimate®

    Refinance and save

    $4,568/mo

    Est. payment

    Refinancing to a lower rate could help reduce your monthly payments and save thousands over the life of the loan.

    See today's rates

    $4,568/mo

    Est. payment

    Explore your selling options

    Work with a Zillow partner agent

    Leverage their expertise and Zillow's premium Showcase listings to get your home seen by more buyers.

    Get started

    List with your own agent

    Get your home in front of millions of buyers by listing it on Zillow.

    Learn how to do it

    Sell it yourself

    Take full control of how buyers see your home on Zillow by listing For Sale by Owner (FSBO).

    List your home

    What's special

    New paint in garageNew recessed lightsBacking tree line viewNew paint interiorNew light fixturesBeautiful wood floorsNew toilet bowls
    ***OPEN HOUSE 12/14/2024. (SAT) 1-3PM ***B-E-A-U-T-I-F-U-L-L-Y UPDATED OVER $30,000 ***HARD TO FIND FRONT LOADED 2 CAR GARAGE LOW 700K IN FAIRCREST AREA!!! ***APPROX. FINISHED 2,024 SQ *** SHOWS LIKE A MODEL **** BEAUTIFUL FIREPLACE WITH CUSTOM BUILT IN SHELVES IN LIVING ROOM ***NEW HVAC 8/2024 *** MICROWAVE 11/2022 *** WASHER 12/2023 *** GARAGE DOOR OPENER 9/2024 *** NEW PAINT INTERIOR *** NEW (13) WINDOW GLASSES ***WINDOW SCREEN(JUST RESCREEND) *** NEW PAINT IN GARAGE & GARAGE DOOR ***NEW PAINT FRONT DOOR AND ENTRANCE PORCH *** POWER WASHED FRONT AND REAR EXTERIOR AND DRIVEWAY & L-A-R-G-E COMPOSITE DECK ** NEW LIGHT FIXTURES (DINING ROOM /STAIR/FOYER/BASEMENT /MASTER BEDROOM CLOSET/BASEWMENT CLOSET/2ND BATHROOM/GARAGE)*** BEAUTIFUL WOOD FLOORS (MAIN LEVEL/STAIRS/UPSTAIRS) *** NEW MIRROR IN ALL BATHROOM & POWDER ROOMS **NEW DOOR BELL BUTTON *** NEW FRONT DOOR HANDLE ***NEW 4 BLINDS IN 2ND BEDROOM & 3RD BEDROOM *** NEW RECESSED LIGHTS ** NEW SMOKE DETECTORS ***NEW LIGHT LED LIGHT BULBS *** KITCHEN(MAPLE CABINETS & NICE COUNTER TOPS) *** 4 NEW TOILET BOWLS(ALL BATHROOMS /POWDER RMS)*** UPDATED BERBER CARPET IN BASEMENT(3YRS) ***L-A-R-G-E DECK & BACKING TREE LINE VIEW !!! ***

    Zillow last checked:

    Listing updated:

    Listed by:

    Rachael Kim 703-774-8945,

    RE/MAX Gateway, LLC

    Bought with:

    Lily Choi, 0225078377

    Pacific Realty

    Source: Bright MLS,MLS#: VAFX2207864MLS Logo

    Facts & features

    Interior

    Bedrooms & bathrooms
    • Bedrooms: 3
    • Bathrooms: 4
    • Full bathrooms: 2
    • 1/2 bathrooms: 2
    • Main level bathrooms: 1
    Basement
    • Area: 396
    Heating
    • Central, Natural Gas
    Cooling
    • Central Air, Electric
    Appliances
    • Included: Gas Water Heater
    Features
    • Basement: Rear Entrance,Walk-Out Access
    • Number of fireplaces: 1
    Interior area
    • Total structure area: 2,024
    • Total interior livable area: 2,024 sqft
    • Finished area above ground: 1,628
    • Finished area below ground: 396

    Property

    Parking
    • Total spaces: 2
    • Parking features: Garage Faces Front, Attached
    • Attached garage spaces: 2
    Accessibility
    • Accessibility features: Other
    Features
    • Levels: Three and One Half
    • Stories: 3.5
    • Pool features: Community
    Lot
    • Size: 1,965 Square Feet
    Details
    • Additional structures: Above Grade, Below Grade
    • Parcel number: 0553 18070012
    • Zoning: 308
    • Special conditions: Standard

    Construction

    Type & style
    • Home type: Townhouse
    • Architectural style: Colonial
    • Property subtype: Townhouse
    Materials
    • Brick, Vinyl Siding
    • Foundation: Slab
    Condition
    • New construction: No
    • Year built: 2003

    Utilities & green energy

    • Sewer: Public Sewer
    • Water: Public

    Community & HOA

    Community
    • Subdivision: Faircrest
    HOA
    • Has HOA: Yes
    • HOA fee: $91 monthly
    Location
    • Region: Centreville

    Financial & listing details

    • Price per square foot: $353/sqft
    • Tax assessed value: $602,020
    • Annual tax amount: $6,975
    • Date on market: 11/13/2024
    • Listing agreement: Exclusive Right To Sell
    • Ownership: Fee Simple

    Price history

    DateEventPrice
    1/15/2025Sold$715,000-0.6%$353/sqft
    Source: Bright MLS #VAFX2207864 Report a problem
    12/25/2024Pending sale$719,500$355/sqft
    Source: Bright MLS #VAFX2207864 Report a problem
    11/24/2024Listed for sale$719,500$355/sqft
    Source: Bright MLS #VAFX2207864 Report a problem
    11/21/2024Contingent$719,500$355/sqft
    Source: Bright MLS #VAFX2207864 Report a problem
    11/13/2024Listed for sale$719,500+99.9%$355/sqft
    Source: Bright MLS #VAFX2207864 Report a problem
    6/19/2009Sold$360,000+2.9%$178/sqft
    Source: Public Record Report a problem
    6/25/2003Sold$350,000$173/sqft
    Source: Public Record Report a problem

    Public tax history

    YearProperty taxesTax assessment
    2025$7,232 +3.7%$625,620 +3.9%
    2024$6,974 +5.4%$602,020 +2.7%
    2023$6,618 +8%$586,430 +9.4%
    2022$6,130 $536,110 +6.7%
    2021-- $502,410 +6%
    2020$5,612 +3.5%$474,150 +3.5%
    2019$5,424 +5.8%$458,260 +5.8%
    2018$5,127 +1.9%$433,200
    2017$5,029 +2.3%$433,200 +2.1%
    2016$4,915 +1.6%$424,250 -2.1%
    2015$4,836 +6.6%$433,320 +6.3%
    2014$4,538 $407,540 +8.3%
    2013-- $376,270 +4.1%
    2012-- $361,360 +2.2%
    2011-- $353,480 +4.8%
    2010-- $337,420 -5.5%
    2009-- $357,040 -16.7%
    2008-- $428,710 -7.1%
    2007-- $461,710
    Find assessor info on the county website

    Neighborhood: 20120

    Nearby schools

    GreatSchools rating
    Schools provided by the listing agent
    • District: Fairfax County Public Schools

    Source: Bright MLS. This data may not be complete. We recommend contacting the local school district to confirm school assignments for this home.

    Get a cash offer in 3 minutes
    Find out how much your home could sell for in as little as 3 minutes with a no-obligation cash offer.
    Estimated market value
    $719,900
    Get a cash offer in 3 minutes
    Find out how much your home could sell for in as little as 3 minutes with a no-obligation cash offer.
    Estimated market value
    $719,900