Skip main navigation
Sold for $545,000
  • $545,000

    13422 Twinberry Dr, Spring Hill, FL 34609

    4beds
    2,725sqft
    Single Family Residence
    Built in 2005
    0.4 Acres Lot
    $537,900 Zestimate®
    $200/sqft
    $3,208 Estimated rent

    Home value

    $537,900

    $479,000 - $608,000

    $3,208/mo

    Zestimate® history
    Loading
    Loading...

    Owner options

    List your home for rent

    $3,208/mo

    Rent Zestimate®

    Find your next renter with Zillow Rental Manager. Plus, with online applications, you can quickly screen prospective tenants – for free.

    Learn more

    $3,208/mo

    Rent Zestimate®

    Refinance and save

    $3,819/mo

    Est. payment

    Refinancing to a lower rate could help reduce your monthly payments and save thousands over the life of the loan.

    See today's rates

    $3,819/mo

    Est. payment

    Explore your selling options

    Work with a Zillow partner agent

    Leverage their expertise and Zillow's premium Showcase listings to get your home seen by more buyers.

    Get started

    List with your own agent

    Get your home in front of millions of buyers by listing it on Zillow.

    Learn how to do it

    Sell it yourself

    Take full control of how buyers see your home on Zillow by listing For Sale by Owner (FSBO).

    List your home

    What's special

    Gated communityScreened lanaiPrivate resort-style oasisGranite countertopsFlex roomBuilt-in outdoor grillArched entryways
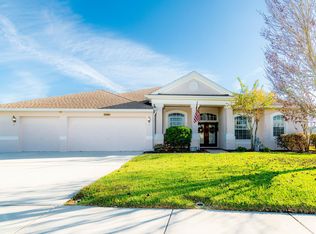
    Nestled within the sought-after, gated community of Pristine Place, this stunning residence offers the perfect blend of elegance, comfort, and functionality. Featuring 4 spacious bedrooms (including two master suites), 3 full bathrooms, and a 3-car garage, this home was thoughtfully designed for modern living—and is fully wheelchair accessible for ultimate convenience. Major updates completed in 2022 include a new roof, A/C system, hot water heater, and pool equipment—ensuring long-term comfort and efficiency. Step inside and be immediately captivated by the panoramic pool views framed by 8-foot sliding glass doors. Every corner of this home reflects refined craftsmanship—luxury vinyl plank flooring, oversized baseboards, arched entryways, and tray ceilings create a timeless, elegant atmosphere.The chef-inspired kitchen is a true centerpiece, beautifully remodeled with white solid-wood cabinetry, granite countertops, tile backsplash, and a spacious island with breakfast bar. Stainless steel appliances and a new home warranty offer peace of mind, while the open layout seamlessly connects to the family room—complete with a custom fireplace mantle and more views of the sparkling pool.The primary master suite provides a serene retreat with private lanai access, vaulted ceilings, and dual closets, including a generous walk-in. Its spa-style ensuite features a garden tub, separate shower, and modern finishes. The second master suite is equally impressive, offering privacy for guests or extended family. A versatile flex room adds even more flexibility—perfect as a fifth bedroom, home office, gym, or playroom, depending on your lifestyle needs. Step outside to your private resort-style oasis—a sprawling screened lanai showcasing a sparkling pool with an integrated spa, a built-in outdoor grill, and lush landscaping that creates a tranquil escape for entertaining or unwinding. Welcome home to Pristine Place—where comfort, elegance, and accessibility come together beautifully.

    Zillow last checked:

    Listing updated:

    Listed by:

    Maria Cristina Alonzo 352-515-7299,

    Floridas A Team Realty

    Bought with:

    Karen M Mulrooney, 3104319

    REMAX Marketing Specialists

    Source: HCMLS,MLS#: 2256070MLS Logo

    Facts & features

    Interior

    Bedrooms & bathrooms
    • Bedrooms: 4
    • Bathrooms: 3
    • Full bathrooms: 3
    Primary bedroom
    • Description: En Suite Bathroom, Walk-In-Closet(s),
    • Level: First
    • Area: 432
    • Dimensions: 27x16
    Bedroom 2
    • Level: First
    • Area: 182
    • Dimensions: 13x14
    Bedroom 3
    • Level: First
    • Area: 144
    • Dimensions: 12x12
    Bedroom 4
    • Level: First
    • Area: 144
    • Dimensions: 12x12
    Primary bathroom
    • Description: Garden Bath, Granite Counters, Walk-In Closet(s)
    • Level: First
    • Area: 178.35
    • Dimensions: 14.5x12.3
    Bathroom 2
    • Level: First
    • Area: 168
    • Dimensions: 14x12
    Bathroom 3
    • Level: First
    • Area: 84
    • Dimensions: 12x7
    Dining room
    • Level: First
    • Area: 117
    • Dimensions: 13x9
    Family room
    • Level: First
    • Area: 456
    • Dimensions: 24x19
    Kitchen
    • Description: Closet Pantry, Cooking Island, Granite Counters
    • Level: First
    • Area: 236.25
    • Dimensions: 17.5x13.5
    Living room
    • Level: First
    • Area: 272
    • Dimensions: 17x16
    Living room
    • Level: First
    • Area: 304
    • Dimensions: 19x16
    Office
    • Level: First
    • Area: 120
    • Dimensions: 12x10
    Heating
    • Central, Electric
    Cooling
    • Central Air, Electric
    Appliances
    • Included: Dishwasher, Electric Range, Microwave, Refrigerator
    • Laundry: Electric Dryer Hookup, Washer Hookup
    Features
    • Breakfast Bar, Ceiling Fan(s), Eat-in Kitchen, Split Bedrooms
    • Flooring: Tile, Vinyl
    • Has fireplace: No
    Interior area
    • Total structure area: 2,725
    • Total interior livable area: 2,725 sqft

    Property

    Parking
    • Total spaces: 3
    • Parking features: Garage, Garage Door Opener
    • Garage spaces: 3
    Features
    • Stories: 1
    • Patio & porch: Front Porch, Patio, Porch, Rear Porch, Screened
    • Has private pool: Yes
    • Pool features: In Ground, Screen Enclosure
    • Has spa: Yes
    • Spa features: In Ground, Private
    Lot
    • Size: 0.4 Acres
    • Features: Cleared
    Details
    • Parcel number: R15 223 18 3263 0000 0360
    • Zoning: PDP
    • Zoning description: PUD
    • Special conditions: Standard

    Construction

    Type & style
    • Home type: SingleFamily
    • Architectural style: Contemporary
    • Property subtype: Single Family Residence
    Materials
    • Block, Stucco
    • Roof: Shingle
    Condition
    • New construction: No
    • Year built: 2005

    Utilities & green energy

    • Sewer: Public Sewer
    • Water: Public
    • Utilities for property: Cable Connected, Electricity Connected, Sewer Connected, Water Connected

    Community & HOA

    Community
    • Subdivision: Pristine Place Phase 4
    HOA
    • Has HOA: Yes
    • Amenities included: Cable TV, Clubhouse, Gated, Park, Playground, Pool, Security
    • Services included: Cable TV, Internet
    • HOA fee: $230 quarterly
    • HOA name: Pristine Place
    • HOA phone: 352-515-9420
    Location
    • Region: Spring Hill

    Financial & listing details

    • Price per square foot: $200/sqft
    • Tax assessed value: $478,855
    • Annual tax amount: $7,020
    • Date on market: 10/10/2025
    • Listing terms: Cash,Conventional,FHA,VA Loan
    • Electric utility on property: Yes

    Price history

    DateEventPrice
    1/2/2026Sold$545,000-3.2%$200/sqft
    Source: HCMLS #2256070 Report a problem
    11/26/2025Pending sale$562,900$207/sqft
    Source: HCMLS #2256070 Report a problem
    10/10/2025Listed for sale$562,900-3.8%$207/sqft
    Source: HCMLS #2256070 Report a problem
    6/30/2022Sold$585,000+2.5%$215/sqft
    Source: HCMLS #2224741 Report a problem
    5/31/2022Pending sale$570,500$209/sqft
    Source: HCMLS #2224741 Report a problem
    5/26/2022Listed for sale$570,500+115.3%$209/sqft
    Source: Stellar MLS #W7845626 Report a problem
    3/15/2022Sold$265,000$97/sqft
    Source: Public Record Report a problem
    11/24/2021Pending sale$265,000$97/sqft
    Source: Stellar MLS #W7840266 Report a problem
    11/24/2021Listed for sale$265,000+638.2%$97/sqft
    Source: Stellar MLS #W7840266 Report a problem
    7/7/2003Sold$35,900$13/sqft
    Source: Public Record Report a problem

    Public tax history

    YearProperty taxesTax assessment
    2025$7,021 -3.4%$478,855 +0%
    2024$7,267 -2.1%$478,774 -1%
    2023$7,427 +21.8%$483,451 +48.8%
    2022$6,099 +11.8%$324,895 +10%
    2021$5,457 +14%$295,359 +10.1%
    2020$4,787 $268,343 +31.7%
    2019-- $203,817 +1.9%
    2018-- $200,017 +2.1%
    2017$343 $195,903 +2.1%
    2016$343 +2.8%$191,874 +0.7%
    2015$333 +21.5%$190,540 +0.8%
    2014$274 $189,028 +1.5%
    2013-- $186,234 -0.9%
    2012-- $187,897 -6.8%
    2011-- $201,524 -7.7%
    2010-- $218,299 -8.6%
    2009$817 $238,873 -12.2%
    2008-- $272,161 -11.6%
    2006$5,945 $307,840 +588.9%
    2005-- $44,683 +42%
    2004$657 +3.1%$31,456 +5.4%
    2003$637 +2.8%$29,848 +3.1%
    2002$619 +491%$28,954 +500%
    2001$105 $4,826
    Find assessor info on the county website

    Neighborhood: Pristine Place

    Nearby schools

    GreatSchools rating
    Schools provided by the listing agent
    • Elementary: Pine Grove
    • Middle: Powell
    • High: Central

    Source: HCMLS. This data may not be complete. We recommend contacting the local school district to confirm school assignments for this home.

    Get a cash offer in 3 minutes
    Find out how much your home could sell for in as little as 3 minutes with a no-obligation cash offer.
    Estimated market value
    $537,900
    Get a cash offer in 3 minutes
    Find out how much your home could sell for in as little as 3 minutes with a no-obligation cash offer.
    Estimated market value
    $537,900