Modern finishesSpacious kitchenDining areaOpen-concept layout
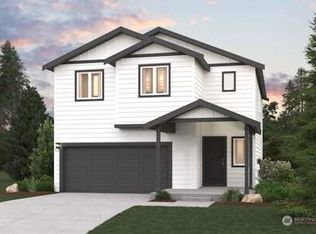
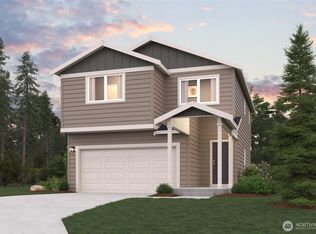
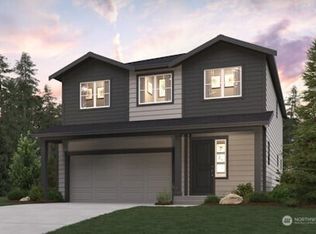
Daisy Heights is Century Communities’ newest neighborhood in Sultan, WA, featuring 59 homesites surrounded by scenic beauty and mountain views. The Luna floorplan is a thoughtfully designed 2-story home offering 2,219 sq. ft., 3 bedrooms, and 2.5 baths. The open-concept layout includes a spacious kitchen, dining area, and great room—perfect for entertaining or everyday living. Enjoy modern finishes, quality construction, and a peaceful setting in this beautiful Pacific Northwest community. Buyer's Broker must accompany &/or register Buyer at 1st visit.
113 days
|
3
|
0
|
Zillow last checked:
Listing updated:
Listed by:
Jee Eun Burgos,
BMC Realty Advisors Inc,
Kelly Morales,
BMC Realty Advisors Inc
Source: NWMLS as distributed by MLS GRID,MLS#: 2497630
Facts & features
Interior
Bedrooms & bathrooms
Bedrooms: 3
Bathrooms: 3
Full bathrooms: 2
1/2 bathrooms: 1
Main level bathrooms: 1
Primary bedroom
Description: Ensuite bathroom, walk-in closet
Level: Second
Bedroom
Level: Second
Bedroom
Level: Second
Bathroom full
Description: Dual sinks, walk-in shower, separate tub
Level: Second
Bathroom full
Description: Shower tub combo
Level: Second
Other
Level: Main
Bonus room
Level: Second
Dining room
Description: Off kitchen
Level: Main
Entry hall
Level: Main
Great room
Description: Open Floor Plan
Level: Main
Kitchen with eating space
Description: Kitchen island, quartz countertops, and walk-in pantry
Level: Main
Utility room
Description: Laundry
Level: Second
Heating
Fireplace, Forced Air, Heat Pump, Electric
Cooling
Forced Air, Heat Pump
Appliances
Included: Dishwasher, Disposal, Microwave, Stove(s)/Range(s), Dishwasher(s), Garbage Disposal, Microwave(s), Water Heater: Electric tank, Water Heater Location: Garage
Features
Bath Off Primary, Loft, Pantry
Flooring: Vinyl Plank, Carpet
Number of fireplaces: 1
Fireplace features: Electric, Main Level: 1, Fireplace
Interior area
Total structure area: 2,219
Total interior livable area: 2,219 sqft
Property
Parking
Total spaces: 2
Parking features: Attached Garage
Has attached garage: Yes
Covered spaces: 2
Features
Levels: Two
Stories: 2
Entry location: Main
Patio & porch: Bath Off Primary, Fireplace, Loft, Pantry, Walk-In Closet(s), Water Heater
Source: NWMLS as distributed by MLS GRID #2497630Report a problem
3/26/2026
Listed for sale
$634,990$286/sqft
Source: NWMLS as distributed by MLS GRID #2497630Report a problem
Public tax history
Tax history is unavailable.
Monthly payment
Est. payment$--/mo
Payment breakdown
Explore the cost of this home by adjusting the details. Changes won't be saved.
Principal & interest
$1,547
Mortgage insurance
$0
Property taxes
$170
Home insurance
$105
HOA fees
$0
Utilities
Not included
All calculations are estimates and provided by Zillow, Inc. for informational purposes only. Actual amounts may vary.
HOA fees may include property taxes on listings classified as Co-Ops. Contact the listing agent and/or owner for fee details.
Mortgage interest rates are dependent on a number of factors, including credit score, down payment, and repayment length. Interest rate data provided by Zillow Group Marketplace, Inc. as of 1/1/1970 from various mortgage lenders with which we have lead or other similar arrangements; the Estimated Payment is an average of those rates.
See how much you could borrow to make a competitive offer.
Source: NWMLS as distributed by MLS GRID. This data may not be complete. We recommend contacting the local school district to confirm school assignments for this home.