Skip main navigation
Closed
  • $639,600

    13423 Cliffhaven Ln, Huntersville, NC 28078

    3beds
    2,208sqft
    Single Family Residence
    Built in 1978
    3.24 Acres Lot
    $641,700 Zestimate®
    $290/sqft
    $2,502 Estimated rent

    Home value

    $641,700

    $597,000 - $687,000

    $2,502/mo

    Zestimate® history
    Loading
    Loading...

    Owner options

    List your home for rent

    $2,502/mo

    Rent Zestimate®

    Find your next renter with Zillow Rental Manager. Plus, with online applications, you can quickly screen prospective tenants – for free.

    Learn more

    $2,502/mo

    Rent Zestimate®

    Refinance and save

    $3,778/mo

    Est. payment

    Refinancing to a lower rate could help reduce your monthly payments and save thousands over the life of the loan.

    See today's rates

    $3,778/mo

    Est. payment

    Explore your selling options

    Work with a Zillow partner agent

    Leverage their expertise and Zillow's premium Showcase listings to get your home seen by more buyers.

    Get started

    List with your own agent

    Get your home in front of millions of buyers by listing it on Zillow.

    Learn how to do it

    Sell it yourself

    Take full control of how buyers see your home on Zillow by listing For Sale by Owner (FSBO).

    List your home

    What's special

    Bonus roomFirst-floor bedroomVaulted ceilingsBeautifully updated kitchenCenter islandConvenient laundry areaOversized windows
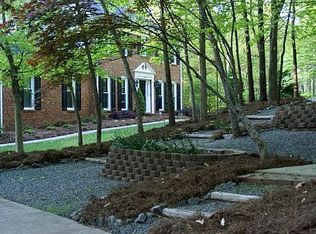
    Leave the stress of the day behind as you turn onto your long, winding driveway and arrive at your own private sanctuary. Nestled on 3.24 wooded acres, this exceptional two-story home offers the serenity of a mountain retreat with the everyday convenience of being just minutes from the heart of Huntersville. Step inside to discover a beautifully updated kitchen with a center island, seamlessly opening to a spacious great room and dining area — the perfect setting to relax or entertain, surrounded by breathtaking views of nature through oversized windows. The main level features a rare first-floor bedroom and full bath, ideal for guests or multigenerational living, plus a convenient laundry area. Upstairs, you'll find two additional bedrooms, a full bath, and a bonus room with soaring views of the surrounding forested acreage — a flexible space perfect for a home office, studio, or media room. Outside, the property truly shines. Enjoy morning coffee or sunset wine on your porch, explore your private wooded trails, or unleash your creativity in the oversized garage, offering incredible storage and space for hobbies, projects, or future living space. There's is a kitchenette, a bedroom, and more in the garage! Highlights Include: 3 Bedrooms + Bonus Room 3.24 Private, Wooded Acres First-Floor Bedroom & Bath EV Charging for car Updated Kitchen w/ Island Vaulted Ceilings & Open Layout Huge Detached Garage/Workshop Serene Views from Every Room No HOA | Minutes to Shops, Dining & I-77 This is more than a home — it's a lifestyle. A rare opportunity to enjoy quiet country living with city access just down the road. Whether you're seeking peace, privacy, or the perfect live-work-play environment, this one-of-a-kind property delivers!

    Zillow last checked:

    Listing updated:

    Listed by:

    Christy Bradshaw christy@christyandcompany.com,

    Call It Closed International Inc

    Bought with:

    Naomi Hofert

    Howard Hanna Allen Tate Lake Norman

    Source: Canopy MLS as distributed by MLS GRID,MLS#: 4314749MLS Logo

    Facts & features

    Interior

    Bedrooms & bathrooms
    • Bedrooms: 3
    • Bathrooms: 2
    • Full bathrooms: 2
    • Main level bedrooms: 1
    Primary bedroom
    • Level: Main
    Bedroom s
    • Level: Upper
    Bathroom full
    • Level: Main
    Bathroom full
    • Level: Upper
    Other
    • Level: Upper
    Breakfast
    • Level: Main
    Dining area
    • Level: Main
    Great room
    • Level: Main
    Kitchen
    • Level: Main
    Laundry
    • Level: Main
    Heating
    • Central, Propane
    Cooling
    • Central Air
    Appliances
    • Included: Dishwasher, Electric Oven, Microwave, Refrigerator, Washer/Dryer
    • Laundry: Main Level
    Features
    • Built-in Features, Drop Zone, Kitchen Island, Open Floorplan
    • Has basement: No
    • Attic: Walk-In
    Interior area
    • Total structure area: 2,208
    • Total interior livable area: 2,208 sqft
    • Finished area above ground: 2,208
    • Finished area below ground: 0

    Property

    Parking
    • Total spaces: 2
    • Parking features: Detached Garage, Garage on Main Level
    • Garage spaces: 2
    Features
    • Levels: Two
    • Stories: 2
    • Patio & porch: Deck
    Lot
    • Size: 3.24 Acres
    • Features: Private, Rolling Slope, Wooded, Views
    Living quarters
    • Secondary features: Main Level Garage
    Details
    • Parcel number: 02121110
    • Zoning: R
    • Special conditions: Standard

    Construction

    Type & style
    • Home type: SingleFamily
    • Architectural style: Contemporary
    • Property subtype: Single Family Residence
    Materials
    • Fiber Cement
    • Foundation: Crawl Space
    • Roof: Rubber,Wood
    Condition
    • New construction: No
    • Year built: 1978

    Utilities & green energy

    • Sewer: Septic Installed
    • Water: Well
    • Utilities for property: Electricity Connected, Propane

    Community & HOA

    Community
    • Subdivision: none
    Location
    • Region: Huntersville

    Financial & listing details

    • Price per square foot: $290/sqft
    • Tax assessed value: $314,300
    • Annual tax amount: $2,262
    • Date on market: 10/21/2025
    • Cumulative days on market: 122 days
    • Listing terms: Cash,Conventional,FHA,VA Loan
    • Electric utility on property: Yes
    • Road surface type: Gravel, Paved

    Price history

    DateEventPrice
    3/25/2026Sold$639,600-6.8%$290/sqft
    Source: Canopy MLS as distributed by MLS GRID #4314749 Report a problem
    12/20/2025Price change$686,000-2%$311/sqft
    Source: Canopy MLS as distributed by MLS GRID #4314749 Report a problem
    10/21/2025Listed for sale$700,000+150%$317/sqft
    Source: Canopy MLS as distributed by MLS GRID #4314749 Report a problem
    5/31/2019Sold$280,000-3.1%$127/sqft
    Source: Canopy MLS as distributed by MLS GRID #3499651 Report a problem
    5/16/2019Pending sale$289,000$131/sqft
    Source: Allen Tate Huntersville #3499651 Report a problem
    5/1/2019Listed for sale$289,000$131/sqft
    Source: Allen Tate Huntersville #3499651 Report a problem

    Public tax history

    YearProperty taxesTax assessment
    2025$2,262 +2%$314,300
    2024$2,217 +5.3%$314,300
    2023$2,104 +4.1%$314,300 +33.5%
    2022$2,021 +1%$235,400
    2021$2,001 +1.5%$235,400
    2020$1,972 +0.9%$235,400
    2019$1,955 -20.3%$235,400 +5.6%
    2018$2,452 +1.3%$222,900
    2017$2,421 $222,900
    2016$2,421 $222,900
    2015$2,421 -1.7%$222,900
    2014$2,463 --
    2013-- $231,100 -1.6%
    2012-- $234,800
    2011-- $234,800 +31.4%
    2010-- $178,700
    2009-- $178,700
    2008-- $178,700
    2007-- $178,700
    2006-- $178,700
    2005-- $178,700
    2004-- $178,700
    2003-- $178,700 +8.4%
    2002-- $164,890 +7.9%
    2001-- $152,790
    2000-- $152,790
    Find assessor info on the county website

    Neighborhood: 28078

    Nearby schools

    GreatSchools rating
    Get a cash offer in 3 minutes
    Find out how much your home could sell for in as little as 3 minutes with a no-obligation cash offer.
    Estimated market value
    $641,700
    Get a cash offer in 3 minutes
    Find out how much your home could sell for in as little as 3 minutes with a no-obligation cash offer.
    Estimated market value
    $641,700