Rare opportunity to own a historic log cabin in the heart of Talkeetna, located just steps from the Susitna River and within walking distance of downtown. Built by climber, engineer, and guide Ron Garrett, this property carries a unique connection to Alaska's mountaineering history and the Denali climbing community.The cabin offers unobstructed views of the Susitna River and is located approximately 100 yards from one of Talkeetna's best public viewpoints of Mt. Denali. The property is close to the Talkeetna Ranger Station, restaurants, shops, river access, and year-round outdoor activities. The home has been carefully refreshed and improved, including renewed decking, beams, and girders; stained decking; sanded and stained log exterior; leveled grounds with large roots removed; organized storage areas for tools and garden equipment; and a concrete slab built for the heating oil tank. Mechanical and utility improvements include a new heating oil copper line, newer bathroom and plumbing updates, and a new water heater installed in 2025. The property also includes a working snowblower and newer push mower, making seasonal maintenance easier for the next owner. With its oversized lot configuration, historic character, river views, and prime Talkeetna location, the property is open to multiple future uses: private Alaska retreat, vacation rental, climbing clubhouse, fishing and hunting base, sauna business, or expansion with an additional guest cabin or accessory structure. A rare combination of history, location, usability, and business potential in one of Alaska's most iconic mountain towns.
For sale
$550,000
13423 E 1st St, Talkeetna, AK 99676
1beds
1,176sqft
:
Get pre-qualified$3,494/mo
Single Family Residence
Built in 1981
7,840 Square Feet Lot
$531,700 Zestimate®
$468/sqft
$-- HOA
What's special
Historic log cabinRiver viewsCarefully refreshed and improvedStained deckingOversized lot configuration
- 23 days |
- 774 |
- 24 |
Zillow last checked:
Listing updated:
Listed by:
Hannah E Rosamond,
McKinley View Real Estate LLC
Source: AKMLS,MLS#: 26-8220
Facts & features
Interior
Bedrooms & bathrooms
- Bedrooms: 1
- Bathrooms: 1
- Full bathrooms: 1
Heating
- Floor Furnace, Oil, Wood Stove
Features
- Ceiling Fan(s), Family Room, Vaulted Ceiling(s), Wood Counters
- Flooring: Carpet, Laminate
- Windows: Window Coverings
- Has basement: No
- Has fireplace: Yes
- Fireplace features: Wood Burning Stove, Fire Pit
- Common walls with other units/homes: No Common Walls
Interior area
- Total structure area: 1,176
- Total interior livable area: 1,176 sqft
Property
Parking
- Total spaces: 2
- Parking features: No Garage, Detached Carport
- Carport spaces: 2
Features
- Patio & porch: Deck/Patio
- Has view: Yes
- View description: Mountain(s), River
- Has water view: Yes
- Water view: River
- Waterfront features: Waterfront Access, None, River Access
Lot
- Size: 7,840 Square Feet
- Features: Covenant/Restriction, Fire Service Area, Road Service Area, Trailside, Views
- Topography: Level
Details
- Additional structures: Workshop
- Parcel number: 7000B03L007
- Zoning: UNZ
- Zoning description: Not Zoned-all MSB but Palmer/Wasilla/Houston
Construction
Type & style
- Home type: SingleFamily
- Architectural style: Cabin
- Property subtype: Single Family Residence
Materials
- Log, Log Siding
- Foundation: Sono Tubes
- Roof: Metal
Condition
- New construction: No
- Year built: 1981
- Major remodel year: 2022
Utilities & green energy
- Sewer: Public Sewer
- Water: Public
Community & HOA
Location
- Region: Talkeetna
Financial & listing details
- Price per square foot: $468/sqft
- Tax assessed value: $40,900
- Annual tax amount: $664
- Date on market: 7/6/2026
Estimated market value
$531,700
$505,000 - $558,000
$1,621/mo
Price history
| Date | Event | Price |
|---|---|---|
| 7/6/2026 | Listed for sale | $550,000+10.2%$468/sqft |
Source:  AKMLS #26-8220 Report a problem AKMLS #26-8220 Report a problem | ||
| 9/26/2024 | Sold | -- |
Source: AKMLS #24-8265 Report a problem | ||
| 9/9/2024 | Pending sale | $499,000$424/sqft |
Source: AKMLS #24-8265 Report a problem | ||
| 8/17/2024 | Price change | $499,000-5%$424/sqft |
Source: AKMLS #24-8265 Report a problem | ||
| 8/3/2024 | Price change | $525,000-8.7%$446/sqft |
Source: AKMLS #24-8265 Report a problem | ||
| 7/19/2024 | Price change | $575,000-4%$489/sqft |
Source: AKMLS #24-8265 Report a problem | ||
| 7/4/2024 | Listed for sale | $599,000+54%$509/sqft |
Source: AKMLS #24-8265 Report a problem | ||
| 3/15/2022 | Sold | -- |
Source: AKMLS #21-14036 Report a problem | ||
| 9/2/2021 | Pending sale | $389,000$331/sqft |
Source: AKMLS #21-14036 Report a problem | ||
| 8/31/2021 | Listed for sale | $389,000$331/sqft |
Source: AKMLS #21-14036 Report a problem | ||
Public tax history
| Year | Property taxes | Tax assessment |
|---|---|---|
| 2025 | $664 +0.6% | $40,900 +2.8% |
| 2024 | $660 +11.7% | $39,800 +9.3% |
| 2023 | $591 -2% | $36,400 +1.1% |
| 2022 | $603 -1.1% | $36,000 +6.5% |
| 2021 | $610 -1% | $33,800 -1.7% |
| 2020 | $616 +3.3% | $34,400 -1.7% |
| 2019 | $596 -3.1% | $35,000 -3.6% |
| 2018 | $615 +16.9% | $36,300 -4.5% |
| 2017 | $526 | $38,000 -3.6% |
| 2016 | $526 | $39,400 -3.2% |
| 2015 | $526 | $40,700 +34.3% |
| 2014 | $526 | $30,300 -4.4% |
| 2013 | -- | $31,700 -5.9% |
| 2012 | -- | $33,700 -3.7% |
| 2011 | -- | $35,000 |
| 2010 | -- | $35,000 -9.1% |
| 2009 | -- | $38,500 -4.9% |
| 2008 | -- | $40,500 |
| 2007 | -- | $40,500 -4.9% |
| 2006 | -- | $42,600 +10.6% |
| 2005 | -- | $38,500 +12.9% |
| 2004 | -- | $34,100 +5.6% |
| 2003 | -- | $32,300 -6.4% |
| 2002 | -- | $34,500 -7.3% |
| 2001 | -- | $37,200 +7.8% |
| 2000 | -- | $34,500 |
Find assessor info on the county website
Monthly payment
Est. payment
Payment breakdown
Explore the cost of this home by adjusting the details. Changes won't be saved.Climate risks
Neighborhood: 99676
Nearby schools
GreatSchools rating
- 10/10Talkeetna Elementary SchoolGrades: PK-5Distance: 0.5 mi
- 4/10Susitna Valley High SchoolGrades: 6-12Distance: 13.3 mi
Schools provided by the listing agent
- Elementary: Talkeetna
- Middle: Su Valley
- High: Su Valley
Source: AKMLS. This data may not be complete. We recommend contacting the local school district to confirm school assignments for this home.
- $--3,920.4 Square FeetL6 S B St, Talkeetna, AK 99676Sold

- $--3,920.4 Square Feet22244 S B St, Talkeetna, AK 99676Sold
- $--3,049.2 Square Feet22232 S B St, Talkeetna, AK 99676Sold
- $--9.72 AcresTown Road B No Rd, Talkeetna, AK 99676Off Market
- $19,300-- bd-- ba322 sqft22220 S B St, Talkeetna, AK 99676Off Market
- $205,700-- bd-- ba500 sqft22287 S B St, Talkeetna, AK 99676Off Market
- $29,700-- bd-- ba160 sqft22221 S A St, Talkeetna, AK 99676Off Market
- $--7,405 Square Feet13440 E Main Street, Talkeetna, AK 99676Off Market
A local agent can set up tours, give advice and negotiate with sellers.
Similar homes
- $595,0002 bd2 ba1.3k sqft25465 S Wolf Track Rd, Talkeetna, AK 99676For Sale
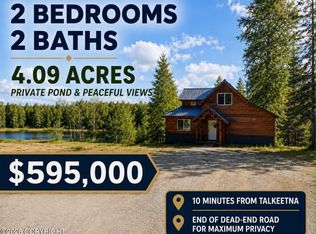
 MLS ID #26-8557, Richard Davids, Sun Properties, LLC. AKMLS
 - $329,0002 bd2 ba1.5k sqft22120 S Easy St, Talkeetna, AK 99676For Sale
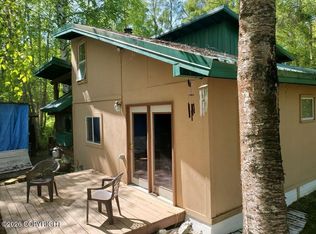 MLS ID #26-1868, Anna McCullough, McKinley View Real Estate LLC. AKMLS
 - $349,0003 bd2 ba1.7k sqft32500 Talkeetna Spur Rd, Talkeetna, AK 99676For Sale
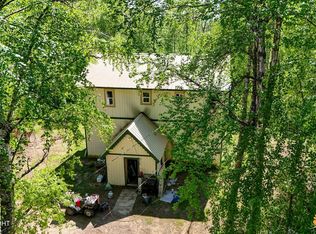 MLS ID #26-7086, Anna McCullough, McKinley View Real Estate LLC. AKMLS
 - $385,0002 bd2 ba860 sqft33747 S Ruth Glacier Ave, Talkeetna, AK 99676For Sale
 MLS ID #26-9152, J. DeAnn Autrey, Herrington and Company, LLC. AKMLS
 - $520,0003 bd2 ba1.6k sqft21617 E Quarah Lake Ave, Talkeetna, AK 99676New ConstructionMLS ID #26-1398, Joslyn N Blanchard, Jack White Real Estate. AKMLS
- $425,0002 bd2 ba1.3k sqft16570 E Homestead Way, Talkeetna, AK 99676For SaleMLS ID #25-10319, Jared Andrew English, Congress Realty, Inc. AKMLS
- $449,0002 bd2 ba1.5k sqft10474 E Chief Nicolai Ln, Trapper Creek, AK 99683For SaleMLS ID #26-5714, Greta Froelich, McKinley View Real Estate LLC. AKMLS
- $315,0002 bd1 ba800 sqftL2 S Salmon Alley St, Talkeetna, AK 99676For SaleMLS ID #26-9150, Greta Froelich, McKinley View Real Estate LLC. AKMLS
- $410,0003 bd2 ba1.7k sqft25848 S Oilwell Rd, Trapper Creek, AK 99683For SaleMLS ID #25-12528, Gregg Dunlap, Hayden Outdoors, LLC. AKMLS
- $395,0001 bd2 ba1.2k sqft37009 S Oil Well Rd, Trapper Creek, AK 99683For SaleMLS ID #26-6946, Larry J Imm, Herrington and Company, LLC. AKMLS
