Perfectly situated on a double waterfront lot! This impeccably maintained residence boasts 3 bedrooms, 2 full baths plus a ½ cabana bath, a heated pool, and a serene view of a freshwater canal. Inside, the home features exquisite porcelain tile flooring throughout. The contemporary kitchen is adorned with sleek white soft-close cabinetry, granite countertops, and stainless steel appliances. Tray ceilings embellish the living area and master bedroom, while both baths showcase elegant white soft-close cabinetry and granite countertops. The highlight of the home is the 90-degree sliders, seamlessly merging the indoors with the outdoors. Relax in the heated pool with Southern rear exposure. For added peace of mind, the home comes with full hurricane protection. A new roof and pool cage were installed in 2023. Home is perfectly situated on one lot allowing the adjacent lot to be utilized for an additional garage, workshop, mancave, art/craft studio or, if a buyer wished to sell of the ajdacent lot, they may do so. Sold partially furnished for the seller's convenience, this home is conveniently located near beaches, golf courses, restaurants, and more.
Sold for $444,000
$444,000
13423 FORESMAN BOULEVARD, PORT CHARLOTTE, FL 33981
3beds
1,632sqft
Single Family Residence
Built in 2016
0.45 Acres Lot
$421,400 Zestimate®
$272/sqft
$2,882 Estimated rent
Home value
$421,400
$396,000 - $451,000
$2,882/mo
Zestimate® history
Owner options
List your home for rent
$2,882/mo
Rent Zestimate®
Find your next renter with Zillow Rental Manager. Plus, with online applications, you can quickly screen prospective tenants – for free.
$2,882/mo
Rent Zestimate®
Refinance and save
$3,012/mo
Est. payment
Refinancing to a lower rate could help reduce your monthly payments and save thousands over the life of the loan.
$3,012/mo
Est. payment
Explore your selling options
Work with a Zillow partner agent
Leverage their expertise and Zillow's premium Showcase listings to get your home seen by more buyers.
Get startedList with your own agent
Get your home in front of millions of buyers by listing it on Zillow.
Learn how to do itSell it yourself
Take full control of how buyers see your home on Zillow by listing For Sale by Owner (FSBO).
List your homeWhat's special
Zillow last checked:
Listing updated:
Listed by:
Debi Benson, PA 941-815-5969,
MICHAEL SAUNDERS & COMPANY 941-473-7750
Bought with:
Bobbie Leahey, 3334889
EXP REALTY LLC
Source: Stellar MLS,MLS#: D6136710 Originating MLS: Englewood
Originating MLS: Englewood
Facts & features
Interior
Bedrooms & bathrooms
- Bedrooms: 3
- Bathrooms: 3
- Full bathrooms: 2
- 1/2 bathrooms: 1
Rooms
- Room types: Utility Room
Primary bedroom
- Features: Walk-In Closet(s)
- Level: First
- Dimensions: 13x17
Bedroom 2
- Features: Built-in Closet
- Level: First
- Dimensions: 11x11
Bedroom 3
- Features: Built-in Closet
- Level: First
- Dimensions: 11x11
Kitchen
- Level: First
- Dimensions: 8x9
Living room
- Level: First
- Dimensions: 20x17
Heating
- Central
Cooling
- Central Air
Appliances
- Included: Dishwasher, Disposal, Dryer, Electric Water Heater, Microwave, Range, Refrigerator, Washer
- Laundry: Inside, Laundry Room
Features
- Ceiling Fan(s), Eating Space In Kitchen, Open Floorplan, Split Bedroom, Stone Counters, Tray Ceiling(s), Walk-In Closet(s)
- Flooring: Porcelain Tile
- Doors: Outdoor Shower, Sliding Doors
- Windows: Hurricane Shutters
- Has fireplace: No
Interior area
- Total structure area: 2,398
- Total interior livable area: 1,632 sqft
Property
Parking
- Total spaces: 2
- Parking features: Driveway, Garage Door Opener
- Attached garage spaces: 2
- Has uncovered spaces: Yes
Features
- Levels: One
- Stories: 1
- Patio & porch: Covered, Rear Porch, Screened
- Exterior features: Outdoor Shower
- Has private pool: Yes
- Pool features: Gunite, Heated, In Ground, Screen Enclosure
- Has view: Yes
- View description: Pool, Water, Canal
- Has water view: Yes
- Water view: Water,Canal
- Waterfront features: Canal - Freshwater, Freshwater Canal Access
Lot
- Size: 0.45 Acres
- Dimensions: 75 x 125
- Features: Cleared, FloodZone, Oversized Lot
- Residential vegetation: Trees/Landscaped
Details
- Parcel number: 412105226001
- Zoning: RSF5
- Special conditions: None
Construction
Type & style
- Home type: SingleFamily
- Property subtype: Single Family Residence
Materials
- Block, Stucco
- Foundation: Slab
- Roof: Shingle
Condition
- Completed
- New construction: No
- Year built: 2016
Details
- Builder name: Brigon Homes
Utilities & green energy
- Sewer: Septic Tank
- Water: Public
- Utilities for property: BB/HS Internet Available, Electricity Available, Electricity Connected, Public, Water Available, Water Connected
Community & HOA
Community
- Features: Community Boat Ramp, Park
- Pet fee: $0 monthly
- Subdivision: PORT CHARLOTTE SEC 066
HOA
- Has HOA: Yes
- HOA fee: $6 monthly
Location
- Region: Pt Charlotte
Financial & listing details
- Price per square foot: $272/sqft
- Tax assessed value: $377,237
- Annual tax amount: $3,587
- Date on market: 7/11/2024
- Cumulative days on market: 48 days
- Listing terms: Cash,Conventional
- Ownership: Fee Simple
- Total actual rent: 0
- Electric utility on property: Yes
- Road surface type: Paved
Price history
| Date | Event | Price |
|---|---|---|
| 10/23/2024 | Sold | $444,000-1.3%$272/sqft |
Source:  Stellar MLS #D6136710 Report a problem Stellar MLS #D6136710 Report a problem | ||
| 8/29/2024 | Pending sale | $449,900$276/sqft |
Source: Stellar MLS #D6136710 Report a problem | ||
| 8/19/2024 | Price change | $449,900-5.3%$276/sqft |
Source: Stellar MLS #D6136710 Report a problem | ||
| 7/11/2024 | Listed for sale | $474,900+1733.6%$291/sqft |
Source: Stellar MLS #D6136710 Report a problem | ||
| 5/7/2014 | Listing removed | $25,900$16/sqft |
Source: SUN REALTY #D5795888 Report a problem | ||
| 4/7/2014 | Price change | $25,900-7.2%$16/sqft |
Source: SUN REALTY #D5795888 Report a problem | ||
| 12/23/2013 | Listed for sale | $27,900-6.7%$17/sqft |
Source: SUN REALTY #D5795888 Report a problem | ||
| 7/23/2003 | Sold | $29,900+19.6%$18/sqft |
Source: Public Record Report a problem | ||
| 5/12/2003 | Sold | $25,000$15/sqft |
Source: Public Record Report a problem | ||
Public tax history
| Year | Property taxes | Tax assessment |
|---|---|---|
| 2025 | $6,579 +79% | $363,880 +52% |
| 2024 | $3,676 +2.5% | $239,347 +4.1% |
| 2023 | $3,587 +4.2% | $229,980 +1.9% |
| 2022 | $3,443 +0.2% | $225,608 +3% |
| 2021 | $3,437 +0% | $219,037 +1.4% |
| 2020 | $3,437 +3.2% | $216,013 +2.3% |
| 2019 | $3,329 +6% | $211,156 +1.9% |
| 2018 | $3,142 -34.2% | $207,219 +2.1% |
| 2017 | $4,775 +1428.3% | $202,957 +1007.5% |
| 2016 | $312 -60.8% | $18,326 +10% |
| 2015 | $798 +3.3% | $16,660 +40% |
| 2014 | $772 +187.9% | $11,900 -22.1% |
| 2013 | $268 +2.1% | $15,267 +10% |
| 2012 | $263 +11.1% | $13,879 |
| 2011 | $237 -25.2% | $13,879 -24% |
| 2010 | $316 -15.2% | $18,261 -21% |
| 2009 | $373 | $23,115 |
Find assessor info on the county website
Neighborhood: 33981
Nearby homes
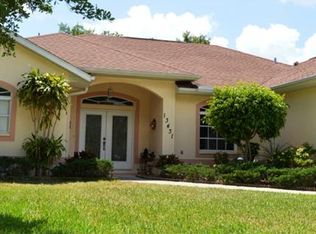
- $367,7003 bd2 ba2k sqft13431 Foresman Blvd, Pt Charlotte, FL 33981Off Market
- $35,000-- bd-- ba-- sqft13399 Foresman Blvd, Pt Charlotte, FL 33981Off Market
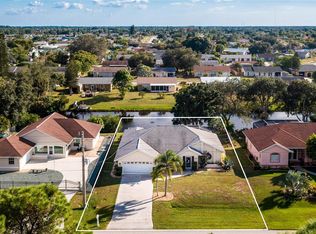
- $320,3003 bd2 ba1.7k sqft13439 Foresman Blvd, Port Charlotte, FL 33981Off Market
- $---- bd-- ba-- sqft13439 Foresman Blvd, Pt Charlotte, FL 33981Off Market
- $20,0000.27 Acres13416 Foresman Blvd, Port Charlotte, FL 33981Off Market
- $214,8003 bd2 ba1.5k sqft13424 Foresman Blvd, Port Charlotte, FL 33981Off Market
- $189,2003 bd2 ba1.5k sqft13424 Foresman Blvd #14707668, Pt Charlotte, FL 33981Off Market
- $232,1003 bd2 ba1.5k sqft13424 Foresman Blvd, Pt Charlotte, FL 33981Off Market
Nearby schools
GreatSchools rating
- 6/10Myakka River Elementary SchoolGrades: PK-5Distance: 0.6 mi
- 7/10L. A. Ainger Middle SchoolGrades: 6-8Distance: 4.4 mi
- 5/10Lemon Bay High SchoolGrades: 9-12Distance: 6.6 mi
Get a cash offer in 3 minutes
Find out how much your home could sell for in as little as 3 minutes with a no-obligation cash offer.
Estimated market value
$421,400
Get a cash offer in 3 minutes
Find out how much your home could sell for in as little as 3 minutes with a no-obligation cash offer.
Estimated market value
$421,400
- Florida
- Charlotte County
- Port Charlotte
- 33981
- 13423 FORESMAN BOULEVARD
Nearby cities
Nearby zip codes
Other Port Charlotte Topics
