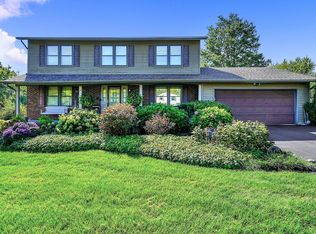
Highest and best has been called - Offers need to be received by Monday at 12p. Welcome to this beautifully maintained English Tudor offering timeless character, generous living space, and a truly exceptional outdoor retreat. This 4-bedroom home features hardwood flooring throughout most of the main level, a spacious first-floor laundry room, plus an additional laundry area in the basement with a washers and a dryer included. The heart of the home showcases granite countertops, a center island, and abundant storage, including 11 closets throughout the property and walk-in closets in 3 of the 4 bedrooms. The versatile office/bedroom features hardwood flooring, while three bedrooms offer comfortable carpeting. The unfinished basement is already insulated and drywalled, providing endless possibilities for future finishings. The house includes a Generac whole-home backup generator with sump pump battery backup that powers approximately three quarters of the home, public Lake Michigan water, and public sewer service. There are 2 washers, 2 dryers, 2 furnaces and 2 a/c units. The furnace was replaced in 2022, and the roof was installed in 2008 with a 30-year architectural shingle. Exterior doors, kitchen windows, and closet windows were replaced in 2010. Outside, you'll discover a gardener's paradise with more than 1,000 plants, mature trees, arbors, a private dog run, storage shed, and a stunning paver patio and walkway creating a true backyard oasis. Additional features include a bay window, basketball hoop, extended driveway, SmartSide and brick exterior, and beautifully landscaped grounds that provide privacy and year-round beauty. This meticulously cared-for home combines classic Tudor charm, thoughtful updates, abundant storage, and an incredible outdoor space.
Contingent
$700,000
13423 Hunt Master Ln, Lemont, IL 60439
4beds
2,758sqft
Single Family Residence
Built in 1977
0.95 Acres Lot
$713,600 Zestimate®
$254/sqft
$-- HOA
What's special
Extended drivewayMature treesBasketball hoopCenter islandPrivate dog runSpacious first-floor laundry roomSmartside and brick exterior
- 31 days |
- 826 |
- 31 |
Zillow last checked:
Listing updated:
Listed by:
Sheila Strutz 773-343-3847,
Village Realty, Inc.
Source: MRED as distributed by MLS GRID,MLS#: 12583578

Facts & features
Interior
Bedrooms & bathrooms
- Bedrooms: 4
- Bathrooms: 3
- Full bathrooms: 2
- 1/2 bathrooms: 1
Rooms
- Room types: No additional rooms
Primary bedroom
- Features: Bathroom (Full)
- Level: Second
- Area: 266 Square Feet
- Dimensions: 14X19
Bedroom 2
- Features: Flooring (Hardwood)
- Level: Second
- Area: 224 Square Feet
- Dimensions: 16X14
Bedroom 3
- Level: Second
- Area: 204 Square Feet
- Dimensions: 12X17
Bedroom 4
- Features: Flooring (Carpet)
- Level: Second
- Area: 169 Square Feet
- Dimensions: 13X13
Dining room
- Features: Flooring (Hardwood)
- Level: Main
- Area: 154 Square Feet
- Dimensions: 14X11
Family room
- Features: Flooring (Hardwood)
- Level: Main
- Area: 280 Square Feet
- Dimensions: 20X14
Kitchen
- Features: Kitchen (Eating Area-Table Space, Island), Flooring (Hardwood)
- Level: Main
- Area: 221 Square Feet
- Dimensions: 17X13
Laundry
- Features: Flooring (Ceramic Tile)
- Level: Main
- Area: 140 Square Feet
- Dimensions: 10X14
Living room
- Features: Flooring (Carpet)
- Level: Main
- Area: 260 Square Feet
- Dimensions: 20X13
Heating
- Natural Gas
Cooling
- Central Air
Appliances
- Laundry: In Unit, Multiple Locations
Features
- Windows: Blinds, Drapes
- Basement: Unfinished,Full
- Attic: Pull Down Stair,Unfinished
- Number of fireplaces: 1
- Fireplace features: Gas Starter, Family Room
Interior area
- Total structure area: 4,713
- Total interior livable area: 2,758 sqft
Property
Parking
- Total spaces: 2
- Parking features: Asphalt, Garage Door Opener, Yes, Garage Owned, Attached, Garage
- Attached garage spaces: 2
- Has uncovered spaces: Yes
Accessibility
- Accessibility features: No Disability Access
Features
- Stories: 2
- Patio & porch: Patio
- Exterior features: Dog Run, Fire Pit
Lot
- Size: 0.95 Acres
Details
- Additional structures: Shed(s)
- Parcel number: 22353060130000
- Special conditions: None
Construction
Type & style
- Home type: SingleFamily
- Property subtype: Single Family Residence
Materials
- Brick
- Foundation: Concrete Perimeter
- Roof: Asphalt
Condition
- New construction: No
- Year built: 1977
Utilities & green energy
- Electric: Circuit Breakers
- Sewer: Public Sewer
- Water: Public
Community & HOA
HOA
- Services included: None
Location
- Region: Lemont
Financial & listing details
- Price per square foot: $254/sqft
- Tax assessed value: $468,460
- Annual tax amount: $7,796
- Date on market: 6/4/2026
- Ownership: Fee Simple
Estimated market value
$713,600
$678,000 - $749,000
$4,425/mo
Price history
| Date | Event | Price |
|---|---|---|
| 6/9/2026 | Contingent | $700,000$254/sqft |
Source: | ||
| 6/4/2026 | Listed for sale | $700,000+59.1%$254/sqft |
Source: | ||
| 9/26/2006 | Sold | $440,000+175%$160/sqft |
Source: Public Record Report a problem | ||
| 2/9/1994 | Sold | $160,000$58/sqft |
Source: Public Record Report a problem | ||
Public tax history
| Year | Property taxes | Tax assessment |
|---|---|---|
| 2024 | -- | $46,846 +0% |
| 2023 | $7,796 +14.6% | $46,845 +24.2% |
| 2022 | $6,805 +2.3% | $37,731 |
| 2021 | $6,654 -4.9% | $37,731 |
| 2020 | $6,998 +5.6% | $37,731 +0.4% |
| 2019 | $6,628 -0.6% | $37,594 |
| 2018 | $6,668 +1% | $37,594 |
| 2017 | $6,602 +2.5% | $37,594 +12% |
| 2016 | $6,438 -1% | $33,556 |
| 2015 | $6,503 -1.5% | $33,556 |
| 2014 | $6,600 +0.8% | $33,556 -4.9% |
| 2013 | $6,548 +2.4% | $35,280 |
| 2012 | $6,397 +1.7% | $35,280 |
| 2011 | $6,292 -6.1% | $35,280 -11.2% |
| 2010 | $6,702 +13.2% | $39,748 |
| 2009 | $5,922 +7.2% | $39,748 -5% |
| 2008 | $5,525 +9.8% | $41,841 +23.1% |
| 2007 | $5,030 -5.2% | $33,978 |
| 2006 | $5,305 +28.9% | $33,978 |
| 2005 | $4,116 -3% | $33,978 +23.9% |
| 2004 | $4,241 +0.3% | $27,422 |
| 2003 | $4,228 +1.2% | $27,422 |
| 2002 | $4,179 +9.3% | $27,422 +15.4% |
| 2001 | $3,822 +0.5% | $23,770 |
| 2000 | $3,802 | $23,770 |
| 1999 | $3,802 | $23,770 |
Find assessor info on the county website
Monthly payment
Est. payment$--/mo
Payment breakdown
Explore the cost of this home by adjusting the details. Changes won't be saved.All calculations are estimates and provided by Zillow, Inc. for informational purposes only. Actual amounts may vary.
HOA fees may include property taxes on listings classified as Co-Ops. Contact the listing agent and/or owner for fee details.
Mortgage interest rates are dependent on a number of factors, including credit score, down payment, and repayment length. Interest rate data provided by Zillow Group Marketplace, Inc. as of 1/1/1970 from various mortgage lenders with which we have lead or other similar arrangements; the Estimated Payment is an average of those rates.
See how much you could borrow to make a competitive offer.
Climate risks
Neighborhood: 60439
Nearby schools
GreatSchools rating
- 9/10River Valley SchoolGrades: 2-3Distance: 2.8 mi
- 10/10Old Quarry Middle SchoolGrades: 6-8Distance: 3.6 mi
- 10/10Lemont Twp High SchoolGrades: 9-12Distance: 3.1 mi
Schools provided by the listing agent
- Elementary: Oakwood Elementary School
- Middle: Old Quarry Middle School
- High: Lemont Twp High School
- District: 113A
Source: MRED as distributed by MLS GRID. This data may not be complete. We recommend contacting the local school district to confirm school assignments for this home.
A local agent can set up tours, give advice and negotiate with sellers.
- Illinois
- Cook County
- Lemont
- 60439
- 13423 Hunt Master Ln


