Skip main navigation
Sold for $486,000
  • $486,000

    13423 N 29th Place, Phoenix, AZ 85032

    3beds
    1,900sqft
    Single Family Residence
    Built in 1971
    0.25 Acres Lot
    $484,100 Zestimate®
    $256/sqft
    $2,565 Estimated rent

    Home value

    $484,100

    $441,000 - $528,000

    $2,565/mo

    Zestimate® history
    Loading
    Loading...

    Owner options

    List your home for rent

    $2,565/mo

    Rent Zestimate®

    Find your next renter with Zillow Rental Manager. Plus, with online applications, you can quickly screen prospective tenants – for free.

    Learn more

    $2,565/mo

    Rent Zestimate®

    Refinance and save

    $2,778/mo

    Est. payment

    Refinancing to a lower rate could help reduce your monthly payments and save thousands over the life of the loan.

    See today's rates

    $2,778/mo

    Est. payment

    Explore your selling options

    Work with a Zillow partner agent

    Leverage their expertise and Zillow's premium Showcase listings to get your home seen by more buyers.

    Get started

    List with your own agent

    Get your home in front of millions of buyers by listing it on Zillow.

    Learn how to do it

    Sell it yourself

    Take full control of how buyers see your home on Zillow by listing For Sale by Owner (FSBO).

    List your home

    What's special

    Mountain viewsInside laundry roomAutomated bubbler systemOversized lotHuge patiosFull-extension soft-close drawersQuality merillat cabinetry
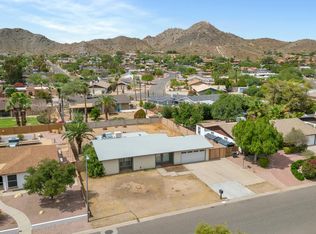
    Charming 3 bedroom, 2 bath block home situated on an oversized lot in a quiet neighborhood near the base of the Phoenix Mountain Preserve. You'll enjoy mountain views from both the front & back yards! This home has been owned by only three families over the years & always lovingly cared for. Most recently remodeled in 2015, it is move-in ready ... or update to reflect your personal style & finishes. The kitchen boasts quality Merillat cabinetry with full-extension, soft-close drawers. The dishwasher is only a year old while the balance of the custom-order white appliances are only 4 years old. The chef will love cooking with gas! Special touches like 3 pull-out spice racks & a trash/recycle bin drawer add convenience. Both bathrooms were remodeled at that time as well, so have the ... new, taller height vanities, etc. Hand-scraped hard wood & tile floors throughout - NO carpet! If you want to float the sunken family/dining room to be level with the rest of the kitchen, it can be easily done. The big-ticket items have all been taken care of: New roof in approx 2017, new Carrier 4 ton 14 SEER A/C in 2020, new windows 2021, new water heater 2023, & the exterior wood trim was just freshly painted in September 2025. The inside laundry room has a sink & the washer/dryer are included! There is a separate workshop/storage room accessed from the back patio. It has a window overlooking the spacious 2 car carport. The back yard is now mostly rock & can be your blank slate to create your dreamscape! There is an automated bubbler system for watering plants in both front & back. You have two HUGE patios to enjoy our outdoor Arizona living - one covered & the other uncovered ... perfect for a fire pit & seating or building an outdoor kitchen/BBQ area ... create to suit your lifestyle! The post cap lights on the block fence surrounding the property are the original & still work giving the home a nostalgic, retro southwest vibe. You'll appreciate the home's quality slump block construction. Located in the desirable Paradise Valley Unified School District. Close to hiking trails. Just over 2 miles to the newly renovated PV Reimagined with great restaurants & bars such as Trevor's, Federal Pizza, Blanco, Melt, Frost & tons more! Plus wonderful shopping such as Whole Foods, Costco, etc. Close to the 51 for easy freeway access all over the valley! Tour today & you will want to call this house home!

    Zillow last checked:

    Listing updated:

    Listed by:

    Kellie Parten 480-586-1687,

    HomeSmart,

    Vicki Best 480-888-6772,

    HomeSmart

    Bought with:

    Daniel Ninowski, SA671822000

    HomeSmart

    Source: ARMLS,MLS#: 6930882MLS Logo

    Facts & features

    Interior

    Bedrooms & bathrooms
    • Bedrooms: 3
    • Bathrooms: 2
    • Full bathrooms: 2
    Primary bedroom
    • Area: 185.63
    • Dimensions: 13.75 x 13.50
    Bedroom 2
    • Area: 168
    • Dimensions: 14.00 x 12.00
    Bedroom 3
    • Area: 168
    • Dimensions: 14.00 x 12.00
    Dining room
    • Area: 223.56
    • Dimensions: 18.25 x 12.25
    Kitchen
    • Area: 267.75
    • Dimensions: 17.00 x 15.75
    Living room
    • Area: 240.63
    • Dimensions: 17.50 x 13.75
    Heating
    • Natural Gas
    Cooling
    • Central Air, Ceiling Fan(s), ENERGY STAR Qualified Equipment, Programmable Thmstat
    Appliances
    • Included: Gas Cooktop, Built-In Electric Oven
    • Laundry: See Remarks
    Features
    • High Speed Internet, Eat-in Kitchen, Breakfast Bar, 9+ Flat Ceilings, Kitchen Island, Pantry, 3/4 Bath Master Bdrm
    • Flooring: Tile, Wood
    • Windows: Low Emissivity Windows, Double Pane Windows, Vinyl Frame
    • Has basement: No
    Interior area
    • Total structure area: 1,900
    • Total interior livable area: 1,900 sqft

    Property

    Parking
    • Total spaces: 2
    • Parking features: Carport
    • Carport spaces: 2
    Features
    • Stories: 1
    • Patio & porch: Covered, Patio
    • Exterior features: Other, Private Yard, Storage
    • Spa features: None
    • Fencing: Block
    • Has view: Yes
    • View description: Mountain(s)
    Lot
    • Size: 0.25 Acres
    • Features: East/West Exposure, Sprinklers In Rear, Sprinklers In Front, Desert Back, Desert Front, Auto Timer H2O Front, Auto Timer H2O Back
    Details
    • Parcel number: 16642053

    Construction

    Type & style
    • Home type: SingleFamily
    • Property subtype: Single Family Residence
    Materials
    • Painted, Slump Block
    • Roof: Composition
    Condition
    • Year built: 1971

    Utilities & green energy

    • Sewer: Public Sewer
    • Water: City Water

    Community & neighborhood

    Location
    • Region: Phoenix
    • Subdivision: View Paradise

    Other

    Other facts
    • Listing terms: Cash,Conventional,FHA,VA Loan
    • Ownership: Fee Simple

    Price history

    DateEventPrice
    11/21/2025Sold$486,000-7.4%$256/sqft
    Source: ARMLS #6930882 Report a problem
    11/15/2025Pending sale$525,000$276/sqft
    Source: ARMLS #6930882 Report a problem
    10/8/2025Listed for sale$525,000+228.1%$276/sqft
    Source: ARMLS #6930882 Report a problem
    2/9/2024Listing removed--
    Source: Zillow Rentals Report a problem
    1/30/2024Listed for rent$2,100+31.3%$1/sqft
    Source: Zillow Rentals Report a problem
    1/6/2019Listing removed$1,600$1/sqft
    Source: RE/MAX Professionals #5862015 Report a problem
    1/3/2019Listed for rent$1,600$1/sqft
    Source: RE/MAX Professionals #5862015 Report a problem
    11/2/2018Listing removed$1,600$1/sqft
    Source: Renters Warehouse Report a problem
    6/13/2018Price change$1,600-10.9%$1/sqft
    Source: Renters Warehouse Report a problem
    5/18/2018Price change$1,795-5.5%$1/sqft
    Source: Renters Warehouse Report a problem
    5/10/2018Listed for rent$1,900$1/sqft
    Source: Zillow Rental Network Report a problem
    3/8/2002Sold$160,000$84/sqft
    Source: Public Record Report a problem

    Public tax history

    YearProperty taxesTax assessment
    2025$2,105 +2.6%$43,120 -2%
    2024$2,051 -15.2%$44,000 +92.3%
    2023$2,417 -0.7%$22,884 -18.3%
    2022$2,434 +2.9%$28,010 +9.1%
    2021$2,366 -0.1%$25,670 +2.6%
    2020$2,369 +21%$25,020 +15.1%
    2019$1,958 $21,730 +9.1%
    2018$1,958 +4.7%$19,920 -0.9%
    2017$1,870 +9.5%$20,100 +10.7%
    2016$1,707 +7.1%$18,150
    2015$1,595 $18,150 +21.8%
    2014-- $14,900 +11.1%
    2013-- $13,410
    2012-- $13,410 +7.5%
    2011-- $12,480 -19.8%
    2010-- $15,560 -23.4%
    2009-- $20,310 -12.1%
    2008-- $23,100 +16.1%
    2007-- $19,900 +46.3%
    2006-- $13,600
    2005-- $13,600 +11%
    2004-- $12,250 +20.1%
    2003-- $10,200
    2002-- $10,200

    Find assessor info on the county website

    Neighborhood: Paradise Valley

    Nearby schools

    GreatSchools rating
    Schools provided by the listing agent
    • Elementary: Larkspur Elementary School
    • Middle: Shea Middle School
    • High: Shadow Mountain High School
    • District: Paradise Valley Unified District

    Source: ARMLS. This data may not be complete. We recommend contacting the local school district to confirm school assignments for this home.

    Get a cash offer in 3 minutes
    Find out how much your home could sell for in as little as 3 minutes with a no-obligation cash offer.
    Estimated market value
    $484,100
    Get a cash offer in 3 minutes
    Find out how much your home could sell for in as little as 3 minutes with a no-obligation cash offer.
    Estimated market value
    $484,100