One-story home with a contemporary flair on Northern Hills Golf Course! Walk in the front door with a design eye and love it! Only two owners since 1982 and so much potential! About 1500 sq. 2 bedroom, 2 bath, plus office. Beautiful exterior with updated paint, tilt-sash, clean from the inside windows, more recent HVAC, roof, and hot water heater. Foundation work was completed in 2015, but interior walls still need work. Super open floor plan with high vaulted ceilings, one small step up to the dining, kitchen & primary bedroom, gas, brick fireplace, pretty wood kitchen cabinets, stainless Maytag appliances, breakfast bar, super-sized primary and secondary bedrooms, wet bar, corner office with skylight, and just a well-flowing floor plan overall. Private covered side porch, nice shed, sprinkler system, and residential service plan offered as well. There was a back porch that was taken in as part of the secondary bedroom, but beautiful views of the golf course at the back of the property. Roomy shed would also work for golf cart parking. This home would work well with an FHA 203K renovation loan if a new homeowner wanted to pick their projects, their contractor and move in when everything sparkles! Seller will also consider a VA reno loan, conventional financing or cash. Volunteer Homeowner's Association is only $50.00 per year. Northern Hills Elementary, Driscoll Middle School and Madison High School per NEISD website. Close to McAllister Park, San Antonio International Airport, restaurants, shopping, and more!
Sold
Price Unknown
13423 Pebble Hollow, San Antonio, TX 78217
2beds
1,466sqft
Single Family Residence
Built in 1982
5,227 Square Feet Lot
$224,300 Zestimate®
$--/sqft
$1,687 Estimated rent
Home value
$224,300
$209,000 - $240,000
$1,687/mo
Zestimate® history
Owner options
List your home for rent
$1,687/mo
Rent Zestimate®
Find your next renter with Zillow Rental Manager. Plus, with online applications, you can quickly screen prospective tenants – for free.
$1,687/mo
Rent Zestimate®
Refinance and save
Refinancing to a lower rate could help reduce your monthly payments and save thousands over the life of the loan.
Explore your selling options
Work with a Zillow partner agent
Leverage their expertise and Zillow's premium Showcase listings to get your home seen by more buyers.
Get startedList with your own agent
Get your home in front of millions of buyers by listing it on Zillow.
Learn how to do itSell it yourself
Take full control of how buyers see your home on Zillow by listing For Sale by Owner (FSBO).
List your homeWhat's special
Zillow last checked:
Listing updated:
Listed by:
Tina Fisher TREC #462281 (210) 606-7767,
Door To Door Real Estate
Source: LERA MLS,MLS#: 1763722
Facts & features
Interior
Bedrooms & bathrooms
- Bedrooms: 2
- Bathrooms: 2
- Full bathrooms: 2
Primary bedroom
- Features: Split, Walk-In Closet(s), Ceiling Fan(s), Full Bath
- Area: 255
- Dimensions: 17 x 15
Bedroom 2
- Area: 288
- Dimensions: 24 x 12
Primary bathroom
- Features: Tub/Shower Combo, Double Vanity, Soaking Tub
- Area: 110
- Dimensions: 10 x 11
Dining room
- Area: 104
- Dimensions: 8 x 13
Kitchen
- Area: 72
- Dimensions: 8 x 9
Living room
- Area: 306
- Dimensions: 17 x 18
Office
- Area: 120
- Dimensions: 12 x 10
Heating
- Central, 1 Unit, Natural Gas
Cooling
- Ceiling Fan(s), Central Air
Appliances
- Included: Washer, Dryer, Self Cleaning Oven, Microwave, Range, Refrigerator, Disposal, Dishwasher, Plumbed For Ice Maker, Gas Water Heater, Electric Cooktop
- Laundry: Main Level, In Garage, Washer Hookup, Dryer Connection
Features
- One Living Area, Separate Dining Room, Breakfast Bar, Study/Library, High Ceilings, Open Floorplan, High Speed Internet, Telephone, Walk-In Closet(s), Master Downstairs, Ceiling Fan(s), Programmable Thermostat
- Flooring: Carpet, Ceramic Tile, Concrete
- Windows: Double Pane Windows, Low Emissivity Windows, Window Coverings, Skylight(s)
- Has basement: No
- Number of fireplaces: 1
- Fireplace features: One, Living Room
Interior area
- Total structure area: 1,466
- Total interior livable area: 1,466 sqft
Property
Parking
- Total spaces: 2
- Parking features: Two Car Garage, Garage Door Opener, Utility Area in Garage
- Garage spaces: 2
Accessibility
- Accessibility features: Entry Slope less than 1 foot, Full Bath/Bed on 1st Flr, First Floor Bedroom
Features
- Levels: One
- Stories: 1
- Patio & porch: Covered
- Exterior features: Sprinkler System, Rain Gutters
- Pool features: None
- Fencing: Privacy,Partial
Lot
- Size: 5,227 Square Feet
- Dimensions: 51x112
- Features: On Golf Course, Curbs, Street Gutters, Sidewalks, Streetlights
- Residential vegetation: Mature Trees
Details
- Additional structures: Shed(s)
- Parcel number: 170580460140
Construction
Type & style
- Home type: SingleFamily
- Property subtype: Single Family Residence
Materials
- Brick, Wood Siding, Siding
- Foundation: Slab
- Roof: Composition
Condition
- Pre-Owned
- New construction: No
- Year built: 1982
Details
- Warranty included: Yes
Utilities & green energy
- Electric: CPS
- Gas: CPS
- Sewer: SAWS, Sewer System
- Water: SAWS, Water System
- Utilities for property: Cable Available, City Garbage service
Green energy
- Water conservation: Low Flow Commode
Community & HOA
Community
- Features: None
- Security: Smoke Detector(s)
- Subdivision: Northern Hills
Location
- Region: San Antonio
Financial & listing details
- Tax assessed value: $269,430
- Annual tax amount: $6,157
- Date on market: 9/11/2025
- Cumulative days on market: 23 days
- Listing terms: Conventional,FHA,VA Loan,Cash
- Road surface type: Paved, Asphalt
Price history
| Date | Event | Price |
|---|---|---|
| 6/27/2024 | Sold | -- |
Source:  LERA MLS #1763722 Report a problem LERA MLS #1763722 Report a problem | ||
| 6/8/2024 | Pending sale | $199,900$136/sqft |
Source: LERA MLS #1763722 Report a problem | ||
| 5/24/2024 | Contingent | $199,900$136/sqft |
Source: LERA MLS #1763722 Report a problem | ||
| 5/17/2024 | Listed for sale | $199,900$136/sqft |
Source: LERA MLS #1763722 Report a problem | ||
Public tax history
| Year | Property taxes | Tax assessment |
|---|---|---|
| 2025 | $4,122 +37.9% | $269,430 +10.1% |
| 2024 | $2,989 | $244,812 |
Find assessor info on the county website
Neighborhood: Northern Hills
Nearby homes
- $223,7002 bd2 ba1.4k sqft13427 Pebble Holw, San Antonio, TX 78217Off Market
- $219,3002 bd2 ba1.3k sqft13419 Pebble Holw, San Antonio, TX 78217Off Market
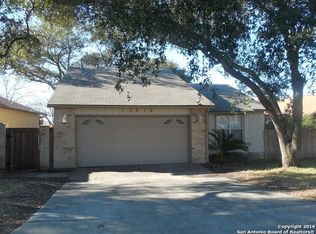
- $--2 bd2 ba1.4k sqft13431 Pebble Holw, San Antonio, TX 78217Sold

- $293,5003 bd2 ba1.4k sqft13415 Pebble Holw, San Antonio, TX 78217Off Market
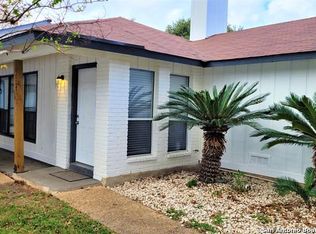
- $194,8002 bd2 ba1.1k sqft13418 Pebble Holw, San Antonio, TX 78217Off Market
- $217,1002 bd2 ba1.2k sqft13411 Pebble Holw, San Antonio, TX 78217Off Market
- $273,3002 bd2 ba1.2k sqft13435 Pebble Holw, San Antonio, TX 78217Off Market
- $181,1002 bd2 ba1.1k sqft13414 Pebble Holw, San Antonio, TX 78217Off Market
Nearby schools
GreatSchools rating
- 5/10Northern Hills Elementary SchoolGrades: PK-5Distance: 0.7 mi
- 5/10Driscoll Middle SchoolGrades: 6-8Distance: 3 mi
- 5/10Madison High SchoolGrades: 9-12Distance: 1.9 mi
Schools provided by the listing agent
- Elementary: Northern Hills
- Middle: Driscoll
- High: Madison
- District: North East I.S.D.
Source: LERA MLS. This data may not be complete. We recommend contacting the local school district to confirm school assignments for this home.
Get a cash offer in 3 minutes
Find out how much your home could sell for in as little as 3 minutes with a no-obligation cash offer.
Estimated market value
$224,300
Get a cash offer in 3 minutes
Find out how much your home could sell for in as little as 3 minutes with a no-obligation cash offer.
Estimated market value
$224,300
- Texas
- Bexar County
- San Antonio
- 78217
- Northern Hills
- 13423 Pebble Hollow
Nearby cities
Nearby neighborhoods
Nearby zip codes
Other San Antonio Topics
